Welcome to this beautifully refreshed 3 bedroom, 2.5 bath home that is truly move in ready! This home features a brand new roof, fresh interior and exterior paint, new light fixtures, LED lighting, new interior doors and no carpet throughout. The updated kitchen offers granite countertops, white cabinetry, brand new appliances, subway tile backsplash and a huge island that provides plenty of workspace and seating for everyday living and entertaining. The large living area features a charming brick fireplace and plenty of room to relax or gather with family and friends. Neutral colors and modern finishes give the home a bright, clean feel throughout. Outside, enjoy a spacious yard with a storage shed and plenty of room for your camper, boat or other recreational toys. No HOA means added flexibility and freedom. Conveniently located in Baton Rouge and ready for its new owner. Schedule your private showing today!
For sale
$317,500
186 Rue De Laplace, Baton Rouge, LA 70810
3beds
1,774sqft
Single Family Residence, Residential
Built in 1985
0.33 Acres Lot
$-- Zestimate®
$179/sqft
$-- HOA
What's special
White cabinetrySpacious yardSubway tile backsplashGranite countertopsLed lightingNew light fixturesNew interior doors
- 8 hours
- 31
- 1
Zillow last checked:
Listing updated:
Listed by:
Sondra Richard,
Real Broker LLC 855-450-0442
Source: ROAM MLS,MLS#: 2026017072
Facts & features
Interior
Bedrooms & bathrooms
- Bedrooms: 3
- Bathrooms: 3
- Full bathrooms: 2
- Partial bathrooms: 1
Rooms
- Room types: Bathroom, Primary Bathroom, Bedroom, Primary Bedroom, Dining Room, Family Room, Kitchen, Living Room
Primary bedroom
- Features: 2 Closets or More, Ceiling Fan(s)
- Level: First
- Area: 148.47
- Width: 14.7
Bedroom 1
- Level: First
- Area: 164.45
- Width: 14.3
Bedroom 2
- Level: First
- Area: 147
- Dimensions: 10 x 14.7
Primary bathroom
- Features: Shower Only
- Level: First
- Area: 47.5
- Width: 5
Bathroom 1
- Level: First
- Area: 76.96
Dining room
- Level: First
- Area: 98.56
Family room
- Level: First
- Area: 409.92
Kitchen
- Features: Granite Counters, Kitchen Island
- Level: First
- Area: 125.24
Living room
- Level: First
- Area: 163.8
- Length: 14
Heating
- Central
Cooling
- Central Air, Ceiling Fan(s)
Appliances
- Included: Elec Stove Con, Dishwasher, Microwave, Range/Oven
- Laundry: Electric Dryer Hookup, Washer Hookup, Inside, Washer/Dryer Hookups, Laundry Room
Features
- Flooring: Laminate
- Number of fireplaces: 1
- Fireplace features: Wood Burning
Interior area
- Total structure area: 2,346
- Total interior livable area: 1,774 sqft
Property
Parking
- Total spaces: 2
- Parking features: 2 Cars Park, Carport
- Has carport: Yes
Features
- Stories: 1
- Exterior features: Lighting
Lot
- Size: 0.33 Acres
- Dimensions: 97 x 136 x 109 x 144
- Features: Landscaped
Details
- Additional structures: Storage
- Parcel number: 01740598
- Special conditions: Standard
Construction
Type & style
- Home type: SingleFamily
- Architectural style: Traditional
- Property subtype: Single Family Residence, Residential
Materials
- Brick Siding, Wood Siding, Brick, Frame
- Foundation: Slab
- Roof: Shingle
Condition
- New construction: No
- Year built: 1985
Utilities & green energy
- Gas: Delta Utilities
- Sewer: Public Sewer
- Water: Public
- Utilities for property: Cable Connected
Community & HOA
Community
- Security: Smoke Detector(s)
- Subdivision: Iberville Terrace
Location
- Region: Baton Rouge
Financial & listing details
- Price per square foot: $179/sqft
- Tax assessed value: $159,500
- Annual tax amount: $996
- Price range: $317.5K - $317.5K
- Date on market: 9/17/2026
- Listing terms: Cash,Conventional,FHA,FMHA/Rural Dev,VA Loan
Estimated market value
Not available
Estimated sales range
Not available
Not available
Price history
| Date | Event | Price |
|---|---|---|
| 9/17/2026 | Listed for sale | $317,500$179/sqft |
Source:  ROAM MLS #2026017072 Report a problem ROAM MLS #2026017072 Report a problem | ||
Public tax history
| Year | Property taxes | Tax assessment |
|---|---|---|
| 2025 | $996 -0.5% | $15,950 |
| 2024 | $1,000 -1.1% | $15,950 |
| 2023 | $1,011 +3.2% | $15,950 |
| 2022 | $980 +1.9% | $15,950 |
| 2021 | $961 +0.7% | $15,950 |
| 2020 | $955 -48.2% | $15,950 |
| 2019 | $1,844 +1.3% | $15,950 |
| 2018 | $1,820 +85.9% | $15,950 |
| 2017 | $979 | $15,950 |
| 2016 | $979 +2.6% | $15,950 |
| 2015 | $954 +2.3% | $15,950 |
| 2014 | $933 | $15,950 |
| 2013 | $933 -46.1% | $15,950 |
| 2012 | $1,732 +20.2% | $15,950 +21.8% |
| 2011 | $1,440 +1.1% | $13,100 |
| 2010 | $1,424 +139.3% | $13,100 |
| 2009 | $595 -0.6% | $13,100 |
| 2008 | $599 +46.8% | $13,100 +15.9% |
| 2007 | $408 -1.4% | $11,300 |
| 2006 | $414 -1.7% | $11,300 |
| 2005 | $421 +3.7% | $11,300 |
| 2004 | $406 +127.1% | $11,300 +27.7% |
| 2003 | $179 0% | $8,850 |
| 2002 | $179 +2.5% | $8,850 |
| 2001 | $174 +22.5% | $8,850 |
| 2000 | $142 | $8,850 |
Find assessor info on the county website
Monthly payment
Est. payment
Payment breakdown
Explore the cost of this home by adjusting the details. Changes won't be saved.Climate risks
Neighborhood: Highland-Perkins
Nearby schools
Schools provided by the listing agent
- District: East Baton Rouge
Source: ROAM MLS. This data may not be complete. We recommend contacting the local school district to confirm school assignments for this home.
Similar homes
- $299,9003 bd2 ba2.6k sqft11620 Rue Villantray, Baton Rouge, LA 70810For Sale
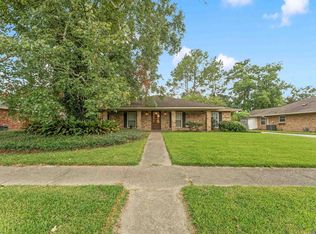
 MLS ID #2026016421, Jonah Mumphrey, Pivot Realty. ROAM MLS
 - $315,0004 bd3 ba2.1k sqft1434 Charing Cross Dr, Baton Rouge, LA 70810For Sale
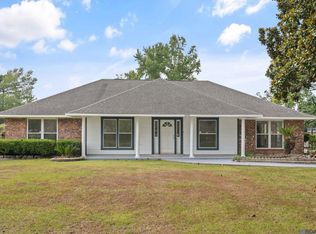 MLS ID #2026016311, Charisse Hanchey, Coldwell Banker ONE. ROAM MLS
 - $308,5003 bd2 ba1.5k sqft10203 Springrose Ave, Baton Rouge, LA 70810For Sale
 MLS ID #2026016797, Jill Slicker, Compass - Perkins. ROAM MLS
 - $395,0004 bd2 ba2.2k sqft862 Rue Crozat, Baton Rouge, LA 70810For Sale
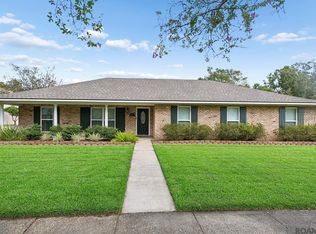 MLS ID #2026016954, Ryan Spencer, Coldwell Banker ONE. ROAM MLS
 - $318,0003 bd2 ba1.6k sqft10467 Springcrest Dr, Baton Rouge, LA 70810For SaleMLS ID #2026011020, Trinity Mihail, Clients First Realty, LLC. ROAM MLS
- $415,0004 bd3 ba2.1k sqft10730 Hill Pointe Ave, Baton Rouge, LA 70810For SaleMLS ID #2026017038, Barret Blondeau, Falaya. ROAM MLS
- $359,9003 bd3 ba1.9k sqft10673 Hillshire Ave, Baton Rouge, LA 70810For SaleMLS ID #2026015204, Bonnie Ferrell, Bonnie Ferrell & Co., Inc.. ROAM MLS
- $365,0003 bd3 ba2.5k sqft1056 E Lakeview Dr, Baton Rouge, LA 70810For SaleMLS ID #2026005919, Timothy Houk, Keller Williams Realty Red Stick Partners. ROAM MLS
- $309,9003 bd2 ba1.5k sqft10335 Springpark Ave, Baton Rouge, LA 70810For SaleMLS ID #2026008316, Danna Strange, RE/MAX Professional. ROAM MLS
- $290,0004 bd2 ba1.9k sqft12423 King James Ave, Baton Rouge, LA 70810For SaleMLS ID #2026013958, Alvin Cain, ACG Realty. ROAM MLS
- $289,9004 bd3 ba1.9k sqft635 Staring Ln, Baton Rouge, LA 70810For SaleMLS ID #2026014980, Terry Wilks, Redfin Corporation. ROAM MLS
- $214,5003 bd2 ba1.4k sqft13618 Chalmette Ave, Baton Rouge, LA 70810For SaleMLS ID #2026017032, Keith Duncan, KADRE LLC. ROAM MLS
- $360,0003 bd2 ba1.7k sqft10527 Hillrose Ave, Baton Rouge, LA 70810For SaleMLS ID #2026016391, Patti Beste, Compass - Perkins. ROAM MLS
- $267,0003 bd2 ba1.8k sqft1224 Rue Desiree, Baton Rouge, LA 70810For SaleMLS ID #2026014825, Kim Blanchard, Compass - Perkins. ROAM MLS
- $289,9003 bd2 ba1.9k sqft3041 Myrtle Grove Dr, Baton Rouge, LA 70810For SaleMLS ID #2026013595, Michael Matthis, Premier Partners Realty. ROAM MLS
- $299,0003 bd2 ba1.5k sqft9422 Boone Dr, Baton Rouge, LA 70810For SaleMLS ID #2026015269, Laura Buck Smith, The Market Real Estate Co. ROAM MLS
- $283,0003 bd2 ba1.9k sqft545 Staring Ln, Baton Rouge, LA 70810For SaleMLS ID #2026011728, Favio Calderon, Keller Williams Realty Red Stick Partners. ROAM MLS
- $264,9003 bd2 ba1.9k sqft1967 Potwin Dr, Baton Rouge, LA 70810For SaleMLS ID #2026013659, Edie Sotor, Edie Sotor Realty, LLC. ROAM MLS
- $349,9003 bd2 ba1.5k sqft10254 Springbrook Ave, Baton Rouge, LA 70810For SaleMLS ID #2026010367, Candy Picou Linschoten, Gaspard & Co Real Estate LLC. ROAM MLS
