NEW CONSTRUCTION • APPRAISED BELOW VALUE This beautiful new-construction home offering modern comfort and exceptional value! This spacious 3-bedroom, 2-bathroom home features over 1,500 square feet of thoughtfully designed living space. The open-concept layout provides a welcoming flow between the living, dining, and kitchen areas—perfect for everyday living and entertaining.
For sale
Price cut: $5K (9/28)
$249,999
8854 Gov Pleasant Dr, Baton Rouge, LA 70811
4beds
1,571sqft
Single Family Residence, Residential
Built in 2026
0.37 Acres Lot
$-- Zestimate®
$159/sqft
$-- HOA
What's special
- 8 days
- 172
- 21
Likely to sell faster than
Zillow last checked:
Listing updated:
Listed by:
LaTonya Johnson,
Keller Williams Realty-First Choice 225-744-0044
Source: ROAM MLS,MLS#: 2026017510
Facts & features
Interior
Bedrooms & bathrooms
- Bedrooms: 4
- Bathrooms: 2
- Full bathrooms: 2
Rooms
- Room types: Bedroom, Primary Bedroom, Living Room
Primary bedroom
- Features: En Suite Bath, Ceiling 9ft Plus
- Level: First
- Area: 204
- Dimensions: 12 x 17
Bedroom 1
- Level: First
- Area: 156
- Dimensions: 13 x 12
Bedroom 2
- Level: First
- Area: 182
- Dimensions: 13 x 14
Bedroom 3
- Level: First
- Area: 156
- Dimensions: 13 x 12
Primary bathroom
- Features: Double Vanity, Separate Shower
Living room
- Level: First
- Area: 323
- Dimensions: 19 x 17
Heating
- Central
Cooling
- Central Air
Appliances
- Included: Dishwasher, Microwave, Range/Oven, Stainless Steel Appliance(s)
- Laundry: Washer/Dryer Hookups
Interior area
- Total structure area: 2,343
- Total interior livable area: 1,571 sqft
Property
Parking
- Total spaces: 2
- Parking features: 2 Cars Park
Features
- Stories: 1
Lot
- Size: 0.37 Acres
- Dimensions: 113 x 143
Details
- Special conditions: Standard
Construction
Type & style
- Home type: SingleFamily
- Architectural style: Traditional
- Property subtype: Single Family Residence, Residential
Materials
- Fiber Cement
- Foundation: Slab
- Roof: Shingle
Condition
- New construction: No
- Year built: 2026
Utilities & green energy
- Gas: None
- Sewer: Public Sewer
- Water: Public
Community & HOA
Community
- Subdivision: Pleasant Hills
Location
- Region: Baton Rouge
Financial & listing details
- Price per square foot: $159/sqft
- Price range: $250K - $250K
- Date on market: 9/24/2026
- Listing terms: Cash,Conventional,FHA,VA Loan
Estimated market value
Not available
Estimated sales range
Not available
Not available
Price history
| Date | Event | Price |
|---|---|---|
| 9/28/2026 | Price change | $249,999-2%$159/sqft |
Source:  ROAM MLS #2026017510 Report a problem ROAM MLS #2026017510 Report a problem | ||
| 9/24/2026 | Listed for sale | $255,000-1.9%$162/sqft |
Source: ROAM MLS #2026017510 Report a problem | ||
| 9/18/2026 | Listing removed | $260,000$165/sqft |
Source: ROAM MLS #2026013345 Report a problem | ||
| 9/1/2026 | Price change | $260,000-3.7%$165/sqft |
Source: ROAM MLS #2026013345 Report a problem | ||
| 8/13/2026 | Price change | $270,000-5.3%$172/sqft |
Source: ROAM MLS #2026013345 Report a problem | ||
| 7/30/2026 | Price change | $285,000-5%$181/sqft |
Source: ROAM MLS #2026013345 Report a problem | ||
| 7/22/2026 | Listed for sale | $300,000+837.5%$191/sqft |
Source: ROAM MLS #2026013345 Report a problem | ||
| 8/29/2025 | Sold | -- |
Source: ROAM MLS #2025003225 Report a problem | ||
| 7/7/2025 | Pending sale | $32,000$20/sqft |
Source: ROAM MLS #2025003225 Report a problem | ||
| 7/2/2025 | Price change | $32,000-1.5%$20/sqft |
Source: ROAM MLS #2025003225 Report a problem | ||
| 6/4/2025 | Price change | $32,500-3%$21/sqft |
Source: ROAM MLS #2025003225 Report a problem | ||
| 5/15/2025 | Price change | $33,500-1.5%$21/sqft |
Source: ROAM MLS #2025003225 Report a problem | ||
| 4/24/2025 | Price change | $34,000-2.6%$22/sqft |
Source: ROAM MLS #2025003225 Report a problem | ||
| 4/7/2025 | Price change | $34,900-0.3%$22/sqft |
Source: ROAM MLS #2025003225 Report a problem | ||
| 2/27/2025 | Price change | $35,000-12.5%$22/sqft |
Source: ROAM MLS #2025003225 Report a problem | ||
| 2/22/2025 | Listed for sale | $40,000$25/sqft |
Source: ROAM MLS #2025003225 Report a problem | ||
Public tax history
Tax history is unavailable.
Monthly payment
Est. payment
Payment breakdown
Explore the cost of this home by adjusting the details. Changes won't be saved.Climate risks
Neighborhood: Brownsfield
Nearby schools
- $9,900-- bd-- ba-- sqft8854 Governor Pleasant Dr, Baton Rouge, LA 70811Off Market
- $184,000-- bd-- ba1.6k sqft8876 Governor Pleasant Dr, Baton Rouge, LA 70811Off Market
- $204,300-- bd-- ba1.9k sqft8834 Governor Pleasant Dr, Baton Rouge, LA 70811Off Market
- $176,600-- bd-- ba1.5k sqft8867 Governor Nichols Dr, Baton Rouge, LA 70811Off Market
Similar homes
- $245,0004 bd2 ba1.5k sqft10806 Timberlane Ave, Baton Rouge, LA 70811For Sale
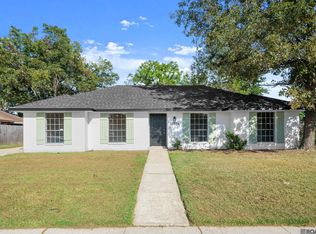
 MLS ID #2026017098, Candace Temple, Service 1st Real Estate. ROAM MLS
 - $205,0004 bd2 ba1.5k sqft11940 Newsom Dr, Baton Rouge, LA 70811For Sale
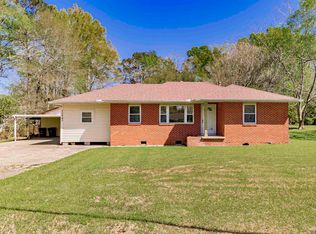 MLS ID #2026010830, Joanna Arnold, Keller Williams Realty Red Stick Partners. ROAM MLS
 - $275,0003 bd2 ba2k sqft11780 Cooper Dr, Baton Rouge, LA 70811For Sale
 MLS ID #2026015846, Chandler Accardo, Monarc Realty, LLC. ROAM MLS
 - $215,0005 bd2 ba1.6k sqft7242 Perimeter Dr, Baton Rouge, LA 70812For Sale
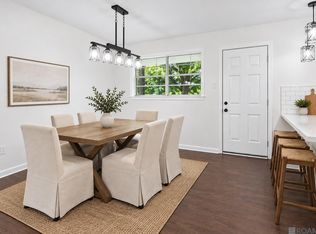 MLS ID #2026010728, Kadesha Connor, Magnolia South Realty, LLC. ROAM MLS
 - $239,0003 bd2 ba1.6k sqft3931 Hillmont Dr, Baton Rouge, LA 70814For SaleMLS ID #2026016669, Michael Platte, Supreme. ROAM MLS
- $250,0004 bd3 ba1.5k sqft8013 Brandon Dr, Baton Rouge, LA 70809For SaleMLS ID #2026014886, Adlee Craft, Craft Realty. ROAM MLS
- $247,4993 bd2 ba1.4k sqft2657 78th Ave, Baton Rouge, LA 70807New ConstructionMLS ID #2026012943, Sharell Jacquet, Keller Williams Realty Red Stick Partners. ROAM MLS
- $195,0003 bd2 ba1.4k sqft3584 Courtland Dr, Baton Rouge, LA 70814For SaleMLS ID #2026017334, David Madaffari, Grassroots Real Estate Group. ROAM MLS
- $225,0003 bd2 ba1.8k sqft5525 N Afton Pkwy, Baton Rouge, LA 70806For SaleMLS ID #2026015080, Ray Williams, Ray Williams Realty, LLC. ROAM MLS
- $225,0004 bd2 ba1.2k sqft4194 Shaffett Ln, Zachary, LA 70791For SaleMLS ID #2026016592, Carrie Godbold, Carrie Godbold Real Estate Group. ROAM MLS
- $195,0003 bd2 ba1.4k sqft8722 Loch Fyne Ave, Baker, LA 70714For SaleMLS ID #2026016941, Sharif Tambajang, Southern United Properties. ROAM MLS
- $265,0003 bd2 ba1.6k sqft6034 Woodbend Dr, Zachary, LA 70791For SaleMLS ID #2026016847, Carrie Godbold, Carrie Godbold Real Estate Group. ROAM MLS
- $279,9003 bd2 ba1.9k sqft3041 Myrtle Grove Dr, Baton Rouge, LA 70810For SaleMLS ID #2026013595, Michael Matthis, Premier Partners Realty. ROAM MLS
- $265,0003 bd2 ba1.6k sqft8311 Rosemary Ave, Denham Springs, LA 70726For SaleMLS ID #2026016688, Anna Stafford, Smart Move Real Estate. ROAM MLS
- $235,0002 bd2 ba1.1k sqft8425 Elliot Rd, Baton Rouge, LA 70817For SaleMLS ID #2026010766, Kyle Petersen, Keller Williams Realty-First Choice. ROAM MLS
- $234,9003 bd2 ba1.5k sqft7320 Memo Pl, Baton Rouge, LA 70817For SaleMLS ID #2026014269, Shelley Simmons, Elevate Real Estate Services. ROAM MLS
- $230,0003 bd2 ba1.6k sqft4366 Mills St, Zachary, LA 70791For SaleMLS ID #2026014856, Amber Thornton, Blue Heron Realty. ROAM MLS
- $360,0004 bd2 ba2.3k sqft12054 Morganfield Ave, Baton Rouge, LA 70818For SaleMLS ID #2026013793, Russ Vegas, Blue Heron Realty. ROAM MLS
- $263,0003 bd2 ba1.6k sqft13973 Guy St, Walker, LA 70785For SaleMLS ID #2026016306, Zachary Pollard, Reve REALTORS. ROAM MLS
- $229,0003 bd2 ba1.3k sqft10030 Brownway Ln, Baton Rouge, LA 70817For SaleMLS ID #2026016649, Shaun Ramos, LPT Realty, LLC. ROAM MLS
