Okay, hear me out… this house has a COFFEE BAR AND A WINE BAR. So basically, whatever kind of day you’re having, this house has a beverage plan. This 3 bedroom, 2 bath home has just under 1,600 sq ft of “I can actually spread out” space with an open floor plan AND a flex room. Office? Playroom? Craft room? Nap room? We don’t judge. Then there’s the oversized pantry/laundry room, because apparently this house believes you should be able to find your laundry AND your snacks without having a mental breakdown. The fluted wood accent wall is giving “I hired an interior designer,” even though you absolutely did not. And the large covered, enclosed back patio? This is where you’ll drink coffee, drink wine, entertain friends, hide from your children, watch football and occasionally question why you ever thought you needed to leave the house. Large yard, shed, 6 year old roof and a/c, and Central Schools! Priced under comps because your dream home shouldn't have you eating ramen until 2037!
Accepting backups
$219,900
10658 Carmel Dr, Baton Rouge, LA 70818
3beds
1,574sqft
Single Family Residence
Built in 1978
0.33 Acres Lot
$-- Zestimate®
$140/sqft
$-- HOA
What's special
Open floor planLarge yardFlex roomCoffee barWine barFluted wood accent wall
- 40 days
- 48
- 2
Zillow last checked:
Listing updated:
Listed by:
Lisa Pizzalato,
Zatta Real Estate Group LLC 225-279-4668
Source: ROAM MLS,MLS#: 2026018442
Facts & features
Interior
Bedrooms & bathrooms
- Bedrooms: 3
- Bathrooms: 2
- Full bathrooms: 2
Primary bedroom
- Level: First
- Area: 140.34 Square Feet
- Dimensions: 11.05 x 12.70
Bedroom
- Level: First
- Area: 142.55 Square Feet
- Dimensions: 12.45 x 11.45
Bedroom
- Description: Main
- Area: 145.24 Square Feet
- Dimensions: 13.30 x 10.92
Den
- Level: First
- Area: 164.4 Square Feet
- Dimensions: 12x13.7
Heating
- Natural Gas
Cooling
- Central Air, Ceiling Fan(s)
Appliances
- Included: Disposal, Dishwasher, Electric Cooktop, Gas Water Heater, Range, Electric Stove Connection
- Laundry: Electric Dryer Hookup, Other, Washer Hookup, Inside
Features
- Breakfast Bar, En Suite
- Flooring: Ceramic Tile, Tile, Vinyl
- Windows: Window Treatments
Interior area
- Total structure area: 2,117
- Total interior livable area: 1,574 sqft
Property
Parking
- Total spaces: 2
- Parking features: Carport
- Has carport: Yes
Features
- Levels: One
- Stories: 1
- Exterior features: Lighting
- Fencing: Chain Link,Full,Wood
Lot
- Size: 0.33 Acres
- Dimensions: 183 x 89
- Features: Landscaped
Details
- Additional structures: Shed(s), Storage
- Parcel number: 1757873
Construction
Type & style
- Home type: SingleFamily
- Architectural style: Traditional
- Property subtype: Single Family Residence
Materials
- Brick, Masonite
- Foundation: Slab
- Roof: Shingle
Condition
- Year built: 1978
Details
- Builder model: Traditonal
Utilities & green energy
- Sewer: Public Sewer
- Water: Public
- Utilities for property: Cable Available
Community & HOA
Community
- Subdivision: Carmel Acres
HOA
- Has HOA: No
Location
- Region: Baton Rouge
Financial & listing details
- Price per square foot: $140/sqft
- Tax assessed value: $87,500
- Annual tax amount: $190
- Date on market: 10/9/2026
- Listing terms: Cash,Conventional,USDA Loan,VA Loan
Estimated market value
Not available
Estimated sales range
Not available
Not available
Price history
| Date | Event | Price |
|---|---|---|
| 10/14/2026 | Pending sale | $219,900$140/sqft |
Source:  ROAM MLS #2026018442 Report a problem | ||
| 10/9/2026 | Listed for sale | $219,900+27.1%$140/sqft |
Source: ROAM MLS #2026018442 Report a problem | ||
| 8/28/2026 | Sold | -- |
Source: ROAM MLS #2026014478 Report a problem | ||
| 8/11/2026 | Pending sale | $173,000$110/sqft |
Source: ROAM MLS #2026014478 Report a problem | ||
| 8/7/2026 | Listed for sale | $173,000$110/sqft |
Source: ROAM MLS #2026014478 Report a problem | ||
Public tax history
| Year | Property taxes | Tax assessment |
|---|---|---|
| 2025 | $190 -0.4% | $8,750 |
| 2024 | $190 -3.2% | $8,750 |
| 2023 | $197 -0.2% | $8,750 |
| 2022 | $197 | $8,750 |
| 2021 | $197 +1.6% | $8,750 |
| 2020 | $194 -83.8% | $8,750 |
| 2019 | $1,200 +1.1% | $8,750 |
| 2018 | $1,187 +502.5% | $8,750 |
| 2017 | $197 | $8,750 +42.4% |
| 2016 | $197 +515.4% | $6,143 -29.8% |
| 2015 | $32 -83.2% | $8,750 |
| 2014 | $191 | $8,750 |
| 2013 | $191 -83.3% | $8,750 |
| 2012 | $1,144 -3% | $8,750 |
| 2011 | $1,179 +0% | $8,750 |
| 2010 | $1,179 +708.3% | $8,750 |
| 2009 | $146 +8% | $8,750 |
| 2008 | $135 -3.8% | $8,750 |
| 2007 | $141 -1.3% | $8,750 |
| 2006 | $142 -1.7% | $8,750 |
| 2005 | $145 +3.6% | $8,750 |
| 2004 | $140 +337.3% | $8,750 +31.6% |
| 2003 | $32 | $6,650 |
| 2002 | -- | $6,650 |
| 2001 | -- | $6,650 |
| 2000 | -- | $6,650 |
Find assessor info on the county website
Monthly payment
Est. payment
Payment breakdown
Explore the cost of this home by adjusting the details. Changes won't be saved.Climate risks
Neighborhood: 70818


Similar homes
- $220,0003 bd2 ba1.8k sqft10525 Carmel Dr, Baton Rouge, LA 70818For Sale
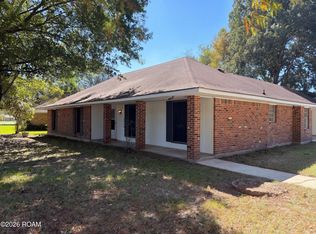
 MLS ID #200HDX, Daniel J Beirne, Opendoor Brokerage LLC. ROAM MLS
- $224,9003 bd2 ba1.4k sqft10741 Carmel Dr, Baton Rouge, LA 70818For Sale
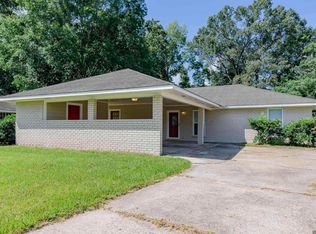 MLS ID #2026011580, Tara Smith, Smith Squared Real Estate Group, LLC. ROAM MLS
- $232,9003 bd2 ba1.5k sqft14741 Saddle Ave, Baton Rouge, LA 70818For Sale
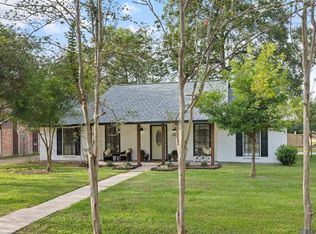 MLS ID #2026016444, David Landry, David Landry Real Estate, LLC. ROAM MLS
- $235,0004 bd2 ba1.3k sqft10003 E Brookside Dr, Baton Rouge, LA 70818For Sale
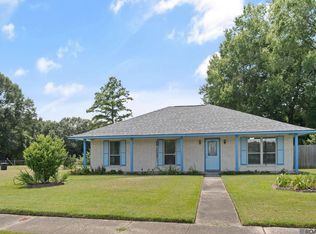 MLS ID #2026013299, Windy Dugas, Burns & Co., Inc.. ROAM MLS
- $225,0003 bd2 ba1.8k sqft10566 Goodwood Blvd, Baton Rouge, LA 70815For SaleMLS ID #2026017316, Trey Willard, The W Group Real Estate LLC. ROAM MLS
- $264,9003 bd2 ba2k sqft12715 Mustang Ave, Baton Rouge, LA 70818For SaleMLS ID #2026012970, Shane Robertson, CENTURY 21 Bessette Flavin. ROAM MLS
- $195,0003 bd2 ba1.4k sqft8722 Loch Fyne Ave, Baker, LA 70714For SaleMLS ID #2026016941, Sharif Tambajang, Southern United Properties. ROAM MLS
- $189,9003 bd2 ba1.4k sqft3584 Courtland Dr, Baton Rouge, LA 70814For SaleMLS ID #2026017334, David Madaffari, Grassroots Real Estate Group. ROAM MLS
- $225,0003 bd2 ba1.4k sqft15084 Banff Ct, Baton Rouge, LA 70819For SaleMLS ID #200SCP, Tracy Mathis, The Southern Homes Real Estate Team. ROAM MLS
- $225,0003 bd3 ba2k sqft1580 Heartwood Dr, Baton Rouge, LA 70816For SaleMLS ID #2026017660, Teralyn Boyd, LPT Realty, LLC. ROAM MLS
- $195,0003 bd2 ba1.4k sqft14213 Elmbridge Ave, Baton Rouge, LA 70819For SaleMLS ID #200QDZ, Nia Bookter, Keller Williams Realty-First Choice. ROAM MLS
- $210,0003 bd2 ba1.2k sqft9334 W Damuth Dr, Baton Rouge, LA 70815For SaleMLS ID #2026015693, Hazel Semper, Keyfinders Team Realty. ROAM MLS
- $239,0003 bd2 ba1.5k sqft17322 Empress Dr, Greenwell Springs, LA 70739For SaleMLS ID #200QCK, Michael Cotten, LIV Realty, LLC. ROAM MLS
- $169,0003 bd2 ba1.2k sqft7944 Santa Barbara Dr, Baton Rouge, LA 70811For SaleMLS ID #200QVA, Blanca Ruiz, Goodwood Realty. ROAM MLS
- $215,0004 bd2 ba1.6k sqft8166 Franwood Dr, Baton Rouge, LA 70806For SaleMLS ID #2026015820, Sharon Vennen, Pennant Real Estate. ROAM MLS
- $225,0003 bd2 ba1.8k sqft5525 N Afton Pkwy, Baton Rouge, LA 70806For SaleMLS ID #2026015080, Raymond Williams, Ray Williams Realty, LLC. ROAM MLS
- $189,9003 bd2 ba1.6k sqft10142 Mollylea Dr, Baton Rouge, LA 70815For SaleMLS ID #2026016701, Angel Hebert, Coldwell Banker ONE. ROAM MLS
- $239,9003 bd2 ba1.8k sqft12289 Sherbrook Ave, Baton Rouge, LA 70815For SaleMLS ID #2026010807, Carly Cefalu, Keystone Residential. ROAM MLS
- $215,0003 bd2 ba1.2k sqft16807 Chickasaw Ave, Greenwell Springs, LA 70739For SaleMLS ID #2026014242, Alicia Hedrick, CENTURY 21 Bessette Flavin. ROAM MLS
- $222,5003 bd2 ba1.4k sqft2254 E Contour Dr, Baton Rouge, LA 70809For SaleMLS ID #2026017024, Vicki Spurlock, Locations Real Estate. ROAM MLS
