Featuring a new roof, new A/C, freshly painted interior and brick exterior, new doors, updated fixtures and no carpet throughout, this beautifully renovated 4-bedroom, 2-bath home is move-in ready! Step inside to a spacious living area with a vaulted ceiling, exposed wood beams, and a cozy fireplace that creates an inviting focal point. The updated kitchen features new cabinets, quartz countertops, new fixtures, and stainless steel appliances, with plenty of workspace and storage. Both bathrooms have been beautifully updated with new vanities, quartz countertops, modern fixtures, and ceramic tile tub surrounds extending all the way to the ceiling. Ceiling fans in all four bedrooms add comfort and convenience throughout the home. Outside, enjoy a large yard, rear carport, and attached storage for added functionality. Eligible buyers may also be able to take advantage of USDA Rural Development 100% financing, subject to lender and borrower requirements. With so many major improvements already completed, this home is ready for its next owner. Schedule your private showing today! $7,000 Closing Cost Assistance Available!
For sale
$245,000
10806 Timberlane Ave, Baton Rouge, LA 70811
4beds
1,596sqft
Single Family Residence, Residential
Built in 1977
0.26 Acres Lot
$-- Zestimate®
$154/sqft
$-- HOA
What's special
Attached storageLarge yardStainless steel appliancesNew cabinetsQuartz countertopsFreshly painted interiorUpdated kitchen
- 11 days
- 295
- 44
Likely to sell faster than
Zillow last checked:
Listing updated:
Listed by:
Candace Temple,
Service 1st Real Estate 225-503-2525
Source: ROAM MLS,MLS#: 2026017098
Facts & features
Interior
Bedrooms & bathrooms
- Bedrooms: 4
- Bathrooms: 2
- Full bathrooms: 2
Rooms
- Room types: Bedroom, Primary Bedroom, Dining Room, Kitchen, Living Room
Primary bedroom
- Features: En Suite Bath, Ceiling Fan(s), Walk-In Closet(s)
- Level: First
- Area: 134.42
- Width: 12.11
Bedroom 1
- Level: First
- Area: 138.32
- Width: 13.3
Bedroom 2
- Level: First
- Area: 148.96
- Width: 13.3
Bedroom 3
- Level: First
- Area: 108.56
- Width: 11.8
Primary bathroom
- Features: Shower Combo
Dining room
- Level: First
- Area: 154.58
Kitchen
- Features: Stone Counters
- Level: First
- Area: 212.96
Living room
- Level: First
- Area: 262.43
Heating
- Central
Cooling
- Central Air, Ceiling Fan(s)
Appliances
- Included: Elec Stove Con, Dishwasher, Disposal, Microwave, Range/Oven, Stainless Steel Appliance(s)
- Laundry: Electric Dryer Hookup, Washer Hookup, Inside
Features
- Flooring: Laminate
- Has fireplace: Yes
- Fireplace features: Wood Burning
Interior area
- Total structure area: 2,088
- Total interior livable area: 1,596 sqft
Property
Parking
- Parking features: Carport
- Has carport: Yes
Features
- Stories: 1
- Patio & porch: Porch
- Fencing: Wood
Lot
- Size: 0.26 Acres
- Dimensions: 80 x 140
Details
- Parcel number: 01324446
- Special conditions: Standard
Construction
Type & style
- Home type: SingleFamily
- Architectural style: Traditional
- Property subtype: Single Family Residence, Residential
Materials
- Brick Siding, Brick
- Foundation: Slab
- Roof: Shingle
Condition
- New construction: No
- Year built: 1977
Utilities & green energy
- Gas: Delta Utilities
- Sewer: Public Sewer
- Water: Public
Community & HOA
Community
- Subdivision: Greenwood Estates
Location
- Region: Baton Rouge
Financial & listing details
- Price per square foot: $154/sqft
- Tax assessed value: $150,580
- Annual tax amount: $998
- Price range: $245K - $245K
- Date on market: 9/17/2026
- Listing terms: Cash,Conventional,FMHA/Rural Dev,VA Loan
Estimated market value
Not available
Estimated sales range
Not available
Not available
Price history
| Date | Event | Price |
|---|---|---|
| 9/17/2026 | Listed for sale | $245,000+172.2%$154/sqft |
Source:  ROAM MLS #2026017098 Report a problem ROAM MLS #2026017098 Report a problem | ||
| 7/27/2026 | Sold | -- |
Source: ROAM MLS #2026012091 Report a problem | ||
| 7/2/2026 | Pending sale | $90,000$56/sqft |
Source: ROAM MLS #2026012091 Report a problem | ||
| 7/2/2026 | Listed for sale | $90,000$56/sqft |
Source: ROAM MLS #2026012091 Report a problem | ||
| 11/17/2004 | Sold | -- |
Source: Agent Provided Report a problem | ||
Public tax history
| Year | Property taxes | Tax assessment |
|---|---|---|
| 2025 | $998 -0.4% | $15,058 |
| 2024 | $1,002 +21.5% | $15,058 +11.8% |
| 2023 | $825 -0.2% | $13,470 |
| 2022 | $826 +1.6% | $13,470 |
| 2021 | $813 -1.1% | $13,470 |
| 2020 | $822 -47.1% | $13,470 +21.4% |
| 2019 | $1,553 +1.1% | $11,100 |
| 2018 | $1,536 +195.5% | $11,100 |
| 2017 | $520 | $11,100 +46.7% |
| 2016 | $520 +1180.8% | $7,565 -31.8% |
| 2015 | $41 -91.5% | $11,100 |
| 2014 | $478 | $11,100 |
| 2013 | $478 -66% | $11,100 |
| 2012 | $1,408 +8.6% | $11,100 +9.9% |
| 2011 | $1,296 +0% | $10,100 |
| 2010 | $1,296 +298.3% | $10,100 |
| 2009 | $325 -0.5% | $10,100 |
| 2008 | $327 +132.7% | $10,100 +17.4% |
| 2007 | $141 -1.2% | $8,600 |
| 2006 | $142 -2.1% | $8,600 |
| 2005 | $145 +3% | $8,600 |
| 2004 | $141 | $8,600 +17.8% |
| 2003 | -- | $7,300 |
| 2002 | -- | $7,300 |
| 2001 | -- | $7,300 |
| 2000 | -- | $7,300 |
Find assessor info on the county website
Monthly payment
Est. payment
Payment breakdown
Explore the cost of this home by adjusting the details. Changes won't be saved.Climate risks
Neighborhood: Brownsfield
Nearby schools
- $---- bd-- ba1.5k sqft10744 Timberlane Ave, Baton Rouge, LA 70811Sold
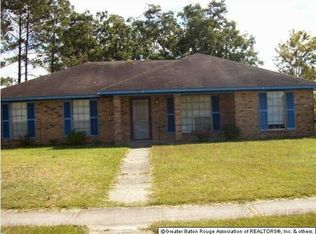
- $169,2003 bd2 ba1.6k sqft10816 Timberlane Ave, Baton Rouge, LA 70811Off Market
- $273,100-- bd-- ba2.6k sqft10724 Timberlane Ave, Baton Rouge, LA 70811Off Market
- $238,700-- bd-- ba2.1k sqft10733 N Park Ave, Baton Rouge, LA 70811Off Market
Similar homes
- $235,0003 bd2 ba1.3k sqft6726 Pine Island Ave, Baton Rouge, LA 70811For Sale

 MLS ID #2026009357, Charles Carter, Roy Carter Realty. ROAM MLS
 - $--4 bd2 ba1.3k sqft10044 E Coronado Dr, Baton Rouge, LA 70815Auction
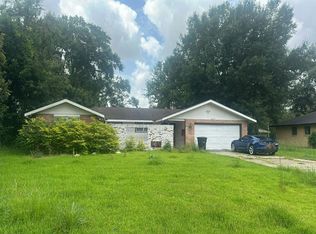 Auction.com 2
 - $245,0003 bd2 ba1.6k sqft801 Chemin Dr, Baker, LA 70714For Sale
 MLS ID #2026017595, Joseph Dupard, Coldwell Banker ONE. ROAM MLS
 - $219,0003 bd2 ba1.3k sqft9114 Monhegan Ave, Baker, LA 70714For Sale
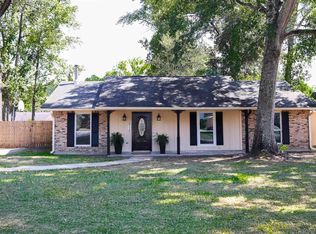 MLS ID #2026017652, Barret Blondeau, Falaya. ROAM MLS
 - $172,0003 bd2 ba1.7k sqft5338 Clark St, Baton Rouge, LA 70811For SaleMLS ID #2026015289, Newton Thompson, New Investors Inc. ROAM MLS
- $212,0004 bd3 ba1.7k sqft10335 Greenwell Springs Rd, Baton Rouge, LA 70814For SaleMLS ID #2026014346, Jeff Zheng, Keller Williams Realty-First Choice. ROAM MLS
- $249,0004 bd2 ba1.6k sqft3527 Ocala Ave, Baton Rouge, LA 70814For SaleMLS ID #2026015962, Lily Ngo, Clients First Realty, LLC. ROAM MLS
- $249,2994 bd2 ba1.7k sqft14235 Blairstown Dr, Baker, LA 70714For SaleMLS ID #2026006265, Gretchen Pennywell, Supreme. ROAM MLS
- $148,5004 bd3 ba1.5k sqft9254 Corlett Dr, Baton Rouge, LA 70811For SaleMLS ID #2026006836, Raven Morris, CENTURY 21 Bessette Flavin. ROAM MLS
- $199,5003 bd2 ba1.6k sqft5421 Landis Dr, Baton Rouge, LA 70812For SaleMLS ID #2026016456, Michael Vallien, Vallien Realty LLC. ROAM MLS
- $219,0003 bd2 ba1.6k sqft9181 W Darryl Pkwy, Baton Rouge, LA 70815For SaleMLS ID #2026011370, Kent Charpentier, KELLER WILLIAMS REALTY BAYOU P. ROAM MLS
- $239,9003 bd3 ba1.6k sqft3011 Myrtle Grove Dr, Baton Rouge, LA 70810For SaleMLS ID #2026016740, Myra Mansur, Dawson Grey Real Estate. ROAM MLS
- $207,0003 bd2 ba1.6k sqft14124 Blairstown Dr, Baker, LA 70714For SaleMLS ID #2026009685, Julia Johnson, Ideal Real Estate & Property Management LLC. ROAM MLS
- $125,0003 bd2 ba1.5k sqft5555 San Juan Dr, Baton Rouge, LA 70811For SaleMLS ID #2026009586, Ruba Thomas-Anderson, Ruba Thomas REALTOR. ROAM MLS
