Fully renovated and move-in ready! This beautiful 3-bedroom, 2-bath home offers modern updates and quality finishes throughout. The stunning kitchen features granite countertops, brand-new cabinetry, designer backsplash, new appliances, updated lighting, and plenty of storage. Both bathrooms have been completely remodeled with granite countertops, new tubs, new sinks, and contemporary fixtures. Additional improvements include new flooring throughout, recessed lighting, new ceiling fans, updated light fixtures. Hot water heater replaced in 2022. Flood zone X, no flood insurance required. Located in the desirable Greenwell Springs area, this home sits on a standard-sized lot and offers the perfect blend of style, comfort, and convenience. Whether you’re a first-time homebuyer or looking to downsize, this home is ready for its new owner. Don’t miss your opportunity to own this beautifully updated property—schedule your private showing today!
For sale
$240,000
11071 Downey Dr, Greenwell Springs, LA 70739
3beds
1,250sqft
:
Get pre-qualified$1,578/mo
Single Family Residence, Residential
Built in 1998
8,276 Square Feet Lot
$-- Zestimate®
$192/sqft
$-- HOA
What's special
Plenty of storageBrand-new cabinetryStandard-sized lotGranite countertopsNew flooring throughoutUpdated lightingUpdated light fixtures
- 3 days |
- 174 |
- 13 |
Zillow last checked:
Listing updated:
Listed by:
Chantel Johnson,
GMC Realty 225-800-2136
Source: ROAM MLS,MLS#: 2026013997
Facts & features
Interior
Bedrooms & bathrooms
- Bedrooms: 3
- Bathrooms: 2
- Full bathrooms: 2
Rooms
- Room types: Bathroom, Bedroom, Primary Bedroom, Kitchen, Living Room, Utility Room
Primary bedroom
- Features: En Suite Bath
- Level: First
- Area: 154
- Dimensions: 14 x 11
Bedroom 1
- Level: First
- Area: 110
- Dimensions: 10 x 11
Bedroom 2
- Level: First
- Area: 100
- Dimensions: 10 x 10
Bathroom 1
- Level: First
- Area: 100
- Dimensions: 10 x 10
Kitchen
- Level: First
- Area: 90
- Dimensions: 10 x 9
Living room
- Level: First
- Area: 204
- Dimensions: 17 x 12
Heating
- Central
Cooling
- Central Air
Appliances
- Laundry: Washer/Dryer Hookups
Features
- Flooring: Laminate
- Has fireplace: Yes
- Fireplace features: Wood Burning
Interior area
- Total structure area: 1,602
- Total interior livable area: 1,250 sqft
Property
Parking
- Parking features: Carport
- Has carport: Yes
Features
- Stories: 1
- Patio & porch: Covered
- Fencing: Wood
Lot
- Size: 8,276 Square Feet
- Dimensions: 64 x 140.5 x 53.9 x 148.4
Details
- Parcel number: 00682853
- Special conditions: Standard
Construction
Type & style
- Home type: SingleFamily
- Architectural style: Traditional
- Property subtype: Single Family Residence, Residential
Materials
- Brick Siding, Vinyl Siding, Brick, Stucco
- Foundation: Slab
- Roof: Composition
Condition
- Updated/Remodeled
- New construction: No
- Year built: 1998
Utilities & green energy
- Gas: Delta Utilities
- Sewer: Public Sewer
- Water: Public
Community & HOA
Community
- Security: Security System, Smoke Detector(s)
- Subdivision: Cedar Mill Run
Location
- Region: Greenwell Springs
Financial & listing details
- Price per square foot: $192/sqft
- Tax assessed value: $183,400
- Annual tax amount: $1,400
- Price range: $240K - $240K
- Date on market: 7/30/2026
- Listing terms: Cash,Conventional,FHA,FMHA/Rural Dev,VA Loan
Estimated market value
Not available
Estimated sales range
Not available
Not available
Price history
| Date | Event | Price |
|---|---|---|
| 7/30/2026 | Listed for sale | $240,000+20.3%$192/sqft |
Source:  ROAM MLS #2026013997 Report a problem ROAM MLS #2026013997 Report a problem | ||
| 1/12/2024 | Sold | -- |
Source: ROAM MLS #2023018339 Report a problem | ||
| 12/5/2023 | Pending sale | $199,500$160/sqft |
Source: ROAM MLS #2023018339 Report a problem | ||
| 11/10/2023 | Price change | $199,500-0.3%$160/sqft |
Source: ROAM MLS #2023018339 Report a problem | ||
| 11/7/2023 | Listed for sale | $200,000+48.1%$160/sqft |
Source: ROAM MLS #2023018339 Report a problem | ||
| 3/24/2021 | Listing removed | -- |
Source: Owner Report a problem | ||
| 1/26/2016 | Sold | -- |
Source: Public Record Report a problem | ||
| 11/7/2015 | Listed for sale | $135,000$108/sqft |
Source: Owner Report a problem | ||
| 2/4/1999 | Sold | -- |
Source: Public Record Report a problem | ||
Public tax history
| Year | Property taxes | Tax assessment |
|---|---|---|
| 2025 | $1,400 +64.8% | $18,340 +31.5% |
| 2024 | $849 -54.6% | $13,950 |
| 2023 | $1,870 -0.2% | $13,950 |
| 2022 | $1,874 | $13,950 |
| 2021 | $1,874 +1.9% | $13,950 |
| 2020 | $1,840 +1.1% | $13,950 +4.1% |
| 2019 | $1,820 +1.1% | $13,400 |
| 2018 | $1,800 +122.1% | $13,400 |
| 2017 | $810 -55% | $13,400 +44.6% |
| 2016 | $1,800 +591.6% | $9,270 -30.8% |
| 2015 | $260 -67.8% | $13,400 |
| 2014 | $809 +3.5% | $13,400 |
| 2013 | $782 -54.9% | $13,400 |
| 2012 | $1,734 -3.1% | $13,400 |
| 2011 | $1,789 +0% | $13,400 |
| 2010 | $1,789 +159.8% | $13,400 |
| 2009 | $689 +8% | $13,400 |
| 2008 | $638 +497.2% | $13,400 +58.6% |
| 2007 | $107 -1.4% | $8,450 |
| 2006 | $108 -1.6% | $8,450 |
| 2005 | $110 +5.5% | $8,450 +2.4% |
| 2004 | $104 +57.7% | $8,250 +5.8% |
| 2003 | $66 +102.6% | $7,800 |
| 2002 | $33 | $7,800 |
| 2001 | $33 +2.9% | $7,800 |
| 2000 | $32 | $7,800 |
Find assessor info on the county website
Monthly payment
Est. payment
Payment breakdown
Explore the cost of this home by adjusting the details. Changes won't be saved.Climate risks
Neighborhood: 70739
Nearby schools
GreatSchools rating
- NABellingrath Hills Elementary SchoolGrades: PK-KDistance: 2.6 mi
- 7/10Central Middle SchoolGrades: 6-8Distance: 2.6 mi
- 8/10Central High SchoolGrades: 9-12Distance: 1.4 mi
Schools provided by the listing agent
- District: Central Community
Source: ROAM MLS. This data may not be complete. We recommend contacting the local school district to confirm school assignments for this home.
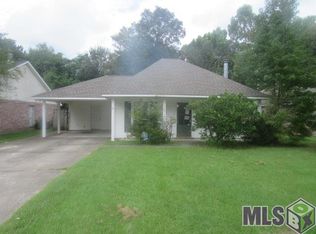
- $203,900-- bd-- ba1.1k sqft11081 Downey Dr, Greenwell Springs, LA 70739Off Market
- $196,5003 bd2 ba1.1k sqft11061 Downey Dr, Greenwell Springs, LA 70739Off Market
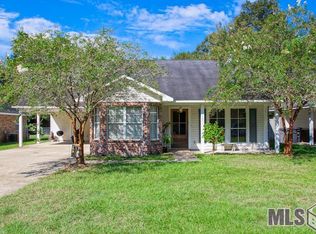
- $211,4003 bd2 ba1.1k sqft11051 Downey Dr, Greenwell Springs, LA 70739Off Market
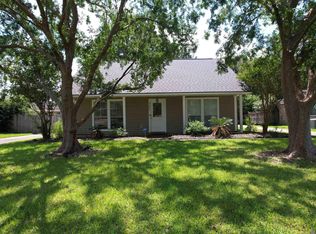
- $---- bd-- ba1.1k sqft10911 Downey Dr, Greenwell Springs, LA 70739Sold
- $--3 bd2 ba1.1k sqft11091 Downey Dr, Greenwell Springs, LA 70739Sold
- $193,200-- bd-- ba1k sqft11114 Logan Dr, Greenwell Springs, LA 70739Off Market
- $205,600-- bd-- ba1.1k sqft11124 Logan Dr, Greenwell Springs, LA 70739Off Market
- $218,2003 bd2 ba1.1k sqft11041 Downey Dr, Greenwell Springs, LA 70739Off Market
A local agent can set up tours, give advice and negotiate with sellers.
Similar homes
- $272,0003 bd2 ba1.5k sqft9626 Banway Dr, Greenwell Springs, LA 70739For Sale
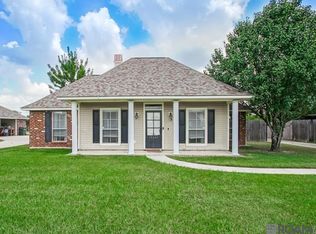
 MLS ID #2026012321, Andrew Kennedy, Covington & Associates Real Estate, LLC. ROAM MLS
 - $237,0003 bd2 ba1.5k sqft10154 Angela Dr, Denham Springs, LA 70706For Sale
 MLS ID #2026013739, Olivia Carroll, LIV Realty, LLC. ROAM MLS
 - $225,0003 bd2 ba1.6k sqft609 Sandra Dr, Baker, LA 70714For Sale
 MLS ID #2026014016, Ray Williams, Ray Williams Realty, LLC. ROAM MLS
 - $249,9003 bd2 ba1.4k sqft12241 Dove Hollow Dr, Denham Springs, LA 70726For Sale
 MLS ID #2026013881, Ashley Kimble Slaughter, Supreme. ROAM MLS
 - $245,0003 bd2 ba1.6k sqft2567 Old Towne Rd, Zachary, LA 70791For SaleMLS ID #2026014071, Marleen A. Moss, Keller Williams Realty-First Choice. ROAM MLS
- $299,9004 bd2 ba1.7k sqft10136 Grayton Dr, Baton Rouge, LA 70818For SaleMLS ID #2026014162, Damien Tullier, Tullier Property Group. ROAM MLS
- $229,9003 bd2 ba1.6k sqft35950 Houmas House Ave, Denham Springs, LA 70706For SaleMLS ID #2026013390, Lisa Carlton, Covington & Associates Real Estate, LLC. ROAM MLS
- $325,0003 bd2 ba1.8k sqft20727 Pride Baywood Rd, Greenwell Springs, LA 70739For SaleMLS ID #2026014051, Jessica Landers, LPT Realty, LLC. ROAM MLS
- $229,9993 bd2 ba1.4k sqft10741 Carmel Dr, Baton Rouge, LA 70818For SaleMLS ID #2026011580, Tara Smith, Smith Squared Real Estate Group, LLC. ROAM MLS
- $246,0003 bd2 ba1.4k sqft13048 Fowler Dr, Denham Springs, LA 70706For Sale
 MLS ID #2568441, Ashley Merritt, Coldwell Banker TEC METAIRIE. GSREIN
 - $250,0003 bd2 ba1.8k sqft10184 Angela Dr, Denham Springs, LA 70706For SaleMLS ID #2026010493, Stephanie Sandbom, Compass - Perkins. ROAM MLS
- $220,0003 bd2 ba1.2k sqft36059 Cheray Dr, Denham Springs, LA 70706For SaleMLS ID #2026010683, Ryan Smith, 1 Percent Lists Premier. ROAM MLS
- $189,0002 bd2 ba1.3k sqft8885 Timber Dr, Denham Springs, LA 70726For SaleMLS ID #2026013960, Miranda Lamontagne, Brookhaven Realty, LLC. ROAM MLS
- $264,9003 bd2 ba1.8k sqft8054 Minglewood Ave, Denham Springs, LA 70706For SaleMLS ID #2026007000, Kayla Lockhart, Covington & Associates Real Estate, LLC. ROAM MLS
- $215,0003 bd3 ba1.6k sqft12223 Palmyra Dr, Baton Rouge, LA 70807For SaleMLS ID #2026013743, Michele Pourciau, LPT Realty, LLC. ROAM MLS
- $227,0003 bd2 ba1.2k sqft18438 Perkins Oak Rd, Prairieville, LA 70769For SaleMLS ID #2026013532, Nia Bookter, Keller Williams Realty-First Choice. ROAM MLS
- $230,0003 bd2 ba1.3k sqft15013 Point Chenier Ave, Baton Rouge, LA 70817For SaleMLS ID #2026009910, Marci Rome, CENTURY 21 Bessette Flavin. ROAM MLS
- $275,0003 bd2 ba1.8k sqft11137 Gold Cup Ave, Baton Rouge, LA 70816For SaleMLS ID #2026013867, Joseph Dupard, Coldwell Banker ONE. ROAM MLS
- $183,0003 bd2 ba995 sqft4402 Harding St, Baker, LA 70714For SaleMLS ID #2026014009, Shaelisa Bradley-Hunt, Bradley-Hunt & Associates Real Estate, LLC. ROAM MLS
- $229,9953 bd2 ba1.3k sqft4110 Country Glen Dr, Baton Rouge, LA 70816For SaleMLS ID #2026009819, Timothy Houk, Keller Williams Realty Red Stick Partners. ROAM MLS
