Skip main navigation
Pending
  • $189,000

    8885 Timber Dr, Denham Springs, LA 70726

    2beds
    1,308sqft
    : 
    $1,203/mo
    Get pre-qualified
    Single Family Residence, Residential
    Built in 1995
    0.26 Acres Lot
    $-- Zestimate®
    $144/sqft
    $-- HOA

    What's special

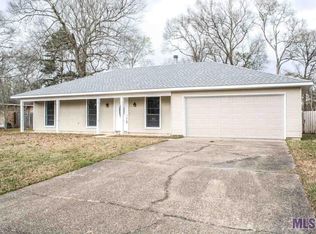
    Great backyardGreat curb appealThoughtfully updated throughoutBrand new siding
    This charming move in ready home, featuring a versatile office/flex space that's perfect for working from home or even a playroom. Thoughtfully updated throughout with no carpet, brand new siding and great curb appeal. Step outside to a large carport/ outdoor area and great backyard. This home is ready for its new owner! Schedule your tour TODAY!
    27 days
    |
    234
    |
    19
    |

    Likely to sell faster than

    Zillow last checked:

    Listing updated:

    Listed by:

    Miranda Lamontagne,

    Brookhaven Realty, LLC 225-773-4130

    Source: ROAM MLS,MLS#: 2026013960MLS Logo

      Facts & features

      Interior

      Bedrooms & bathrooms
      • Bedrooms: 2
      • Bathrooms: 2
      • Full bathrooms: 2
      Rooms
      • Room types: Bathroom, Primary Bathroom, Bedroom, Primary Bedroom, Bonus Room, Breakfast Room, Kitchen, Living Room, Office
      Primary bedroom
      • Features: En Suite Bath, Ceiling Fan(s), Walk-In Closet(s)
      • Level: First
      • Area: 162
      • Width: 12
      Bedroom 1
      • Level: First
      • Area: 121
      • Dimensions: 11 x 11
      Primary bathroom
      • Features: Clawfoot Tub
      Kitchen
      • Features: Granite Counters, Pantry, Cabinets Custom Built
      • Level: First
      • Area: 214.5
      • Width: 11
      Living room
      • Level: First
      • Area: 290.14
      Office
      • Level: First
      Heating
      • Electric
      Cooling
      • Central Air
      Appliances
      • Included: Electric Cooktop, Dishwasher, Microwave, Range/Oven, Refrigerator, Double Oven, Electric Water Heater
      • Laundry: Washer/Dryer Hookups, Laundry Room
      Features
      • Breakfast Bar, Tray Ceiling(s), Pantry, Primary Closet
      • Flooring: Ceramic Tile
      Interior area
      • Total structure area: 2,138
      • Total interior livable area: 1,308 sqft

      Property

      Parking
      • Total spaces: 4
      • Parking features: 4+ Cars Park, Carport, Covered, Driveway
      • Has carport: Yes
      Features
      • Stories: 1
      • Patio & porch: Covered, Porch, Patio
      • Fencing: Full
      Lot
      • Size: 0.26 Acres
      • Dimensions: 79 x 144
      • Features: Shade Tree(s)
      Details
      • Additional structures: Storage
      • Parcel number: 0078030
      • Special conditions: Standard

      Construction

      Type & style
      • Home type: SingleFamily
      • Architectural style: Traditional
      • Property subtype: Single Family Residence, Residential
      Materials
      • Brick Siding, Vinyl Siding, Brick
      • Foundation: Slab
      • Roof: Shingle
      Condition
      • New construction: No
      • Year built: 1995

      Utilities & green energy

      • Gas: None
      • Sewer: Public Sewer
      • Water: Public

      Community & HOA

      Community
      • Security: Smoke Detector(s)
      • Subdivision: Shadow Springs
      Location
      • Region: Denham Springs

      Financial & listing details

      • Price per square foot: $144/sqft
      • Tax assessed value: $154,180
      • Annual tax amount: $1,617
      • Price range: $189K - $189K
      • Date on market: 7/30/2026
      • Listing terms: Cash,Conventional,FHA,FMHA/Rural Dev,Private Financing Available,VA Loan

        Estimated market value

        Not available

        Estimated sales range

        Not available

        Not available

        Price history

        DateEventPrice
        8/4/2026Pending sale$189,000$144/sqft
        Source: ROAM MLS #2026013960 Report a problem
        7/30/2026Listed for sale$189,000$144/sqft
        Source: ROAM MLS #2026013960 Report a problem
        4/19/2013Sold--
        Source: ROAM MLS #201302504 Report a problem

        Public tax history

        YearProperty taxesTax assessment
        2025$1,617 -1%$15,418
        2024$1,634 +19.7%$15,418 +33.1%
        2023$1,365 -0.7%$11,580
        2022$1,374 -0.3%$11,580
        2021$1,379 +1.2%$11,580
        2020$1,363 +25.5%$11,580 +26.3%
        2019$1,086 +2.9%$9,170 +3.9%
        2017$1,055 -9.1%$8,830 -9%
        2015$1,161 $9,700
        2014$1,161 -2.4%$9,700
        2013$1,190 $9,700 +46.3%
        2012-- $6,630
        2011-- $6,630
        2010-- $6,630 -90%
        2009-- $66,300
        2008-- $66,300
        2007-- $66,300
        2006-- $66,300 +900%
        2005-- $6,630
        2004-- $6,630
        2003-- $6,630
        2002-- $6,630
        2001-- $6,630
        Find assessor info on the county website

        Monthly payment

        Est. payment

        Payment breakdown

        Explore the cost of this home by adjusting the details. Changes won't be saved.
        All calculations are estimates and provided by Zillow, Inc. for informational purposes only. Actual amounts may vary.
        HOA fees may include property taxes on listings classified as Co-Ops. Contact the listing agent and/or owner for fee details.
        See how much you could borrow to make a competitive offer.

        Climate risks

        Neighborhood: 70726

        Getting around

        13 / 100
        Car-Dependent
        31 / 100
        Somewhat Bikeable

        Nearby schools

        GreatSchools rating
        Schools provided by the listing agent
        • District: Livingston Parish

        Source: ROAM MLS. This data may not be complete. We recommend contacting the local school district to confirm school assignments for this home.

        A local agent can set up tours, give advice and negotiate with sellers.

        A local lender can help you make sure your offer is ready when you are.

        Browse local experts

        Similar homes