Skip main navigation
Sold
  • Price Unknown

    8868 Timber Dr, Denham Springs, LA 70726

    3beds
    1,724sqft
    Single Family Residence, Residential
    Built in 1989
    0.28 Acres Lot
    $230,100 Zestimate®
    $--/sqft
    $1,727 Estimated rent

    Home value

    $230,100

    $219,000 - $242,000

    $1,727/mo

    Zestimate® history
    Loading
    Loading...

    Owner options

    List your home for rent

    $1,727/mo

    Rent Zestimate®

    Find your next renter with Zillow Rental Manager. Plus, with online applications, you can quickly screen prospective tenants – for free.

    Learn more

    $1,727/mo

    Rent Zestimate®

    Refinance and save

    Refinancing to a lower rate could help reduce your monthly payments and save thousands over the life of the loan.

    See today's rates

    Explore your selling options

    Work with a Zillow partner agent

    Leverage their expertise and Zillow's premium Showcase listings to get your home seen by more buyers.

    Get started

    List with your own agent

    Get your home in front of millions of buyers by listing it on Zillow.

    Learn how to do it

    Sell it yourself

    Take full control of how buyers see your home on Zillow by listing For Sale by Owner (FSBO).

    List your home

    What's special

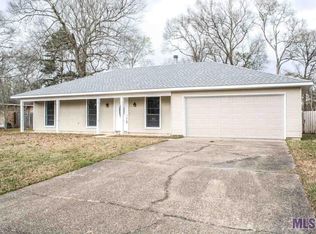
    This is a must see home on a corner lot in Shadow Springs subdivision. Has a brand new roof and installed right before listed. Home has no carpet and multiple updates including a great raised sitting bar between the Livingroom and Kitchen great for entertaining. There's also a connected game room with a full wet bar and storage room. This is great for get togethers or events especially being connected to the covered outdoor patio. As you go outside you have a spacious fenced in back yard including a FULLY temperature controlled 20x40 Metal Shop that has multiple rollup doors from the back yard or the driveway. You can check out our virtual tour on YouTube under the address. Schedule your showing today.

    Zillow last checked:

    Listing updated:

    Listed by:

    Trey Chavers,

    Keller Williams Realty Premier Partners,

    Brittany Chavers,

    Keller Williams Realty Premier Partners

    Bought with:

    Maria Thorn, 0000073745

    eXp Realty

    Source: ROAM MLS,MLS#: 2024012713MLS Logo

    Facts & features

    Interior

    Bedrooms & bathrooms
    • Bedrooms: 3
    • Bathrooms: 2
    • Full bathrooms: 2
    Primary bedroom
    • Features: Ceiling Fan(s), En Suite Bath
    • Level: First
    • Area: 156.51
    • Width: 14.1
    Bedroom 1
    • Level: First
    • Area: 126.36
    • Width: 11.7
    Bedroom 2
    • Level: First
    • Area: 114.48
    • Width: 10.6
    Primary bathroom
    • Features: Shower Combo
    Kitchen
    • Features: Cabinets Custom Built, Tile Counters, Pantry
    • Level: First
    • Area: 130
    • Dimensions: 13 x 10
    Living room
    • Level: First
    • Area: 290.4
    • Length: 22
    Heating
    • Central, Electric
    Cooling
    • Central Air, Ceiling Fan(s)
    Appliances
    • Included: Elec Stove Con, Electric Cooktop, Dishwasher, Range/Oven, Electric Water Heater
    • Laundry: Electric Dryer Hookup, Washer Hookup, Inside
    Features
    • Breakfast Bar, Wet Bar
    • Flooring: Ceramic Tile, Laminate
    Interior area
    • Total structure area: 3,020
    • Total interior livable area: 1,724 sqft

    Property

    Parking
    • Total spaces: 4
    • Parking features: 4+ Cars Park, Concrete, Driveway, No Covered Parking
    • Has uncovered spaces: Yes
    Features
    • Stories: 1
    • Patio & porch: Covered, Patio
    • Exterior features: Lighting, Wet Bar
    • Fencing: Full,Privacy
    Lot
    • Size: 0.28 Acres
    • Dimensions: 112.5 x 55.5 x 57 x 150 x 90
    • Features: Corner Lot, Landscaped
    Details
    • Additional structures: Storage, Workshop
    • Parcel number: 0046599
    • Special conditions: Standard

    Construction

    Type & style
    • Home type: SingleFamily
    • Architectural style: Traditional
    • Property subtype: Single Family Residence, Residential
    Materials
    • Brick Siding, Frame
    • Foundation: Slab
    • Roof: Shingle
    Condition
    • New construction: No
    • Year built: 1989

    Utilities & green energy

    • Gas: None
    • Sewer: Public Sewer
    • Water: Public

    Community & neighborhood

    Location
    • Region: Denham Springs
    • Subdivision: Shadow Springs

    Other

    Other facts
    • Listing terms: Cash,Conventional,FHA,FMHA/Rural Dev,VA Loan

    Price history

    DateEventPrice
    9/30/2024Sold--
    Source: ROAM MLS #2024012713 Report a problem
    7/3/2024Listed for sale$220,000+32.1%$128/sqft
    Source: ROAM MLS #2024012713 Report a problem
    8/11/2020Sold--
    Source: ROAM MLS #2019017689 Report a problem
    6/28/2020Pending sale$166,500$97/sqft
    Source: Supreme, LLC #2019017689 Report a problem
    6/5/2020Price change$166,500-1.5%$97/sqft
    Source: Supreme, LLC #2019017689 Report a problem
    10/16/2019Listed for sale$169,000-0.5%$98/sqft
    Source: Supreme, LLC #2019017689 Report a problem
    8/2/2019Listing removed$169,900$99/sqft
    Source: Keller Williams Realty Premier Partners #2019007461 Report a problem
    6/13/2019Price change$169,900-2.1%$99/sqft
    Source: Keller Williams Realty Premier Partners #2019007461 Report a problem
    5/1/2019Listed for sale$173,500+66%$101/sqft
    Source: Keller Williams Realty Premier Partners #2019007461 Report a problem
    12/7/2016Listing removed$104,500$61/sqft
    Source: Keller Williams - Baton Rouge #2016016250 Report a problem
    11/16/2016Listed for sale$104,500-36.7%$61/sqft
    Source: Keller Williams - Baton Rouge #2016016250 Report a problem
    8/23/2016Listing removed$165,000$96/sqft
    Source: Keller Williams - Baton Rouge #2016008439 Report a problem
    6/10/2016Listed for sale$165,000$96/sqft
    Source: Keller Williams - Baton Rouge #2016008439 Report a problem

    Public tax history

    YearProperty taxesTax assessment
    2025$2,008 +60.7%$19,220
    2024$1,250 +54.3%$19,220 +34.8%
    2023$810 -0.7%$14,260
    2022$816 -0.3%$14,260
    2021$818 -51%$14,260
    2020$1,671 +286.5%$14,260 +27.9%
    2019$432 +12.7%$11,150 +4.1%
    2017$384 -46.3%$10,710 -20.5%
    2015$714 $13,470
    2014$714 -2.4%$13,470
    2013$732 +0.5%$13,470
    2012$728 +46.3%$13,470 +17.2%
    2011$498 -9.7%$11,490 -3.2%
    2010$551 -1.9%$11,870 -90%
    2009$562 -3.7%$118,700
    2008$584 +200.9%$118,700 +35.8%
    2007$194 +17.1%$87,400
    2006$166 +1.9%$87,400 +900%
    2005$163 -0.1%$8,740
    2004$163 +79%$8,740 +7%
    2003$91 $8,170
    2002$91 -0.9%$8,170
    2001$92 $8,170

    Find assessor info on the county website

    Neighborhood: 70726

    Nearby schools

    GreatSchools rating
    Schools provided by the listing agent
    • District: Livingston Parish

    Source: ROAM MLS. This data may not be complete. We recommend contacting the local school district to confirm school assignments for this home.

    Get a cash offer in 3 minutes
    Find out how much your home could sell for in as little as 3 minutes with a no-obligation cash offer.
    Estimated market value
    $230,100
    Get a cash offer in 3 minutes
    Find out how much your home could sell for in as little as 3 minutes with a no-obligation cash offer.
    Estimated market value
    $230,100