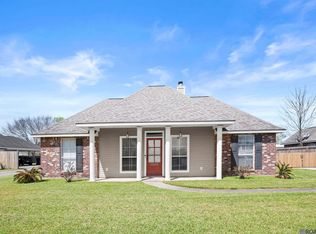
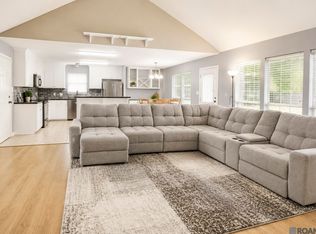
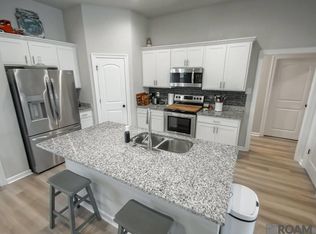
Beautifully updated 3-bedroom, 2-bath home in Rolling Meadows on an oversized 0.30-acre lot! This move-in-ready home offers nearly 1,500 living square feet with an open floor plan, breakfast bar, breakfast area, and separate dining room. The spacious primary suite features separate his-and-her closets, a soaking tub, and a separate shower. Major updates include an HVAC system (2016), roof (December 2020), and water heater (2025). In 2018, the home received new flooring throughout (except kitchen tile), updated countertops in the kitchen and both bathrooms, a new kitchen sink, interior paint, some plumbing and light fixtures, and nearly all new windows. No carpet! Enjoy the large, wood-fenced backyard with a storage shed featuring a roll-up door. According to the previous owner, the home did not flood in 2016. Conveniently located just off Juban Road, near schools, shopping, dining, and I-12.
Pending
Price cut: $10K (8/8)
$239,900
12241 Dove Hollow Dr, Denham Springs, LA 70726
3beds
1,483sqft
Single Family Residence, Residential
Built in 2000
0.33 Acres Lot
$-- Zestimate®
$162/sqft
$-- HOA
What's special
Open floor planSeparate showerNew kitchen sinkNearly all new windowsInterior paintSpacious primary suiteSoaking tub
- 28 days |
- 463 |
- 45 |
Likely to sell faster than
Zillow last checked:
Listing updated:
Listed by:
Ashley Kimble Slaughter,
Supreme 225-267-7447
Source: ROAM MLS,MLS#: 2026013881
Facts & features
Interior
Bedrooms & bathrooms
- Bedrooms: 3
- Bathrooms: 2
- Full bathrooms: 2
Rooms
- Room types: Bedroom, Primary Bedroom, Breakfast Room, Dining Room, Kitchen, Living Room
Primary bedroom
- Features: En Suite Bath, Ceiling 9ft Plus, Ceiling Fan(s)
- Level: First
- Area: 171.6
- Width: 12
Bedroom 1
- Level: First
- Area: 107.12
- Width: 10.3
Bedroom 2
- Level: First
- Area: 107
- Width: 10
Primary bathroom
- Features: Double Vanity, 2 Closets or More, Walk-In Closet(s), Separate Shower, Soaking Tub
Dining room
- Level: First
- Area: 133.56
Kitchen
- Level: First
- Area: 169
- Dimensions: 13 x 13
Living room
- Level: First
- Area: 268.5
- Width: 15
Heating
- Central
Cooling
- Central Air
Appliances
- Included: Elec Stove Con, Electric Cooktop, Dishwasher, Disposal, Microwave, Range/Oven, Self Cleaning Oven
- Laundry: Electric Dryer Hookup, Washer Hookup, Inside, Laundry Room
Features
- Breakfast Bar, Ceiling 9'+
- Flooring: Ceramic Tile, Laminate
- Attic: Attic Access
- Number of fireplaces: 1
- Fireplace features: Wood Burning
Interior area
- Total structure area: 2,071
- Total interior livable area: 1,483 sqft
Property
Parking
- Parking features: Carport
- Has carport: Yes
Features
- Stories: 1
- Patio & porch: Patio
- Fencing: Full,Privacy,Wood
Lot
- Size: 0.33 Acres
- Dimensions: 75 x 190 x 75 x 190
Details
- Additional structures: Storage
- Parcel number: 0447284
- Special conditions: Standard
Construction
Type & style
- Home type: SingleFamily
- Architectural style: Traditional
- Property subtype: Single Family Residence, Residential
Materials
- Vinyl Siding, Frame
- Foundation: Slab
- Roof: Composition
Condition
- New construction: No
- Year built: 2000
Utilities & green energy
- Gas: None
- Sewer: Public Sewer
- Water: Public
- Utilities for property: Cable Connected
Community & HOA
Community
- Subdivision: Rolling Meadow
Location
- Region: Denham Springs
Financial & listing details
- Price per square foot: $162/sqft
- Tax assessed value: $208,500
- Annual tax amount: $1,409
- Price range: $239.9K - $239.9K
- Date on market: 7/29/2026
- Listing terms: Cash,Conventional,FHA,VA Loan
Estimated market value
Not available
Estimated sales range
Not available
Not available
Price history
| Date | Event | Price |
|---|---|---|
| 8/14/2026 | Pending sale | $239,900$162/sqft |
Source:  ROAM MLS #2026013881 Report a problem ROAM MLS #2026013881 Report a problem | ||
| 8/8/2026 | Price change | $239,900-4%$162/sqft |
Source: ROAM MLS #2026013881 Report a problem | ||
| 7/29/2026 | Listed for sale | $249,900+49.6%$169/sqft |
Source: ROAM MLS #2026013881 Report a problem | ||
| 5/1/2018 | Sold | -- |
Source: ROAM MLS #2018001933 Report a problem | ||
| 3/19/2018 | Price change | $167,000-3.2%$113/sqft |
Source: KDK Capital Region Realty #2018001933 Report a problem | ||
| 2/7/2018 | Listed for sale | $172,500$116/sqft |
Source: KDK Capital Region Realty #2018001933 Report a problem | ||
| 4/20/2011 | Sold | -- |
Source: Public Record Report a problem | ||
| 5/24/2006 | Sold | -- |
Source: Public Record Report a problem | ||
Public tax history
| Year | Property taxes | Tax assessment |
|---|---|---|
| 2025 | $1,409 +2.3% | $20,850 |
| 2024 | $1,377 +63.1% | $20,850 +40.6% |
| 2023 | $844 -0.7% | $14,830 |
| 2022 | $850 +14.4% | $14,830 |
| 2021 | $743 +0.6% | $14,830 |
| 2020 | $739 -7.4% | $14,830 -2.8% |
| 2019 | $798 -1% | $15,250 |
| 2017 | $806 +4.8% | $15,250 +2.1% |
| 2015 | $769 | $14,930 |
| 2014 | $769 -1.7% | $14,930 |
| 2013 | $782 +0.6% | $14,930 |
| 2012 | $778 -53.4% | $14,930 -6.3% |
| 2011 | $1,668 +62% | $15,940 -5.7% |
| 2010 | $1,030 -2.2% | $16,910 -90% |
| 2009 | $1,052 -4% | $169,100 |
| 2008 | $1,096 +102.3% | $169,100 +48.7% |
| 2007 | $542 +22.2% | $113,700 |
| 2006 | $443 -0.4% | $113,700 +900% |
| 2005 | $445 -0.1% | $11,370 |
| 2004 | $445 +55.3% | $11,370 +14.8% |
| 2003 | $287 +0.5% | $9,900 |
| 2002 | $285 | $9,900 |
Find assessor info on the county website
Monthly payment
Est. payment
Payment breakdown
Explore the cost of this home by adjusting the details. Changes won't be saved.Climate risks
Neighborhood: 70726
Nearby schools
GreatSchools rating
- 9/10Juban Parc Elementary SchoolGrades: PK-5Distance: 0.4 mi
- 6/10Juban Parc Junior High SchoolGrades: 6-8Distance: 0.2 mi
- 7/10Denham Springs High SchoolGrades: 9-12Distance: 6.1 mi
Schools provided by the listing agent
- District: Livingston Parish
Source: ROAM MLS. This data may not be complete. We recommend contacting the local school district to confirm school assignments for this home.
- $--3 bd2 ba1.3k sqft12235 Dove Hollow Dr, Denham Springs, LA 70726Sold
- $226,4003 bd2 ba1.4k sqft12247 Dove Hollow Dr, Denham Springs, LA 70726Off Market

- $224,600-- bd-- ba1.3k sqft12229 Dove Hollow Dr, Denham Springs, LA 70726Off Market

- $229,400-- bd-- ba1.4k sqft12253 Dove Hollow Dr, Denham Springs, LA 70726Off Market
- $221,700-- bd-- ba1.3k sqft12240 Dove Hollow Dr, Denham Springs, LA 70726Off Market
- $232,900-- bd-- ba1.4k sqft12246 Dove Hollow Dr, Denham Springs, LA 70726Off Market
- $232,8003 bd2 ba1.4k sqft12223 Dove Hollow Dr, Denham Springs, LA 70726Off Market
- $213,4003 bd2 ba1.4k sqft12244 Bell Meadow Dr, Denham Springs, LA 70726Off Market
A local agent can set up tours, give advice and negotiate with sellers.
A local lender can help you make sure your offer is ready when you are.
Similar homes
- $195,0004 bd2 ba2k sqft10960 Woodhaven Dr, Denham Springs, LA 70726For Sale
 MLS ID #2026012249, Amanda Ruiz, Brookhaven Realty, LLC. ROAM MLS
 - $230,0003 bd2 ba1.4k sqft660 Lakeview Dr, Denham Springs, LA 70726For Sale
 MLS ID #2026014766, Erin King, Realty Executives South Louisiana Group. ROAM MLS
 - $255,0003 bd2 ba1.6k sqft11583 Regal St, Denham Springs, LA 70726For Sale
 MLS ID #2026014375, Carlos Alvarez, Supreme. ROAM MLS
 - $239,9233 bd2 ba1.5k sqft303 Garden Ln, Denham Springs, LA 70726For Sale
 MLS ID #2566855, Tiffany Pierce, NextHome Real Estate Professionals. GSREIN
 - $265,0003 bd2 ba1.6k sqft28961 Marlin Way Dr, Denham Springs, LA 70726For SaleMLS ID #2026014027, Rosana Sotile, Sotile Realty. ROAM MLS
- $250,0003 bd2 ba1.8k sqft13802 Fig Dr, Denham Springs, LA 70726For SaleMLS ID #2026011286, Tonya Greer, Dawson Grey Real Estate. ROAM MLS
- $255,0003 bd2 ba1.6k sqft25743 Pristine St, Denham Springs, LA 70726For SaleMLS ID #2026005705, Scooter Morris, Magnolia Roots Realty LLC. ROAM MLS
- $218,0004 bd2 ba1.5k sqft215 N River Rd, Denham Springs, LA 70726For SaleMLS ID #2026015068, Kara Horne, Dawson Grey Real Estate. ROAM MLS
- $220,0003 bd2 ba1.4k sqft12823 Hazelwood St, Denham Springs, LA 70726For SaleMLS ID #2026006251, Alysa Brown, The Dowden Group. ROAM MLS
- $279,9993 bd2 ba1.6k sqft10753 Fenway Ln, Denham Springs, LA 70726For SaleMLS ID #2026015309, Jessica Landers, LPT Realty, LLC. ROAM MLS
- $289,9003 bd2 ba1.6k sqft9089 Willow Point Dr, Denham Springs, LA 70726For SaleMLS ID #2026013024, Courtney Henson, Property First Realty Group. ROAM MLS
- $249,0003 bd2 ba1.5k sqft23717 Hoo Shoo Too Rd, Baton Rouge, LA 70817For SaleMLS ID #2026012165, Heather Hebert, PINO & Associates. ROAM MLS
- $279,9004 bd2 ba1.9k sqft10564 Braves Ave, Denham Springs, LA 70726For SaleMLS ID #2026011479, Michele Pourciau, LPT Realty, LLC. ROAM MLS
- $235,0003 bd2 ba1.5k sqft12540 S Lakeshore Dr, Walker, LA 70785For SaleMLS ID #2026008847, Kadesha Connor, Magnolia South Realty, LLC. ROAM MLS
- $229,9003 bd2 ba1.5k sqft15731 Hewwood Ave, Baton Rouge, LA 70816For SaleMLS ID #2026014386, Ana Velazquez, Goodwood Realty. ROAM MLS
- $230,0004 bd2 ba2k sqft16002 Firewood Dr, Baton Rouge, LA 70816For SaleMLS ID #2026014120, Brittany Beard, BNB Properties LLC. ROAM MLS
- $170,0003 bd2 ba1.1k sqft8834 Asphodel St, Denham Springs, LA 70726For SaleMLS ID #2026013448, Cherie Mack, Magnolia Roots Realty LLC. ROAM MLS
- $229,0003 bd2 ba1.4k sqft13048 Fowler Dr, Denham Springs, LA 70706For SaleMLS ID #2026015520, Hayden Bell, Kaizen Home Sales and Services, LLC. ROAM MLS
- $220,0003 bd2 ba1.2k sqft9985 Asheville Dr, Denham Springs, LA 70706For SaleMLS ID #2026014878, Danielle Engels, RE/MAX Professional. ROAM MLS
- $222,5003 bd2 ba1.3k sqft34276 Hawks Cv, Denham Springs, LA 70706For SaleMLS ID #2026014713, Ashley Easley, Keller Williams Realty Premier Partners. ROAM MLS
