Charming home located in the Central Community with recently updated kitchen. This three bedroom, two bath home has all the amenities that a small family needs. There is also a 30'x30' air conditioned shop with two roll up doors. Schedule your showing today! *Structure square footage nor lot dimensions warranted by Realtor.
For sale
$272,000
9626 Banway Dr, Greenwell Springs, LA 70739
3beds
1,537sqft
:
Get pre-qualified$1,752/mo
Single Family Residence, Residential
Built in 1998
0.27 Acres Lot
$-- Zestimate®
$177/sqft
$-- HOA
What's special
Three bedroomTwo bathRecently updated kitchen
- 25 days |
- 435 |
- 22 |
Zillow last checked:
Listing updated:
Listed by:
Andrew Kennedy,
Covington & Associates Real Estate, LLC 225-667-3711
Source: ROAM MLS,MLS#: 2026012321
Facts & features
Interior
Bedrooms & bathrooms
- Bedrooms: 3
- Bathrooms: 2
- Full bathrooms: 2
Rooms
- Room types: Bathroom, Primary Bathroom, Bedroom, Primary Bedroom, Foyer, Kitchen, Living Room
Primary bedroom
- Features: 2 Closets or More, Ceiling Fan(s)
- Level: First
- Area: 256
- Dimensions: 16 x 16
Bedroom 1
- Level: First
- Area: 132
- Dimensions: 12 x 11
Bedroom 2
- Level: First
- Area: 132
- Dimensions: 12 x 11
Primary bathroom
- Features: Dressing Area, Shower Combo
- Level: First
- Area: 180
- Dimensions: 12 x 15
Bathroom 1
- Level: First
- Area: 66
- Dimensions: 11 x 6
Kitchen
- Features: Granite Counters
- Level: First
- Area: 300
- Dimensions: 15 x 20
Living room
- Level: First
- Area: 320
- Dimensions: 16 x 20
Heating
- Electric
Cooling
- Central Air
Appliances
- Included: Dryer, Washer, Electric Cooktop, Dishwasher, Disposal, Range/Oven, Refrigerator, Electric Water Heater
- Laundry: Washer/Dryer Hookups, Laundry Room
Features
- Flooring: Carpet, Tile
- Number of fireplaces: 1
Interior area
- Total structure area: 2,340
- Total interior livable area: 1,537 sqft
Property
Parking
- Total spaces: 2
- Parking features: 2 Cars Park, Covered
Features
- Stories: 1
- Fencing: Partial
Lot
- Size: 0.27 Acres
- Dimensions: 8 x 180
Details
- Parcel number: 01014978
- Special conditions: Standard
Construction
Type & style
- Home type: SingleFamily
- Architectural style: Acadian
- Property subtype: Single Family Residence, Residential
Materials
- Vinyl Siding, Frame
- Foundation: Slab
- Roof: Composition
Condition
- New construction: No
- Year built: 1998
Utilities & green energy
- Gas: None
- Sewer: Public Sewer
- Water: Public
Community & HOA
Community
- Security: Security System, Smoke Detector(s)
- Subdivision: Biltmore
Location
- Region: Greenwell Springs
Financial & listing details
- Price per square foot: $177/sqft
- Tax assessed value: $237,400
- Annual tax amount: $2,081
- Price range: $272K - $272K
- Date on market: 7/6/2026
- Listing terms: Cash,Conventional,FHA
Estimated market value
Not available
Estimated sales range
Not available
Not available
Price history
| Date | Event | Price |
|---|---|---|
| 7/6/2026 | Listed for sale | $272,000+8.8%$177/sqft |
Source:  ROAM MLS #2026012321 Report a problem ROAM MLS #2026012321 Report a problem | ||
| 11/27/2024 | Sold | -- |
Source: ROAM MLS #2024019629 Report a problem | ||
| 10/28/2024 | Pending sale | $249,900$163/sqft |
Source: ROAM MLS #2024019629 Report a problem | ||
| 10/23/2024 | Listed for sale | $249,900$163/sqft |
Source: ROAM MLS #2024019629 Report a problem | ||
| 2/1/2007 | Sold | -- |
Source: Public Record Report a problem | ||
| 5/15/2001 | Sold | -- |
Source: Public Record Report a problem | ||
Public tax history
| Year | Property taxes | Tax assessment |
|---|---|---|
| 2025 | $2,081 +60.2% | $23,740 +35.7% |
| 2024 | $1,299 +10.2% | $17,500 +8% |
| 2023 | $1,179 -0.2% | $16,200 |
| 2022 | $1,181 | $16,200 |
| 2021 | $1,181 +1.9% | $16,200 |
| 2020 | $1,159 -47.2% | $16,200 |
| 2019 | $2,194 +1.1% | $16,200 |
| 2018 | $2,169 +83.9% | $16,200 |
| 2017 | $1,180 | $16,200 |
| 2016 | $1,180 +2.2% | $16,200 |
| 2015 | $1,154 +1.5% | $16,200 |
| 2014 | $1,137 | $16,200 |
| 2013 | $1,137 -45.6% | $16,200 |
| 2012 | $2,090 -3.1% | $16,200 |
| 2011 | $2,157 +15.4% | $16,200 +15.7% |
| 2010 | $1,868 +146.2% | $14,000 |
| 2009 | $759 +8% | $14,000 |
| 2008 | $703 -3.8% | $14,000 |
| 2007 | $731 +73.3% | $14,000 +25% |
| 2006 | $422 -1.6% | $11,200 |
| 2005 | $429 +3.5% | $11,200 +1.8% |
| 2004 | $414 -8.6% | $11,000 -1.8% |
| 2003 | $453 +12.5% | $11,200 |
| 2002 | $403 | $11,200 |
| 2001 | $403 +534% | $11,200 +38.3% |
| 2000 | $64 | $8,100 |
Find assessor info on the county website
Monthly payment
Est. payment
Payment breakdown
Explore the cost of this home by adjusting the details. Changes won't be saved.Climate risks
Neighborhood: 70739
Nearby schools
GreatSchools rating
- NABellingrath Hills Elementary SchoolGrades: PK-KDistance: 1.9 mi
- 7/10Central Middle SchoolGrades: 6-8Distance: 2.5 mi
- 8/10Central High SchoolGrades: 9-12Distance: 0.5 mi
Schools provided by the listing agent
- District: Central Community
Source: ROAM MLS. This data may not be complete. We recommend contacting the local school district to confirm school assignments for this home.
- $234,100-- bd-- ba1.4k sqft9636 Banway Dr, Greenwell Springs, LA 70739Off Market
- $226,800-- bd-- ba1.3k sqft9620 Banway Dr, Greenwell Springs, LA 70739Off Market
- $246,500-- bd-- ba1.5k sqft9646 Banway Dr, Greenwell Springs, LA 70739Off Market
- $---- bd-- ba1.5k sqft9616 Banway Dr, Greenwell Springs, LA 70739Sold
- $202,300-- bd-- ba1.3k sqft9623 Trendale Dr, Greenwell Springs, LA 70739Off Market
- $288,1004 bd3 ba2k sqft9718 Banway Dr, Greenwell Springs, LA 70739Off Market
- $242,600-- bd-- ba1.5k sqft9613 Trendale Dr, Greenwell Springs, LA 70739Off Market
- $240,900-- bd-- ba1.5k sqft9637 Banway Dr, Greenwell Springs, LA 70739Off Market
A local agent can set up tours, give advice and negotiate with sellers.
Similar homes
- $275,0003 bd2 ba1.7k sqft14482 Bon Dickey Dr, Baton Rouge, LA 70818For Sale
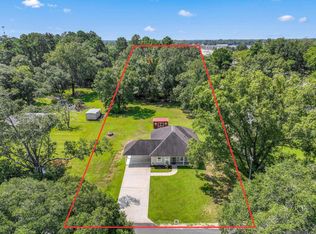
 MLS ID #2026014004, Justin England, Kaizen Home Sales and Services, LLC. ROAM MLS
 - $295,9003 bd2 ba1.9k sqft6633 Landmor Dr, Greenwell Springs, LA 70739For Sale
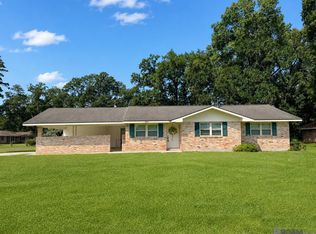 MLS ID #2026012538, Edie Sotor, Edie Sotor Realty, LLC. ROAM MLS
 - $242,0003 bd2 ba1.5k sqft6741 Silver Springs Dr, Greenwell Springs, LA 70739For Sale
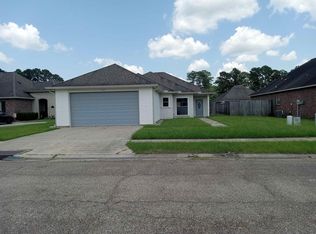 MLS ID #2026011978, Melissa Caldwell, Melissa Caldwell. ROAM MLS
 - $240,0003 bd2 ba1.9k sqft5688 Mapleton Dr, Greenwell Springs, LA 70739For Sale
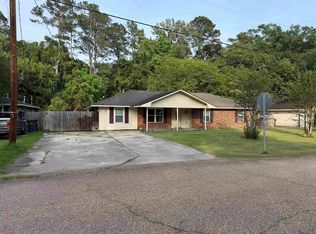 MLS ID #2026007827, Tanya Graves, Fruge Realty, LLC. ROAM MLS
 - $319,9003 bd2 ba1.9k sqft4923 Harbor Ln, Greenwell Springs, LA 70739For SaleMLS ID #2026010420, David Landry, David Landry Real Estate, LLC. ROAM MLS
- $340,0003 bd3 ba2k sqft5238 Lesage Dr, Greenwell Springs, LA 70739For SaleMLS ID #2026006535, Tanya Graves, Fruge Realty, LLC. ROAM MLS
- $379,0003 bd3 ba2.1k sqft18167 Villa Trace Ave, Greenwell Springs, LA 70739For SaleMLS ID #2026003613, Lily Ngo, Clients First Realty, LLC. ROAM MLS
- $274,5003 bd2 ba1.5k sqft30682 Dunn Rd, Denham Springs, LA 70726For SaleMLS ID #2026011742, Christian Gautreaux, Anchor South Real Estate. ROAM MLS
- $245,0003 bd2 ba2k sqft459 Nancy Dr, Baton Rouge, LA 70819For SaleMLS ID #2026004853, DeAndrea Tate, In-ViZion Real EsTate Group, LLC. ROAM MLS
- $263,5004 bd2 ba1.8k sqft30891 Clearview Ct, Denham Springs, LA 70726For SaleMLS ID #2026007328, Scott Delhom, Delhom Realty. ROAM MLS
- $278,9003 bd2 ba1.5k sqft6106 Sandy Creek Ln, Zachary, LA 70791For SaleMLS ID #2025020658, Stephanie Lathers, Better Homes and Gardens Real Estate - Tiger Town BR. ROAM MLS
- $239,0003 bd2 ba1.4k sqft4254 Stumberg Ln, Baton Rouge, LA 70816For SaleMLS ID #2026012401, Ken Crawford, Keller Williams Realty Red Stick Partners. ROAM MLS
- $299,0004 bd3 ba2.2k sqft12653 Parkwood Dr, Baton Rouge, LA 70815For SaleMLS ID #2026011166, LindaLu Nguyen, eXp Realty. ROAM MLS
- $309,0003 bd2 ba1.9k sqft1406 Cottonwood Dr, Denham Springs, LA 70726For SaleMLS ID #2026010441, Kim Trahan, Roussel Real Estate. ROAM MLS
- $225,9003 bd2 ba1.4k sqft32218 Patti Anne Dr, Denham Springs, LA 70726For SaleMLS ID #2026011778, Rebecca Neale-Jacob, Covington & Associates Real Estate, LLC. ROAM MLS
- $249,9003 bd2 ba1.6k sqft31025 Lake Spring Dr, Walker, LA 70785For SaleMLS ID #2026007984, K.C. Ross, Dawson Grey Real Estate. ROAM MLS
- $245,0003 bd2 ba2.1k sqft10345 Springfield Rd, Denham Springs, LA 70706For SaleMLS ID #2025021985, Mary Bonaventure, La Real Estate Investments, Inc. ROAM MLS
- $314,0003 bd3 ba2.1k sqft12418 Gawain Ave, Baton Rouge, LA 70816For SaleMLS ID #2026010957, Candy Yang, Candy Realty. ROAM MLS
- $234,0003 bd2 ba2k sqft710 Riverview Dr, Baton Rouge, LA 70816For SaleMLS ID #2025021984, Alyx Kokesh, United Properties of Louisiana. ROAM MLS
- $219,0003 bd2 ba1.5k sqft16526 Ellis Ave, Baton Rouge, LA 70816For SaleMLS ID #2026010407, Lily Ngo, Clients First Realty, LLC. ROAM MLS
