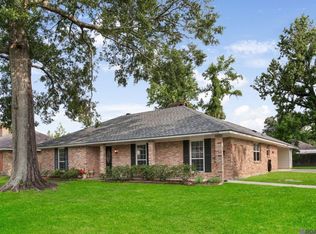
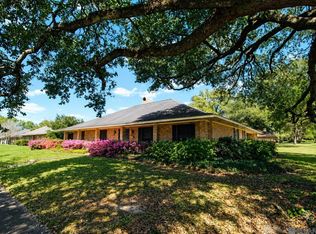
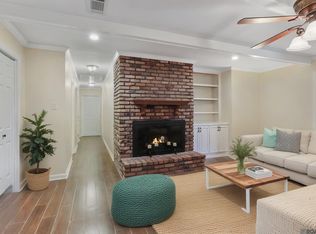
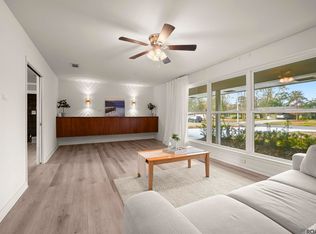
Spacious 4-bedroom, 2.5-bath home offering approximately 2,245 square feet of living area in the established Sherwood Forest neighborhood. This classic Baton Rouge home features a functional floor plan with generous living spaces, providing plenty of room for entertaining, working from home, or everyday family living. Situated on a large lot, the property offers a spacious backyard with endless possibilities for outdoor enjoyment. Conveniently located near shopping, dining, schools, parks, and major thoroughfares, this home combines comfort, convenience, and value. Whether you’re looking for additional space, a place to make your own, or an investment opportunity, this property is one you won’t want to miss.
For sale
Price cut: $21K (7/14)
$299,000
12653 Parkwood Dr, Baton Rouge, LA 70815
4beds
2,245sqft
Single Family Residence, Residential
Built in 1967
0.28 Acres Lot
$-- Zestimate®
$133/sqft
$-- HOA
What's special
Functional floor planGenerous living spacesLarge lotSpacious backyard
- 34 days |
- 406 |
- 23 |
Zillow last checked:
Listing updated:
Listed by:
LindaLu Nguyen,
eXp Realty 225-412-9982
Source: ROAM MLS,MLS#: 2026011166
Facts & features
Interior
Bedrooms & bathrooms
- Bedrooms: 4
- Bathrooms: 3
- Full bathrooms: 2
- Partial bathrooms: 1
Rooms
- Room types: Bedroom, Primary Bedroom, Breakfast Room, Den, Dining Room, Kitchen, Living Room
Primary bedroom
- Features: Walk-In Closet(s)
- Level: First
- Area: 285.98
- Width: 15.8
Bedroom 1
- Level: First
- Area: 109.2
- Width: 10.4
Bedroom 2
- Level: First
- Area: 255.6
- Width: 12
Bedroom 3
- Level: First
- Area: 133.2
- Dimensions: 12 x 11.1
Dining room
- Level: First
- Area: 119
- Width: 10
Kitchen
- Level: First
- Area: 106.09
Living room
- Level: First
- Area: 174
- Width: 12
Heating
- Central
Cooling
- Central Air
Interior area
- Total structure area: 3,476
- Total interior livable area: 2,245 sqft
Property
Parking
- Parking features: Carport
- Has carport: Yes
Features
- Stories: 1
Lot
- Size: 0.28 Acres
- Dimensions: 88 x 140
Details
- Parcel number: 00944696
- Special conditions: Standard
Construction
Type & style
- Home type: SingleFamily
- Architectural style: Traditional
- Property subtype: Single Family Residence, Residential
Materials
- Brick Siding, Stucco Siding, Brick, Stucco
- Foundation: Slab
Condition
- New construction: No
- Year built: 1967
Utilities & green energy
- Gas: City/Parish
- Sewer: Public Sewer
Community & HOA
Community
- Subdivision: Sherwood Forest
Location
- Region: Baton Rouge
Financial & listing details
- Price per square foot: $133/sqft
- Tax assessed value: $236,650
- Annual tax amount: $2,191
- Price range: $299K - $299K
- Date on market: 6/17/2026
- Listing terms: Cash,Conventional,FHA,VA Loan
Estimated market value
Not available
Estimated sales range
Not available
Not available
Price history
| Date | Event | Price |
|---|---|---|
| 7/14/2026 | Price change | $299,000-6.6%$133/sqft |
Source:  ROAM MLS #2026011166 Report a problem ROAM MLS #2026011166 Report a problem | ||
| 6/17/2026 | Listed for sale | $320,000+73.1%$143/sqft |
Source: ROAM MLS #2026011166 Report a problem | ||
| 2/8/2011 | Listing removed | $184,900$82/sqft |
Source: C.J. Brown Realtors Report a problem | ||
| 9/15/2010 | Listed for sale | $184,900$82/sqft |
Source: Coldwell Banker Mackey Co. Report a problem | ||
| 6/27/2010 | Listing removed | $184,900$82/sqft |
Source: Coldwell Banker Mackey Co. #B1001321 Report a problem | ||
| 4/18/2010 | Price change | $184,900-2.6%$82/sqft |
Source: Coldwell Banker Mackey Co. #B1001321 Report a problem | ||
| 1/30/2010 | Listed for sale | $189,900$85/sqft |
Source: COLDWELL BANKER MACKEY CO. - SHERWOOD #B1001321 Report a problem | ||
Public tax history
| Year | Property taxes | Tax assessment |
|---|---|---|
| 2025 | $2,191 +6.5% | $23,665 |
| 2024 | $2,058 +16.1% | $23,665 +13% |
| 2023 | $1,772 -0.2% | $20,950 |
| 2022 | $1,776 +2.1% | $20,950 |
| 2021 | $1,739 -1.5% | $20,950 |
| 2020 | $1,766 -20.8% | $20,950 +20.1% |
| 2019 | $2,230 +1.2% | $17,450 |
| 2018 | $2,204 +59.1% | $17,450 |
| 2017 | $1,386 | $17,450 +44.9% |
| 2016 | $1,386 +94.5% | $12,043 -25.7% |
| 2015 | $713 -41% | $16,200 |
| 2014 | $1,207 | $16,200 |
| 2013 | $1,207 -37.3% | $16,200 |
| 2012 | $1,925 +25% | $16,200 +15.3% |
| 2011 | $1,539 0% | $14,050 |
| 2010 | $1,539 +88.1% | $14,050 |
| 2009 | $818 +52.9% | $14,050 +4.1% |
| 2004 | $535 -5.7% | $13,500 +14.4% |
| 2002 | $568 0% | $11,800 |
| 2001 | $568 +17.3% | $11,800 |
| 2000 | $484 | $11,800 |
Find assessor info on the county website
Monthly payment
Est. payment
Payment breakdown
Explore the cost of this home by adjusting the details. Changes won't be saved.Climate risks
Neighborhood: Sherwood Forest
Nearby schools
GreatSchools rating
- 8/10Twin Oaks Elementary SchoolGrades: PK-5Distance: 0.2 mi
- 4/10Southeast Middle SchoolGrades: 6-8Distance: 2 mi
- 2/10Broadmoor Senior High SchoolGrades: 9-12Distance: 2.2 mi
Schools provided by the listing agent
- District: East Baton Rouge
Source: ROAM MLS. This data may not be complete. We recommend contacting the local school district to confirm school assignments for this home.
- $273,100-- bd-- ba2.7k sqft12673 Parkwood Dr, Baton Rouge, LA 70815Off Market
- $283,400-- bd-- ba2.4k sqft12633 Parkwood Dr, Baton Rouge, LA 70815Off Market
- $245,2003 bd2 ba1.9k sqft12668 Mollylea Dr, Baton Rouge, LA 70815Off Market
- $234,3004 bd2 ba2k sqft12688 Mollylea Dr, Baton Rouge, LA 70815Off Market
- $227,600-- bd-- ba2.7k sqft12693 Parkwood Dr, Baton Rouge, LA 70815Off Market
- $249,3003 bd2 ba1.8k sqft12613 Parkwood Dr, Baton Rouge, LA 70815Off Market
- $--4 bd3 ba2.5k sqft12648 Mollylea Dr, Baton Rouge, LA 70815Sold
- $242,9004 bd2 ba2k sqft12654 Parkwood Dr, Baton Rouge, LA 70815Off Market
A local agent can set up tours, give advice and negotiate with sellers.
A local lender can help you make sure your offer is ready when you are.
Similar homes
- $314,9004 bd3 ba2.6k sqft983 Hedgewood Dr, Baton Rouge, LA 70815For Sale
 MLS ID #2026007966, Darren Donze, Lou-Miss Properties LLC. ROAM MLS
 - $265,0004 bd3 ba2.6k sqft13343 E Parnell Ave, Baton Rouge, LA 70815For Sale
 MLS ID #2025007222, Laura Buck Smith, The Market Real Estate Co. ROAM MLS
 - $299,9003 bd3 ba1.9k sqft555 Woodhaven St, Baton Rouge, LA 70815For Sale
 MLS ID #2026000577, Leanne LaPlace Evans, RE/MAX Professional. ROAM MLS
 - $249,9003 bd2 ba1.8k sqft12289 Sherbrook Ave, Baton Rouge, LA 70815For Sale
 MLS ID #2026010807, Carly Cefalu, Keystone Residential. ROAM MLS
 - $299,0004 bd2 ba1.8k sqft428 Finchley Ave, Baton Rouge, LA 70806For SaleMLS ID #2026013251, Damien Tullier, Tullier Property Group. ROAM MLS
- $245,0004 bd2 ba1.8k sqft1088 S Burgess Dr, Baton Rouge, LA 70815For SaleMLS ID #2026011571, Alicia Hedrick, CENTURY 21 Bessette Flavin. ROAM MLS
- $310,0004 bd2 ba2.6k sqft4920 Woodlyn Dr, Baton Rouge, LA 70816For SaleMLS ID #2026012408, Trey Willard, The W Group Real Estate LLC. ROAM MLS
- $365,0004 bd3 ba2.4k sqft12253 Cardeza Ave, Baton Rouge, LA 70816For SaleMLS ID #2026013187, Katie Miller, Katie Miller Realty, LLC. ROAM MLS
- $279,0003 bd2 ba1.7k sqft1311 Tallwood Dr, Baton Rouge, LA 70816For SaleMLS ID #2026010754, Molly Desselle, Coldwell Banker ONE. ROAM MLS
- $330,0004 bd2 ba2.2k sqft14031 Gattinburg Ave, Baton Rouge, LA 70817For SaleMLS ID #2026011142, Kelli Varnado, Covington & Associates Real Estate, LLC. ROAM MLS
- $325,0004 bd3 ba2.2k sqft5003 Mobile Dr, Baton Rouge, LA 70817For SaleMLS ID #2026011539, Stephen Couvillion, Keller Williams Realty-First Choice. ROAM MLS
- $329,9004 bd3 ba2.2k sqft15833 Hogenville Ave, Baton Rouge, LA 70817For SaleMLS ID #2026009222, Natasha Amaya Engle, Real Broker LLC. ROAM MLS
- $250,0003 bd2 ba1.7k sqft1464 San Jauquin Dr, Baton Rouge, LA 70815For SaleMLS ID #2026009447, Barret Blondeau, Falaya. ROAM MLS
- $339,9004 bd3 ba2.8k sqft3108 Woodland Ridge Blvd, Baton Rouge, LA 70816For SaleMLS ID #2026009904, Philip Cazayoux, Pennant Real Estate. ROAM MLS
- $354,9004 bd2 ba2.8k sqft9772 Chateau Dr, Baton Rouge, LA 70815For SaleMLS ID #2026010241, Marilu Suarez, Casa Real Estate LLC. ROAM MLS
- $339,0004 bd3 ba2.1k sqft8828 Trudeau Ave, Baton Rouge, LA 70806For SaleMLS ID #2026009738, Brenda Zeringue, Compass - Perkins. ROAM MLS
- $295,0003 bd2 ba1.7k sqft9866 Azrok Ave, Baton Rouge, LA 70809For SaleMLS ID #2026012348, Molly Desselle, Coldwell Banker ONE. ROAM MLS
- $289,9004 bd3 ba1.9k sqft1335 Highland Park Dr, Baton Rouge, LA 70808For SaleMLS ID #2026007626, Grace Smith, Compass - Perkins. ROAM MLS
- $224,9003 bd3 ba1.9k sqft1905 Stonegate Ct, Baton Rouge, LA 70815For SaleMLS ID #2026011227, Terry Wilks, Redfin Corporation. ROAM MLS
- $285,0003 bd2 ba1.8k sqft11147 Gold Cup Ave, Baton Rouge, LA 70816For SaleMLS ID #2026005905, Sherri Bussey, Real Estate One Group, LLC. ROAM MLS
