**Welcome home to Woodstock!** This thoughtfully designed 3-bedroom, 2-bath residence offers nearly 2,000 square feet of comfortable living space in one of Central's most desirable communities. The open-concept layout creates an easy flow between the living, dining, and kitchen areas, making the home ideal for both everyday living and entertaining. The kitchen features abundant cabinetry, granite countertops, stainless steel appliances, a center island, pantry storage, and a convenient breakfast bar for casual dining. Rich architectural details including crown molding, varied ceiling heights, and a gas fireplace add warmth and character throughout the home. The spacious primary suite provides a relaxing retreat with a tray ceiling, large walk-in closet, dual vanities, separate shower, and soaking tub. Additional bedrooms are generously sized and offer flexibility for family, guests, or a home office. Outside, you'll find a fully fenced backyard with plenty of room for pets, play, and outdoor gatherings, along with a covered rear patio perfect for enjoying Louisiana evenings. Recent improvements include an updated HVAC system, gutters, and the added peace of mind that comes with a whole-house generator. Energy-efficient features such as a tankless water heater, radiant barrier roof decking, and insulated Low-E windows help keep utility costs in check. Located within the highly rated Central Community School District and convenient to shopping, dining, and everyday amenities, this move-in ready home combines quality construction, modern upgrades, and a location that's hard to beat. Schedule your private tour today and discover everything this exceptional property has to offer.
For sale
$319,900
4923 Harbor Ln, Greenwell Springs, LA 70739
3beds
1,987sqft
:
Get pre-qualified$2,107/mo
Single Family Residence, Residential
Built in 2014
0.25 Acres Lot
$315,300 Zestimate®
$161/sqft
$25/mo HOA
What's special
Pantry storageSeparate showerStainless steel appliancesGranite countertopsInsulated low-e windowsLarge walk-in closetDual vanities
- 51 days |
- 174 |
- 9 |
Likely to sell faster than
Zillow last checked:
Listing updated:
Listed by:
David Landry,
David Landry Real Estate, LLC 225-229-9837
Source: ROAM MLS,MLS#: 2026010420
Facts & features
Interior
Bedrooms & bathrooms
- Bedrooms: 3
- Bathrooms: 2
- Full bathrooms: 2
Rooms
- Room types: Bathroom, Primary Bathroom, Bedroom, Primary Bedroom, Dining Room, Living Room
Primary bedroom
- Features: En Suite Bath, Ceiling 9ft Plus, Ceiling Fan(s), Tray Ceiling(s)
- Level: First
- Area: 238
- Dimensions: 14 x 17
Bedroom 1
- Level: First
- Area: 139.2
- Width: 12
Bedroom 2
- Level: First
- Area: 127.6
- Dimensions: 11 x 11.6
Primary bathroom
- Features: Double Vanity, Walk-In Closet(s), Separate Shower
- Level: First
- Area: 105.56
- Width: 11.6
Bathroom 1
- Level: First
- Area: 51.51
Dining room
- Level: First
- Area: 116.6
- Width: 11
Kitchen
- Features: Granite Counters, Kitchen Island, Pantry
Living room
- Level: First
- Area: 306
- Dimensions: 17 x 18
Heating
- Central
Cooling
- Central Air, Ceiling Fan(s)
Appliances
- Included: Elec Stove Con, Electric Cooktop, Dishwasher, Disposal, Microwave, Range/Oven, Stainless Steel Appliance(s), Tankless Water Heater
- Laundry: Electric Dryer Hookup, Washer Hookup, Inside, Washer/Dryer Hookups, Laundry Room, Mud Room
Features
- Breakfast Bar, Ceiling 9'+, Tray Ceiling(s), Ceiling Varied Heights, Crown Molding
- Flooring: Ceramic Tile, Laminate, Wood
- Number of fireplaces: 1
- Fireplace features: Gas Log
Interior area
- Total structure area: 2,852
- Total interior livable area: 1,987 sqft
Property
Parking
- Total spaces: 2
- Parking features: 2 Cars Park, Garage, Garage Door Opener
- Has garage: Yes
Features
- Stories: 1
- Patio & porch: Porch
- Exterior features: Lighting
- Has spa: Yes
- Spa features: Bath
- Fencing: Full,Privacy,Wood
- Frontage length: 75
Lot
- Size: 0.25 Acres
- Dimensions: 75 x 150
- Features: Landscaped
Details
- Parcel number: 02942100
- Special conditions: Standard
- Other equipment: Generator
Construction
Type & style
- Home type: SingleFamily
- Architectural style: Traditional
- Property subtype: Single Family Residence, Residential
Materials
- Brick Siding, Stucco Siding, Frame
- Foundation: Slab
- Roof: Shingle
Condition
- New construction: No
- Year built: 2014
Details
- Builder name: Dsld, LLC
Utilities & green energy
- Gas: Delta Utilities
- Sewer: Comm. Sewer
- Water: Public
- Utilities for property: Cable Connected
Community & HOA
Community
- Security: Smoke Detector(s)
- Subdivision: Woodstock
HOA
- Has HOA: Yes
- Services included: Maint Subd Entry HOA, Common Area Maintenance
- HOA fee: $300 annually
Location
- Region: Greenwell Springs
Financial & listing details
- Price per square foot: $161/sqft
- Tax assessed value: $278,180
- Annual tax amount: $2,596
- Price range: $319.9K - $319.9K
- Date on market: 6/6/2026
- Listing terms: Cash,Conventional,FHA,FMHA/Rural Dev,VA Loan
Estimated market value
$315,300
$300,000 - $331,000
$2,533/mo
Price history
| Date | Event | Price |
|---|---|---|
| 6/6/2026 | Listed for sale | $319,900+1.6%$161/sqft |
Source:  ROAM MLS #2026010420 Report a problem ROAM MLS #2026010420 Report a problem | ||
| 7/14/2024 | Listing removed | -- |
Source: ROAM MLS #2024011850 Report a problem | ||
| 6/21/2024 | Listed for sale | $314,900+15.4%$158/sqft |
Source: ROAM MLS #2024011850 Report a problem | ||
| 7/9/2021 | Sold | -- |
Source: ROAM MLS #2021007689 Report a problem | ||
| 6/16/2021 | Pending sale | $272,900$137/sqft |
Source: ROAM MLS #2021007689 Report a problem | ||
| 6/14/2021 | Price change | $272,900-2.2%$137/sqft |
Source: ROAM MLS #2021007689 Report a problem | ||
| 5/19/2021 | Pending sale | $279,000$140/sqft |
Source: ROAM MLS #2021007689 Report a problem | ||
| 5/17/2021 | Listed for sale | $279,000$140/sqft |
Source: ROAM MLS #2021007689 Report a problem | ||
| 8/1/2014 | Sold | -- |
Source: ROAM MLS #201402485 Report a problem | ||
Public tax history
| Year | Property taxes | Tax assessment |
|---|---|---|
| 2025 | $2,596 -0.4% | $27,818 |
| 2024 | $2,607 +5.9% | $27,818 +7.3% |
| 2023 | $2,461 -28.8% | $25,930 |
| 2022 | $3,456 +57.8% | $25,930 +8.8% |
| 2021 | $2,190 +1.9% | $23,840 |
| 2020 | $2,149 -26.9% | $23,840 +9.4% |
| 2019 | $2,941 +1.1% | $21,800 |
| 2018 | $2,908 +51.6% | $21,800 |
| 2017 | $1,919 | $21,800 |
| 2016 | $1,919 +2.3% | $21,800 |
| 2015 | $1,876 +269.2% | $21,800 +445% |
| 2014 | $508 | $4,000 +60% |
| 2013 | $508 | $2,500 |
Find assessor info on the county website
Monthly payment
Est. payment
Payment breakdown
Explore the cost of this home by adjusting the details. Changes won't be saved.Climate risks
Neighborhood: 70739
Nearby schools
GreatSchools rating
- NABellingrath Hills Elementary SchoolGrades: PK-KDistance: 1.1 mi
- 7/10Central Middle SchoolGrades: 6-8Distance: 5.4 mi
- 8/10Central High SchoolGrades: 9-12Distance: 3.4 mi
Schools provided by the listing agent
- District: Central Community
Source: ROAM MLS. This data may not be complete. We recommend contacting the local school district to confirm school assignments for this home.
- $--4 bd2 ba1.9k sqft4931 Harbor Ln, Greenwell Springs, LA 70739Sold

- $366,100-- bd-- ba2.6k sqft4912 Harbor Ln, Greenwell Springs, LA 70739Off Market
- $--4 bd2 ba1.9k sqft4947 Harbor Ln, Greenwell Springs, LA 70739Sold
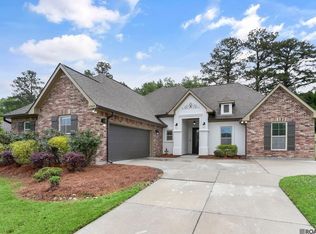
- $--4 bd3 ba3.4k sqft4903 Harbor Ln, Greenwell Springs, LA 70739Sold
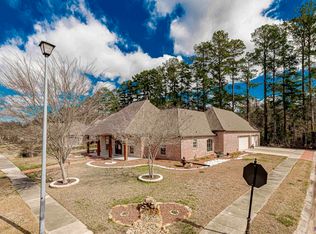
- $378,3004 bd3 ba2.3k sqft4900 Harbor Ln, Greenwell Springs, LA 70739Off Market
- $--4 bd2 ba1.9k sqft4929 Alice Louise Dr, Greenwell Springs, LA 70739Sold
- $236,100-- bd-- ba1.9k sqft17537 Planchet Rd, Greenwell Springs, LA 70739Off Market
- $14,900-- bd-- ba-- sqft17537 Planchet Rd, Greenwell Springs, LA 70739Off Market
A local agent can set up tours, give advice and negotiate with sellers.
Similar homes
- $335,0004 bd3 ba2.4k sqft6542 Christopher Ave, Greenwell Springs, LA 70739For Sale

 MLS ID #2026009317, Suzi Gautreaux, The Gautreaux Group. ROAM MLS
 - $340,0003 bd3 ba2k sqft5238 Lesage Dr, Greenwell Springs, LA 70739For Sale
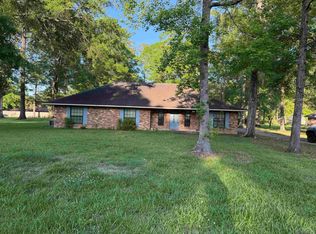 MLS ID #2026006535, Tanya Graves, Fruge Realty, LLC. ROAM MLS
 - $295,9003 bd2 ba1.9k sqft6633 Landmor Dr, Greenwell Springs, LA 70739For Sale
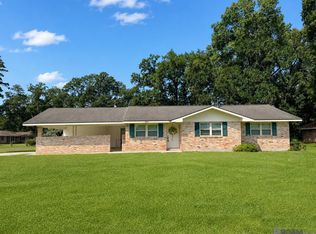 MLS ID #2026012538, Edie Sotor, Edie Sotor Realty, LLC. ROAM MLS
 - $272,0003 bd2 ba1.5k sqft9626 Banway Dr, Greenwell Springs, LA 70739For Sale
 MLS ID #2026012321, Andrew Kennedy, Covington & Associates Real Estate, LLC. ROAM MLS
 - $379,0003 bd3 ba2.1k sqft18167 Villa Trace Ave, Greenwell Springs, LA 70739For SaleMLS ID #2026003613, Lily Ngo, Clients First Realty, LLC. ROAM MLS
- $309,0003 bd2 ba1.9k sqft1406 Cottonwood Dr, Denham Springs, LA 70726For SaleMLS ID #2026010441, Kim Trahan, Roussel Real Estate. ROAM MLS
- $240,0003 bd2 ba1.9k sqft5688 Mapleton Dr, Greenwell Springs, LA 70739For SaleMLS ID #2026007827, Tanya Graves, Fruge Realty, LLC. ROAM MLS
- $314,0003 bd3 ba2.1k sqft12418 Gawain Ave, Baton Rouge, LA 70816For SaleMLS ID #2026010957, Candy Yang, Candy Realty. ROAM MLS
- $352,0004 bd3 ba2.2k sqft33941 Kingfisher St, Denham Springs, LA 70706For SaleMLS ID #2026010912, Tamm Spears, Fathom Realty LA LLC. ROAM MLS
- $315,0005 bd3 ba2k sqft13420 Marsala Ct, Baton Rouge, LA 70817For SaleMLS ID #2026013634, Tiffany Palmer, Clients First Realty, LLC. ROAM MLS
- $279,9003 bd2 ba1.7k sqft14482 Bon Dickey Dr, Baton Rouge, LA 70818For SaleMLS ID #2026001682, Jonathan Minerick, Homecoin.com. ROAM MLS
- $380,0003 bd2 ba1.9k sqft26067 State Highway 1032, Denham Springs, LA 70726For SaleMLS ID #2026009913, Trixie Sheffield, CHT Group Real Estate, LLC. ROAM MLS
- $274,5003 bd2 ba1.5k sqft30682 Dunn Rd, Denham Springs, LA 70726For SaleMLS ID #2026011742, Christian Gautreaux, Anchor South Real Estate. ROAM MLS
- $315,0003 bd2 ba1.8k sqft7106 Spring Gardens Dr, Baton Rouge, LA 70817For SaleMLS ID #SWL26002709, Kym A DiGiovanni. SWLAR
- $328,9003 bd2 ba1.9k sqft13172 Ellendale Dr, Gonzales, LA 70737For SaleMLS ID #2026010713, Rae Broussard, Keller Williams Realty-First Choice. ROAM MLS
- $314,9004 bd3 ba2.6k sqft983 Hedgewood Dr, Baton Rouge, LA 70815For SaleMLS ID #2026007966, Darren Donze, Lou-Miss Properties LLC. ROAM MLS
- $305,0003 bd2 ba2.1k sqft10368 Montrachet Dr, Baton Rouge, LA 70817For SaleMLS ID #2026009914, Lily Ngo, Clients First Realty, LLC. ROAM MLS
- $330,0004 bd2 ba2.2k sqft17617 Hoods Ridge Dr, Prairieville, LA 70769For SaleMLS ID #2026010828, Cristi Ragusa, Keller Williams Realty-First Choice. ROAM MLS
- $365,0003 bd2 ba2.1k sqft14203 N Gate House Ave, Baton Rouge, LA 70817For SaleMLS ID #2025021384, Maria Gill, Century 21 Investment Realty. ROAM MLS
- $304,0003 bd2 ba1.5k sqft13843 Bellacosa Ave, Baton Rouge, LA 70817For SaleMLS ID #2026007869, Kimberly Bell-Lewis, Supreme. ROAM MLS
