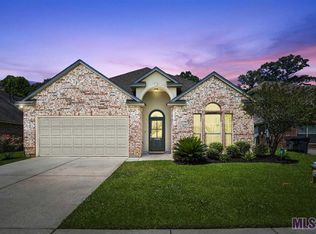
Location, location: it is just minutes to I-12 & I-10, located off Hoo Shoo Too Rd, convenient access to shopping, dining, and everything the city has to offer. Beautiful and ready to move-in brick house with 3 bedroom, 2 bathroom. The house has fresh paint, brand new wood floor throughout (No Carpet), open floor plan with huge living and family room with 12 inches tall ceiling, reset lights, and nice fireplace. Kitchen has stainless steel microwave, new dishwasher, new gas stove, new kitchen sink and faucet, nice wood cabinets, new & beautiful quartz countertop. Primary bedroom has ensuite bath which has garden tub, separate shower and double vanities as well as walk-in closet. It has 2 cars garage, covered patio and full fence for your privacy and entertainment. It is a must see.
For sale
Price cut: $10 (10/3)
$304,990
10368 Montrachet Dr, Baton Rouge, LA 70817
3beds
2,128sqft
Single Family Residence, Residential
Built in 2011
8,712 Square Feet Lot
$-- Zestimate®
$143/sqft
$25/mo HOA
What's special
Brick houseOpen floor planSeparate showerCovered patioGarden tubNew gas stoveNew dishwasher
- 130 days
- 131
- 12
Zillow last checked:
Listing updated:
Listed by:
Lily Ngo,
Clients First Realty, LLC 225-256-1180
Source: ROAM MLS,MLS#: 2026009914
Facts & features
Interior
Bedrooms & bathrooms
- Bedrooms: 3
- Bathrooms: 2
- Full bathrooms: 2
Rooms
- Room types: Bedroom, Primary Bedroom, Breakfast Room, Dining Room, Kitchen, Living Room
Primary bedroom
- Features: Ceiling Fan(s)
- Level: First
- Area: 247
- Dimensions: 13 x 19
Bedroom 1
- Level: First
- Area: 144
- Dimensions: 12 x 12
Bedroom 2
- Level: First
- Area: 156
- Dimensions: 12 x 13
Primary bathroom
- Features: Double Vanity, Walk-In Closet(s), Separate Shower, Soaking Tub
Dining room
- Level: First
- Area: 168
- Dimensions: 12 x 14
Kitchen
- Features: Granite Counters, Pantry
- Level: First
- Area: 195
- Dimensions: 13 x 15
Living room
- Level: First
- Area: 414
- Dimensions: 18 x 23
Heating
- Central
Cooling
- Central Air
Appliances
- Included: Dishwasher, Disposal, Microwave, Range/Oven
Features
- Flooring: Wood
- Number of fireplaces: 1
Interior area
- Total structure area: 2,632
- Total interior livable area: 2,128 sqft
Property
Parking
- Total spaces: 2
- Parking features: 2 Cars Park, Garage
- Has garage: Yes
Features
- Stories: 1
- Fencing: Full
Lot
- Size: 8,712 Square Feet
- Dimensions: 60 x 150
Details
- Parcel number: 02679930
- Special conditions: Standard
Construction
Type & style
- Home type: SingleFamily
- Architectural style: Traditional
- Property subtype: Single Family Residence, Residential
Materials
- Brick Siding
- Foundation: Slab
- Roof: Shingle
Condition
- New construction: No
- Year built: 2011
Utilities & green energy
- Gas: Delta Utilities
- Sewer: Public Sewer
- Water: Public
Community & HOA
Community
- Subdivision: Mallard Crossing
HOA
- Has HOA: Yes
- HOA fee: $300 annually
Location
- Region: Baton Rouge
Financial & listing details
- Price per square foot: $143/sqft
- Tax assessed value: $255,400
- Annual tax amount: $2,089
- Price range: $305K - $305K
- Date on market: 5/30/2026
- Listing terms: Cash,Conventional,FHA,VA Loan
Estimated market value
Not available
Estimated sales range
Not available
Not available
Price history
| Date | Event | Price |
|---|---|---|
| 10/3/2026 | Price change | $304,9900%$143/sqft |
Source:  ROAM MLS #2026009914 Report a problem ROAM MLS #2026009914 Report a problem | ||
| 7/1/2026 | Listed for sale | $305,000$143/sqft |
Source: ROAM MLS #2026009914 Report a problem | ||
| 6/20/2026 | Pending sale | $305,000$143/sqft |
Source: ROAM MLS #2026009914 Report a problem | ||
| 5/30/2026 | Listed for sale | $305,000$143/sqft |
Source: ROAM MLS #2026009914 Report a problem | ||
| 5/24/2026 | Listing removed | $305,000$143/sqft |
Source: ROAM MLS #2026000262 Report a problem | ||
| 5/16/2026 | Price change | $305,000-1.3%$143/sqft |
Source: ROAM MLS #2026000262 Report a problem | ||
| 3/13/2026 | Price change | $309,000-0.3%$145/sqft |
Source: ROAM MLS #2026000262 Report a problem | ||
| 1/6/2026 | Listed for sale | $310,000-3.1%$146/sqft |
Source: ROAM MLS #2026000262 Report a problem | ||
| 1/4/2026 | Listing removed | -- |
Source: Owner Report a problem | ||
| 11/4/2025 | Listed for sale | $320,000+23.1%$150/sqft |
Source: Owner Report a problem | ||
| 9/15/2025 | Sold | -- |
Source: ROAM MLS #2025015522 Report a problem | ||
| 8/25/2025 | Pending sale | $259,900$122/sqft |
Source: ROAM MLS #2025015522 Report a problem | ||
| 8/20/2025 | Listed for sale | $259,900$122/sqft |
Source: ROAM MLS #2025015522 Report a problem | ||
| 7/15/2011 | Sold | -- |
Source: Public Record Report a problem | ||
Public tax history
| Year | Property taxes | Tax assessment |
|---|---|---|
| 2025 | $2,089 -0.4% | $25,540 +0% |
| 2024 | $2,099 +5% | $25,536 +4.4% |
| 2023 | $1,999 +3.3% | $24,470 |
| 2022 | $1,936 +2% | $24,470 |
| 2021 | $1,898 -1.3% | $24,470 |
| 2020 | $1,923 -26.7% | $24,470 +9.5% |
| 2019 | $2,625 +1.3% | $22,350 |
| 2018 | $2,592 +49.6% | $22,350 |
| 2017 | $1,733 | $22,350 |
| 2016 | $1,733 +2.6% | $22,350 +10.6% |
| 2015 | $1,689 +19.1% | $20,200 |
| 2014 | $1,418 | $20,200 |
| 2013 | $1,418 -36.6% | $20,200 |
| 2012 | $2,236 +914.9% | $20,200 +910% |
| 2011 | $220 +1.1% | $2,000 |
| 2010 | $218 | $2,000 |
Find assessor info on the county website
Monthly payment
Est. payment
Payment breakdown
Explore the cost of this home by adjusting the details. Changes won't be saved.Climate risks
Neighborhood: Jefferson
Nearby schools
Schools provided by the listing agent
- District: East Baton Rouge
Source: ROAM MLS. This data may not be complete. We recommend contacting the local school district to confirm school assignments for this home.
Similar homes
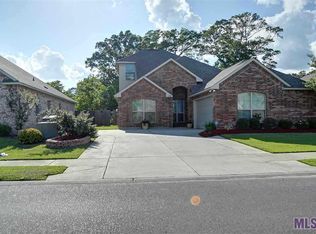
- $294,9003 bd2 ba1.5k sqft18116 Lake Indigo Dr, Baton Rouge, LA 70817For Sale

 MLS ID #2026014976, Stephanie Clarke, Summit Realtors, LLC. ROAM MLS
 - $285,0004 bd2 ba1.6k sqft17851 Lake Azalea Dr, Baton Rouge, LA 70817For Sale
 MLS ID #2026016346, Selina Loupe, The Market Real Estate Co. ROAM MLS
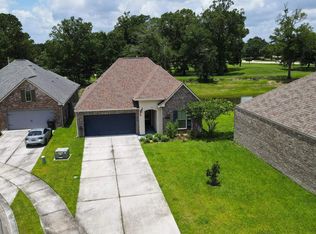
 - $299,9003 bd2 ba1.8k sqft7106 Spring Gardens Dr, Baton Rouge, LA 70817For Sale
 MLS ID #SWL26002709, Kym A DiGiovanni. SWLAR
 - $309,9004 bd2 ba1.7k sqft17086 Rennes Rd, Prairieville, LA 70769For Sale
 MLS ID #2026017752, Takia Huckaby, Southern Homes Team. ROAM MLS
 - $300,0004 bd2 ba1.8k sqft4413 Napa Way, Baton Rouge, LA 70817For SaleMLS ID #2026013972, Mark Akchin, Property First Realty Group. ROAM MLS
- $309,9003 bd2 ba1.5k sqft10335 Springpark Ave, Baton Rouge, LA 70810For SaleMLS ID #2026008316, Danna Strange, RE/MAX Professional. ROAM MLS
- $304,0003 bd2 ba1.5k sqft13843 Bellacosa Ave, Baton Rouge, LA 70817For SaleMLS ID #2026007869, Kimberly Bell-Lewis, Supreme. ROAM MLS
- $314,0003 bd3 ba2.1k sqft12418 Gawain Ave, Baton Rouge, LA 70816For SaleMLS ID #2026010957, Candy Yang, Candy Realty. ROAM MLS
- $327,5004 bd2 ba1.9k sqft41147 Hidden Cove Ave, Gonzales, LA 70737For SaleMLS ID #2026018051, Damien Tullier, Tullier Property Group. ROAM MLS
- $274,9993 bd2 ba1.6k sqft38445 Brown Rd, Prairieville, LA 70769For SaleMLS ID #2026015639, Christopher Tremblay, Community Management LLC. ROAM MLS
- $318,0003 bd2 ba1.6k sqft10467 Springcrest Dr, Baton Rouge, LA 70810For SaleMLS ID #2026011020, Trinity Mihail, Clients First Realty, LLC. ROAM MLS
- $308,5003 bd2 ba1.5k sqft10203 Springrose Ave, Baton Rouge, LA 70810For SaleMLS ID #2026016797, Jill Slicker, Compass - Perkins. ROAM MLS
- $325,0004 bd2 ba2.2k sqft17617 Hoods Ridge Dr, Prairieville, LA 70769For SaleMLS ID #2026010828, Cristi Ragusa, Keller Williams Realty-First Choice. ROAM MLS
- $359,0003 bd2 ba2.1k sqft14203 N Gate House Ave, Baton Rouge, LA 70817For SaleMLS ID #2025021384, Maria Gill, CENTURY 21 Bessette Flavin. ROAM MLS
- $275,0003 bd2 ba1.6k sqft17267 Cherry Creek Dr, Prairieville, LA 70769For SaleMLS ID #2026011217, Deante' Thomas, Keller Williams Realty Red Stick Partners. ROAM MLS
- $310,0003 bd2 ba1.7k sqft43428 N Great Oak Ct, Prairieville, LA 70769For SaleMLS ID #2026012824, Leta Bowers, Casa Real Estate LLC. ROAM MLS
- $299,8004 bd2 ba2.2k sqft13626 Cantebury Ave, Denham Springs, LA 70726For SaleMLS ID #2025021114, CJ Johnson, Black Label Holdings Real Estate. ROAM MLS
- $269,9003 bd2 ba1.6k sqft14231 Martinique Dr, Gonzales, LA 70737For SaleMLS ID #2026016385, Rachel Lovell, RE/MAX Professional. ROAM MLS
- $310,0004 bd2 ba2.2k sqft11446 Lemonwood Dr, Denham Springs, LA 70726For SaleMLS ID #2026009696, Michelle Jones, Keller Williams Realty Premier Partners. ROAM MLS
- $285,9003 bd2 ba1.5k sqft3244 Southlake Ave, Baton Rouge, LA 70810For SaleMLS ID #2026015104, Whitney Vann, LPT Realty, LLC. ROAM MLS
