Skip main navigation
Sold
Street View
  • Price Unknown

    10378 Montrachet Dr, Baton Rouge, LA 70817

    3beds
    2,416sqft
    Single Family Residence, Residential
    Built in 2011
    7,753.68 Square Feet Lot
    $321,100 Zestimate®
    $--/sqft
    $2,385 Estimated rent

    Home value

    $321,100

    $302,000 - $340,000

    $2,385/mo

    Zestimate® history
    Loading
    Loading...

    Owner options

    List your home for rent

    $2,385/mo

    Rent Zestimate®

    Find your next renter with Zillow Rental Manager. Plus, with online applications, you can quickly screen prospective tenants – for free.

    Learn more

    $2,385/mo

    Rent Zestimate®

    Refinance and save

    $300/mo

    Est. payment

    Refinancing to a lower rate could help reduce your monthly payments and save thousands over the life of the loan.

    See today's rates

    $300/mo

    Est. payment

    Explore your selling options

    Work with a Zillow partner agent

    Leverage their expertise and Zillow's premium Showcase listings to get your home seen by more buyers.

    Get started

    List with your own agent

    Get your home in front of millions of buyers by listing it on Zillow.

    Learn how to do it

    Sell it yourself

    Take full control of how buyers see your home on Zillow by listing For Sale by Owner (FSBO).

    List your home

    What's special

    Stand-alone showerExtended sodded depthGas rangeAbundant cabinetsLarge pantryDouble vanityExtra-large walk-in closet
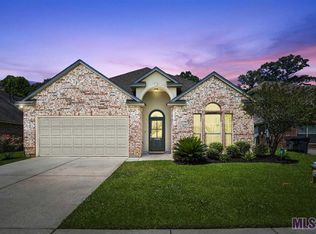
    NEW ROOF in 2025. Discover this beautifully maintained home in the desirable Mallard Crossing subdivision off Hoo Shoo Too Rd. Offering 3 bedrooms, 2 baths, and a versatile upstairs bonus/gameroom, the open floor plan feels spacious and welcoming. The kitchen impresses with stainless steel appliances (including gas range), abundant cabinets, large pantry, and extended hardwood flooring flowing into the living/dining area with gas log fireplace. The primary suite features a luxurious adjoining bath with double vanity, stand-alone shower, tub, and an extra-large walk-in closet. Secondary bedrooms provide generous closet space near the hall bath. Step outside to a private, fully fenced backyard oasis: extended sodded depth, custom covered patio with additional deck/pergola area, and a tree line for added seclusion. High ceilings, crown molding, and thoughtful details throughout enhance the comfort. Conveniently located with easy access to shopping, dining, sidewalks, green spaces, and major routes. Did not flood in 2016 - peace of mind in a quiet, well-kept neighborhood.

    Zillow last checked:

    Listing updated:

    Listed by:

    Joshua Rawson,

    eXp Realty

    Bought with:

    Tia Mozee, 0995702073

    Keller Williams Realty-First Choice

    Source: ROAM MLS,MLS#: 2026004875MLS Logo

    Facts & features

    Interior

    Bedrooms & bathrooms
    • Bedrooms: 3
    • Bathrooms: 2
    • Full bathrooms: 2
    Primary bedroom
    • Features: Ceiling 9ft Plus, Ceiling Boxed, Ceiling Fan(s), Split
    • Level: First
    • Area: 241.67
    • Width: 16.9
    Bedroom 1
    • Level: First
    • Area: 124.3
    • Width: 11
    Bedroom 2
    • Level: First
    • Area: 144
    • Dimensions: 12 x 12
    Primary bathroom
    • Features: Double Vanity, Walk-In Closet(s), Water Closet
    • Level: First
    • Area: 115
    • Width: 12.5
    Bathroom 1
    • Level: First
    • Area: 49
    • Width: 10
    Dining room
    • Level: First
    • Area: 163.03
    Kitchen
    • Features: Granite Counters, Cabinets Factory Built
    • Level: First
    • Area: 195.96
    Living room
    • Level: First
    • Area: 381.6
    • Length: 18
    Heating
    • 2 or More Units Heat, Central, Gas Heat
    Cooling
    • Multi Units, Central Air, Ceiling Fan(s)
    Appliances
    • Included: Gas Stove Con, Gas Cooktop, Dishwasher, Disposal, Microwave, Gas Water Heater
    • Laundry: Laundry Room, Electric Dryer Hookup, Washer Hookup, Washer/Dryer Hookups
    Features
    • Breakfast Bar, Ceiling 9'+, Ceiling Boxed, Crown Molding, Window Unit
    • Flooring: Ceramic Tile, Wood, Other
    • Windows: Screens, Drapes
    • Attic: Attic Access,Multiple Attics,Walk-up
    • Has fireplace: Yes
    • Fireplace features: Gas Log, Decorative
    Interior area
    • Total structure area: 2,899
    • Total interior livable area: 2,416 sqft

    Property

    Parking
    • Total spaces: 2
    • Parking features: 2 Cars Park, Garage, Concrete, Driveway, Garage Door Opener
    • Has garage: Yes
    Features
    • Stories: 1
    • Patio & porch: Deck, Covered, Patio, Porch
    • Exterior features: Lighting, Rain Gutters
    • Has spa: Yes
    • Spa features: Bath
    • Fencing: Full,Wood
    Lot
    • Size: 7,753 sqft
    • Dimensions: 55 x 141
    Details
    • Parcel number: 02706717
    • Special conditions: Standard

    Construction

    Type & style
    • Home type: SingleFamily
    • Architectural style: Traditional
    • Property subtype: Single Family Residence, Residential
    Materials
    • Brick Siding, Vinyl Siding, Brick, Frame, Other
    • Foundation: Slab
    • Roof: Shingle
    Condition
    • New construction: No
    • Year built: 2011

    Utilities & green energy

    • Gas: Delta Utilities
    • Sewer: Public Sewer
    • Water: Public
    • Utilities for property: Cable Connected

    Community & neighborhood

    Security
    • Security features: Security System, Smoke Detector(s)
    Community
    • Community features: Acreage, Sidewalks
    Location
    • Region: Baton Rouge
    • Subdivision: Mallard Crossing

    HOA & financial

    HOA
    • Has HOA: Yes
    • HOA fee: $300 annually
    • Services included: Maint Subd Entry HOA, Management

    Other

    Other facts
    • Listing terms: Cash,Conventional,FHA,FMHA/Rural Dev,VA Loan

    Price history

    DateEventPrice
    5/1/2026Sold--
    Source: ROAM MLS #2026004875 Report a problem
    4/15/2026Pending sale$320,000$132/sqft
    Source: ROAM MLS #2026004875 Report a problem
    4/10/2026Price change$320,000-1.2%$132/sqft
    Source: ROAM MLS #2026004875 Report a problem
    3/19/2026Listed for sale$324,000+22.3%$134/sqft
    Source: ROAM MLS #2026004875 Report a problem
    8/13/2020Sold--
    Source: ROAM MLS #2020008355 Report a problem
    7/20/2020Pending sale$264,900$110/sqft
    Source: eXp Realty #2020008355 Report a problem
    6/22/2020Price change$264,900-1.9%$110/sqft
    Source: eXp Realty #2020008355 Report a problem
    6/2/2020Listed for sale$269,900$112/sqft
    Source: eXp Realty #2020008355 Report a problem
    7/15/2014Sold--
    Source: Public Record Report a problem
    7/15/2011Sold--
    Source: Public Record Report a problem

    Public tax history

    YearProperty taxesTax assessment
    2025$2,483 -0.5%$28,992
    2024$2,495 +4.7%$28,992 +4.4%
    2023$2,383 +3.3%$27,780
    2022$2,307 +2%$27,780
    2021$2,262 -1.3%$27,780
    2020$2,292 -16.4%$27,780 +19%
    2019$2,741 +1.3%$23,350
    2018$2,706 +46.5%$23,350
    2017$1,847 $23,350
    2016$1,847 +2.6%$23,350
    2015$1,800 +2.2%$23,350
    2014$1,761 $23,350 +7.4%
    2013$1,761 -26.8%$21,750
    2012$2,405 +364.5%$21,750 +362.8%
    2011$518 +137.7%$4,700 +135%
    2010$218 $2,000

    Find assessor info on the county website

    Neighborhood: Jefferson

    Nearby schools

    GreatSchools rating
    Schools provided by the listing agent
    • District: East Baton Rouge

    Source: ROAM MLS. This data may not be complete. We recommend contacting the local school district to confirm school assignments for this home.

    Get a cash offer in 3 minutes
    Find out how much your home could sell for in as little as 3 minutes with a no-obligation cash offer.
    Estimated market value
    $321,100
    Get a cash offer in 3 minutes
    Find out how much your home could sell for in as little as 3 minutes with a no-obligation cash offer.
    Estimated market value
    $321,100