In Brookstone Subdivision just a few steps away from Prairieville Highschool. Close access to Hwy 42 and all the amenities you could need within a few minutes.
Tankless hot water heater, huge concrete porch add-on with walkway leading to the backyard, ceramic wood-look tile throughout the main living areas, includes a 10x10 shed on the property.
Living Room: 15.6 X 17.0, First Floor
Kitchen/Dining Combo: 11.6 X 14.0, First Floor
Kitchen: 9.0 X 16.6, First Floor
Mater Bedroom: 13.6 X 14.6, First Floor
Additnl Bedroom: 11.0 X 11.6, First Floor
Additnl Bedroom: 11.0 X 11.6, First Floor
Garage: 20.6 X 19.6, First Floor
Electric: ELEC: DEMCO
Gas: GAS: Atmos
Sewer: Public Sewer, Public Water
Water Source: Public Sewer, Public Water
For sale by owner
$305,000
40231 Maddie Dr, Prairieville, LA 70769
3beds
1,613sqft
SingleFamily
Built in 2021
6,534 Square Feet Lot
$-- Zestimate®
$189/sqft
$38/mo HOA
What's special
Tankless hot water heater
- 39 days |
- 109 |
- 5 |
Listed by:
Property Owner (225) 337-0752
Facts & features
Interior
Bedrooms & bathrooms
- Bedrooms: 3
- Bathrooms: 2
- Full bathrooms: 2
Heating
- Heat pump, Electric, Gas
Cooling
- Central
Appliances
- Included: Dishwasher, Microwave, Range / Oven
Features
- Kitchen Island, Pantry, Tray Ceiling(s), Range/Oven, Cable Ready, Crown Moulding, Elec Dryer Con, Elec Wash Con, Attic Access, Gas Stove Con, Inside Laundry
- Flooring: Tile, Carpet
- Basement: None
- Attic: Attic Access
- Has fireplace: Yes
- Fireplace features: 1 Fireplace
Interior area
- Total interior livable area: 1,613 sqft
Property
Parking
- Total spaces: 2
- Parking features: Garage - Attached
Features
- Patio & porch: Porch, Covered
- Exterior features: Stucco, Vinyl, Brick
- Has view: Yes
- View description: None
Lot
- Size: 6,534 Square Feet
- Features: Level Lot
- Topography: Level
Details
- Parcel number: 20041467
- Zoning description: Res Single Family Zone
- Other equipment: Garage Door Opener
Construction
Type & style
- Home type: SingleFamily
- Architectural style: Traditional Style
Materials
- Roof: Asphalt
Condition
- Under Construction
- New construction: No
- Year built: 2021
Details
- Builder model: Fontaine IV A
- Builder name: L.L.C., Dsld
Utilities & green energy
- Gas: GAS: Atmos
- Sewer: Public Sewer
- Water: Public
Community & HOA
Community
- Security: Smoke Detector(s)
HOA
- Has HOA: Yes
- Amenities included: Other Subd Amenities
- Services included: Accounting HOA, Common Areas HOA, Insurance HOA, Management HOA, Maint Subd Entry HOA
- HOA fee: $38 monthly
Location
- Region: Prairieville
Financial & listing details
- Price per square foot: $189/sqft
- Tax assessed value: $208,000
- Annual tax amount: $2,458
- Date on market: 7/9/2026
Estimated market value
Not available
Estimated sales range
Not available
$2,213/mo
Price history
| Date | Event | Price |
|---|---|---|
| 7/9/2026 | Listed for sale | $305,000$189/sqft |
Source: Owner Report a problem | ||
| 2/4/2021 | Sold | -- |
Source:  ROAM MLS #2020017291 Report a problem ROAM MLS #2020017291 Report a problem | ||
Public tax history
| Year | Property taxes | Tax assessment |
|---|---|---|
| 2025 | $2,458 -13.2% | $20,800 |
| 2024 | $2,832 -0.7% | $20,800 |
| 2023 | $2,853 0% | $20,800 |
| 2022 | $2,853 +593.4% | $20,800 +593.3% |
| 2021 | $411 -2% | $3,000 |
| 2020 | $420 | $3,000 |
Find assessor info on the county website
Monthly payment
Est. payment
Payment breakdown
Explore the cost of this home by adjusting the details. Changes won't be saved.Climate risks
Neighborhood: 70769
Nearby schools
GreatSchools rating
- 10/10Prairieville Primary SchoolGrades: PK-5Distance: 0.2 mi
- 10/10Prairieville Middle SchoolGrades: 6-8Distance: 1.4 mi
- NAPrairieville High SchoolGrades: 9-12Distance: 0.3 mi
Schools provided by the listing agent
- District: Ascension Parish
Source: The MLS. This data may not be complete. We recommend contacting the local school district to confirm school assignments for this home.
- $288,0003 bd2 ba1.6k sqft40235 Maddie Dr, Prairieville, LA 70769Off Market
- $286,6003 bd2 ba1.6k sqft40225 Maddie Dr, Prairieville, LA 70769Off Market
- $--4 bd3 ba1.9k sqft40241 Maddie Dr, Prairieville, LA 70769Sold

- $363,9004 bd3 ba2k sqft40221 Maddie Dr, Prairieville, LA 70769Off Market
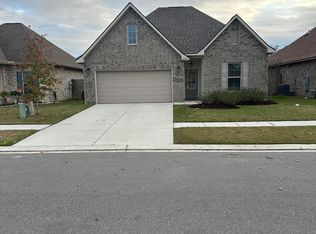
- $423,5004 bd3 ba2.6k sqft40230 Reese Ln, Prairieville, LA 70769Off Market
- $--3 bd2 ba1.6k sqft40245 Maddie Dr, Prairieville, LA 70769Sold
- $438,300-- bd-- ba2.3k sqft40236 Reese Ln, Prairieville, LA 70769Off Market
- $399,2004 bd3 ba2.4k sqft40224 Reese Ln, Prairieville, LA 70769Off Market
A local agent can set up tours, give advice and negotiate with sellers.
A local lender can help you make sure your offer is ready when you are.
Similar homes
- $311,0003 bd2 ba1.6k sqft17204 Fountainbleau Dr, Prairieville, LA 70769For Sale

 MLS ID #2026014760, Kyle Evans, Keller Williams Realty-First Choice. ROAM MLS
 - $275,0003 bd2 ba1.5k sqft17210 Fountainbleau Dr, Prairieville, LA 70769For Sale
 MLS ID #2026014752, Tricia Broussard, The Market Real Estate Co. ROAM MLS
 - $365,0004 bd3 ba2.2k sqft40157 Reese Ln, Prairieville, LA 70769For Sale
 MLS ID #2026015136, Tricia Broussard, The Market Real Estate Co. ROAM MLS
 - $265,0003 bd2 ba1.6k sqft16413 Timberstone Dr, Prairieville, LA 70769For Sale
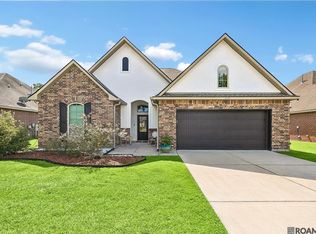 MLS ID #2026015077, Danni Downing, 1 Percent Lists Premier. ROAM MLS
 - $312,9004 bd2 ba1.7k sqft17086 Rennes Rd, Prairieville, LA 70769For SaleMLS ID #2026011486, Raven Morris, CENTURY 21 Bessette Flavin. ROAM MLS
- $299,9003 bd2 ba1.3k sqft39462 Highway 929, Prairieville, LA 70769For SaleMLS ID #2026012481, Stephanie Bardeau, Move Realty. ROAM MLS
- $308,0004 bd2 ba1.8k sqft42198 Bald Eagle Ave, Prairieville, LA 70769For Sale
 MLS ID #2569884, Brian Maurice, Real Broker, LLC. GSREIN
 - $285,0003 bd2 ba1.5k sqft40099 Todd Dr, Prairieville, LA 70769For Sale By Owner
- $350,0004 bd3 ba2.1k sqft40444 Thomas Ave, Prairieville, LA 70769For SaleMLS ID #2026014709, Michele Pourciau, LPT Realty, LLC. ROAM MLS
- $320,0003 bd2 ba2k sqft40195 Alise Ave, Prairieville, LA 70769For SaleMLS ID #2555125, Karen Stokes, Fleur De Lis Realty Group. GSREIN
- $--4 bd2 ba2k sqft39356 Ironwood Ave, Prairieville, LA 70769AuctionServiceLink Auction
- $--3 bd2 ba1.1k sqft40192 Highway 42, Prairieville, LA 70769AuctionXome
- $320,0004 bd3 ba1.6k sqft40204 Highway 42, Prairieville, LA 70769For SaleMLS ID #2026013457, Cherie Mack, Magnolia Roots Realty LLC. ROAM MLS
- $275,0003 bd2 ba1.5k sqft38199 Willow Lake Dr E, Prairieville, LA 70769For SaleMLS ID #2026014707, Liz Laurent, Craft Realty. ROAM MLS
- $300,0004 bd2 ba1.8k sqft42122 Bald Eagle Ave, Prairieville, LA 70769For SaleMLS ID #2026014036, Matthew Pearce, Keller Williams Realty-First Choice. ROAM MLS
- $329,9004 bd2 ba1.9k sqft16348 Turning Leaf Dr, Prairieville, LA 70769For SaleMLS ID #2026014436, Jesse Benedetto, Pennant Real Estate. ROAM MLS
- $305,0004 bd2 ba2.3k sqft17482 Soaring Flight Dr, Prairieville, LA 70769For SaleMLS ID #2026012154, Kevin Jones, Supreme. ROAM MLS
- $305,0004 bd2 ba1.8k sqft42159 Bald Eagle Ave, Prairieville, LA 70769For SaleMLS ID #2561653, Jared English, Congress Realty, Inc.. GSREIN
- $285,0003 bd2 ba1.8k sqft38159 Willow Lake Ave E, Prairieville, LA 70769For SaleMLS ID #2026011932, Juli Jenkins, Keller Williams Realty-First Choice. ROAM MLS
- $319,9003 bd2 ba1.8k sqft41497 Hearthstone Ave, Prairieville, LA 70769For SaleMLS ID #2026012225, Brad Sagona, Better Homes and Gardens Real Estate - Tiger Town BR. ROAM MLS
