BIG YARD! WORKSHOP! BIG TICKET UPDATES! THIS ONE CHECKS THE BOXES! If a gorgeous, spacious backyard is on your wish list, you'll want to see this one! This 3BR/2BA, features a fully fenced backyard with plenty of room to entertain, garden, or simply enjoy the outdoors-PLUS a shop. Inside, you'll find a desirable split floor plan, fresh interior paint throughout, and a spacious primary suite with two large walk-in closets, separate vanity areas, and a luxurious walk-in tub. Great space inside, an amazing yard outside, and updates where they matter most- this home is ready for its next owner!
For sale
$275,000
38199 Willow Lake Dr E, Prairieville, LA 70769
3beds
1,524sqft
Single Family Residence, Residential
Built in 1998
0.3 Acres Lot
$-- Zestimate®
$180/sqft
$-- HOA
What's special
Desirable split floor planFully fenced backyardFresh interior paint throughoutTwo large walk-in closetsSpacious primary suiteLuxurious walk-in tubSpacious backyard
- 16 days |
- 703 |
- 75 |
Likely to sell faster than
Zillow last checked:
Listing updated:
Listed by:
Liz Laurent,
Craft Realty 225-228-1361
Source: ROAM MLS,MLS#: 2026014707
Facts & features
Interior
Bedrooms & bathrooms
- Bedrooms: 3
- Bathrooms: 2
- Full bathrooms: 2
Rooms
- Room types: Bedroom, Primary Bedroom, Kitchen, Living Room
Primary bedroom
- Features: Walk-In Closet(s)
- Level: First
- Area: 156
- Dimensions: 13 x 12
Bedroom 1
- Level: First
- Area: 110
- Dimensions: 10 x 11
Bedroom 2
- Level: First
- Area: 99
- Dimensions: 9 x 11
Kitchen
- Level: First
- Area: 207
- Dimensions: 23 x 9
Living room
- Level: First
- Area: 285
- Dimensions: 19 x 15
Heating
- Central
Cooling
- Central Air
Appliances
- Included: Electric Cooktop, Dishwasher
Features
- Eat-in Kitchen
- Flooring: Carpet, Ceramic Tile
- Has fireplace: Yes
- Fireplace features: Wood Burning
Interior area
- Total structure area: 2,141
- Total interior livable area: 1,524 sqft
Property
Parking
- Parking features: Garage, Driveway
- Has garage: Yes
Features
- Stories: 1
- Fencing: Full
Lot
- Size: 0.3 Acres
- Dimensions: 70 x 180
Details
- Special conditions: Standard
Construction
Type & style
- Home type: SingleFamily
- Architectural style: Traditional
- Property subtype: Single Family Residence, Residential
Materials
- Aluminum Siding, Brick Siding, Brick
- Foundation: Slab
- Roof: Shingle
Condition
- New construction: No
- Year built: 1998
Utilities & green energy
- Gas: None
- Sewer: Public Sewer
- Water: Public
Community & HOA
Community
- Subdivision: Willow Lake East
Location
- Region: Prairieville
Financial & listing details
- Price per square foot: $180/sqft
- Price range: $275K - $275K
- Date on market: 8/11/2026
- Listing terms: Cash,Conventional,FHA,FMHA/Rural Dev,VA Loan
Estimated market value
Not available
Estimated sales range
Not available
Not available
Price history
| Date | Event | Price |
|---|---|---|
| 8/11/2026 | Listed for sale | $275,000$180/sqft |
Source:  ROAM MLS #2026014707 Report a problem ROAM MLS #2026014707 Report a problem | ||
Public tax history
Tax history is unavailable.
Monthly payment
Est. payment
Payment breakdown
Explore the cost of this home by adjusting the details. Changes won't be saved.Climate risks
Neighborhood: 70769
Nearby schools
GreatSchools rating
- 10/10Bullion Primary SchoolGrades: PK-5Distance: 1.1 mi
- 9/10Bluff Middle SchoolGrades: 6-8Distance: 2.1 mi
- 9/10Dutchtown High SchoolGrades: 9-12Distance: 4.1 mi
Schools provided by the listing agent
- District: Ascension Parish
Source: ROAM MLS. This data may not be complete. We recommend contacting the local school district to confirm school assignments for this home.
- $292,500-- bd-- ba1.4k sqft38199 Willow Lake East Ave, Prairieville, LA 70769Off Market
- $350,800-- bd-- ba-- sqft38205 Willow Lake East Ave, Prairieville, LA 70769Off Market
- $--3 bd2 ba1.4k sqft38205 Willow Lake Ave E, Prairieville, LA 70769Sold

- $286,700-- bd-- ba1.5k sqft38193 Willow Lake East Ave, Prairieville, LA 70769Off Market
- $268,4003 bd2 ba1.5k sqft38213 Willow Lake East Ave, Prairieville, LA 70769Off Market
- $293,000-- bd-- ba1.4k sqft38185 Willow Lake East Ave, Prairieville, LA 70769Off Market
- $289,3003 bd2 ba1.5k sqft38198 Willow Lake East Ave, Prairieville, LA 70769Off Market
- $308,300-- bd-- ba1.6k sqft38206 Willow Lake East Ave, Prairieville, LA 70769Off Market
A local agent can set up tours, give advice and negotiate with sellers.
A local lender can help you make sure your offer is ready when you are.
Similar homes
- $250,0003 bd2 ba1.3k sqft38106 E Lake Dr, Prairieville, LA 70769For Sale
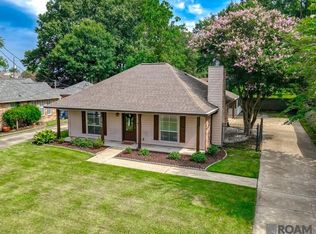
 MLS ID #2026013430, Macy Badeaux, Compass - Perkins. ROAM MLS
 - $311,0003 bd2 ba1.6k sqft17204 Fountainbleau Dr, Prairieville, LA 70769For Sale
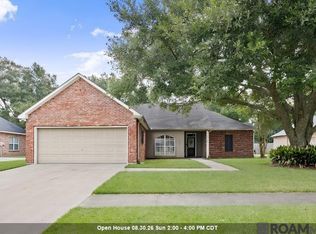 MLS ID #2026014760, Kyle Evans, Keller Williams Realty-First Choice. ROAM MLS
 - $265,0003 bd2 ba1.4k sqft14216 Parkview Dr, Prairieville, LA 70769For Sale
 MLS ID #2026010118, Tyler Terrebonne, Dawson Grey Real Estate. ROAM MLS
 - $284,9003 bd2 ba1.6k sqft41433 Waterstone Ave, Prairieville, LA 70769For Sale
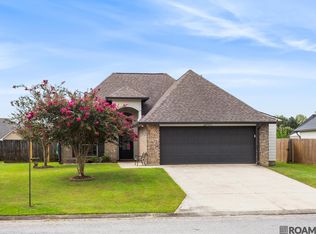 MLS ID #2026013382, E J Talbot, Jim Talbot Real Estate. ROAM MLS
 - $285,0003 bd2 ba1.6k sqft18341 Sunset Park Dr, Prairieville, LA 70769For SaleMLS ID #2026009609, Cherie Mack, Magnolia Roots Realty LLC. ROAM MLS
- $310,0004 bd3 ba1.6k sqft40204 Highway 42, Prairieville, LA 70769For SaleMLS ID #2026013457, Cherie Mack, Magnolia Roots Realty LLC. ROAM MLS
- $289,0003 bd2 ba1.5k sqft18338 Three Bars Dr, Baton Rouge, LA 70817For SaleMLS ID #2026015676, Katherine Coghlan, Burns & Co., Inc.. ROAM MLS
- $300,0004 bd2 ba1.8k sqft42122 Bald Eagle Ave, Prairieville, LA 70769For SaleMLS ID #2026014036, Matthew Pearce, Keller Williams Realty-First Choice. ROAM MLS
- $285,0003 bd2 ba1.8k sqft43464 N Great Oak Ct, Prairieville, LA 70769For SaleMLS ID #2026006758, Tracy Mathis, Southern Homes Team. ROAM MLS
- $329,9004 bd2 ba1.9k sqft16348 Turning Leaf Dr, Prairieville, LA 70769For SaleMLS ID #2026014436, Jesse Benedetto, Pennant Real Estate. ROAM MLS
- $320,0003 bd3 ba1.8k sqft13304 Old Dutchtown Ave, Gonzales, LA 70737For SaleMLS ID #2026015645, Antonio Cousin, Service 1st Real Estate. ROAM MLS
- $269,0003 bd2 ba1.6k sqft14380 Summerset Dr, Gonzales, LA 70737For SaleMLS ID #2026010377, Marci Rome, CENTURY 21 Bessette Flavin. ROAM MLS
- $275,0003 bd2 ba1.6k sqft18529 Lake Camellia Ave, Baton Rouge, LA 70817For SaleMLS ID #2026010857, Alexa Ritchie, RE/MAX Real Estate Group. ROAM MLS
- $315,0003 bd2 ba1.6k sqft18238 Lake Iris Ave, Baton Rouge, LA 70817For SaleMLS ID #2026015030, Amy Cambre, Pennant Real Estate. ROAM MLS
- $318,5004 bd2 ba1.9k sqft36385 Crestway Ave, Prairieville, LA 70769For SaleMLS ID #2026007643, Alicia Hedrick, CENTURY 21 Bessette Flavin. ROAM MLS
- $274,9003 bd2 ba1.7k sqft28025 Foxfire Ave, Walker, LA 70785For SaleMLS ID #2026015537, Amanda Lass, Keller Williams Realty Premier Partners. ROAM MLS
- $280,0003 bd2 ba1.5k sqft519 S Calvin Ave, Gonzales, LA 70737For SaleMLS ID #2026014198, Jodie Strain, Compass - Perkins. ROAM MLS
- $249,0003 bd2 ba1.5k sqft23717 Hoo Shoo Too Rd, Baton Rouge, LA 70817For SaleMLS ID #2026012165, Heather Hebert, PINO & Associates. ROAM MLS
- $399,9004 bd2 ba2.1k sqft37050 Longwood Ave, Prairieville, LA 70769For SaleMLS ID #2026011651, Trey Willard, The W Group Real Estate LLC. ROAM MLS
- $299,9993 bd2 ba1.8k sqft14084 Deep Creek Dr, Gonzales, LA 70737For SaleMLS ID #2026006651, Nirav Bhatt, Magnolia Roots Realty LLC. ROAM MLS
