A Prairieville gem awaits you! After you're drawn in by the curb appeal, you'll fall in love with everything else this home has to offer. Entering the home, you'll be captivated by the new picturesque Anderson window in the breakfast area along with double windows with beautiful views of the backyard at the kitchen sink. New oven, dishwasher, washer and dryer. Living room features a wood burning fireplace with built ins on one side and lots of natural light. Other updates include new gutters, new AC 2025, landscaping, and alarm system with custom security. Yard is fully fenced with an iron gate to the driveway with enough space for 4+ cars, covered carport, and attached enclosed garage. Willing to include sofas, master bedroom set, and children's bed in sale if desired.
Pending
$250,000
38106 E Lake Dr, Prairieville, LA 70769
3beds
1,356sqft
:
Get pre-qualified$1,599/mo
Single Family Residence, Residential
Built in 2002
7,405 Square Feet Lot
$-- Zestimate®
$184/sqft
$-- HOA
What's special
- 13 days |
- 33 |
- 0 |
Zillow last checked:
Listing updated:
Listed by:
Macy Badeaux,
Compass - Perkins 225-769-1500
Source: ROAM MLS,MLS#: 2026013430
Facts & features
Interior
Bedrooms & bathrooms
- Bedrooms: 3
- Bathrooms: 2
- Full bathrooms: 2
Rooms
- Room types: Bathroom, Primary Bathroom, Bedroom, Primary Bedroom, Breakfast Room, Kitchen, Living Room, Storage
Primary bedroom
- Features: None Specified
- Level: First
- Area: 151.8
- Dimensions: 11 x 13.8
Bedroom 1
- Level: First
- Area: 151.8
- Dimensions: 11 x 13.8
Bedroom 2
- Level: First
- Area: 120
- Dimensions: 10 x 12
Primary bathroom
- Features: Double Vanity, Dressing Area, Walk-In Closet(s), Soaking Tub
- Level: First
- Area: 117.3
- Width: 13.8
Bathroom 1
- Level: First
- Area: 54
- Dimensions: 9 x 6
Kitchen
- Level: First
- Area: 121
- Dimensions: 11 x 11
Living room
- Level: First
- Area: 216
- Dimensions: 18 x 12
Heating
- Central
Cooling
- Central Air
Appliances
- Laundry: Laundry Room
Interior area
- Total structure area: 2,171
- Total interior livable area: 1,356 sqft
Property
Parking
- Total spaces: 4
- Parking features: 4+ Cars Park, Covered, Carport
Features
- Stories: 1
- Patio & porch: Covered
- Exterior features: Rain Gutters
- Fencing: Full,Wood
Lot
- Size: 7,405 Square Feet
- Dimensions: 60 x 127
Details
- Special conditions: Standard
Construction
Type & style
- Home type: SingleFamily
- Architectural style: Traditional
- Property subtype: Single Family Residence, Residential
Materials
- Brick Siding
- Foundation: Slab
Condition
- New construction: No
- Year built: 2002
Utilities & green energy
- Gas: None
- Sewer: Public Sewer
- Water: Public
Community & HOA
Community
- Subdivision: Willow Lake
Location
- Region: Prairieville
Financial & listing details
- Price per square foot: $184/sqft
- Price range: $250K - $250K
- Date on market: 7/22/2026
- Listing terms: Cash,Conventional,FHA,VA Loan
Estimated market value
Not available
Estimated sales range
Not available
Not available
Price history
| Date | Event | Price |
|---|---|---|
| 11/18/2022 | Sold | -- |
Source:  ROAM MLS #2022013188 Report a problem ROAM MLS #2022013188 Report a problem | ||
| 10/21/2022 | Pending sale | $238,900$176/sqft |
Source: ROAM MLS #2022013188 Report a problem | ||
| 10/6/2022 | Price change | $238,900-4%$176/sqft |
Source: ROAM MLS #2022013188 Report a problem | ||
| 8/25/2022 | Price change | $248,900-2%$184/sqft |
Source: ROAM MLS #2022013188 Report a problem | ||
| 8/21/2022 | Listed for sale | $253,900$187/sqft |
Source: ROAM MLS #2022013188 Report a problem | ||
| 7/31/2018 | Sold | -- |
Source: ROAM MLS #2018006313 Report a problem | ||
Public tax history
Tax history is unavailable.
Monthly payment
Est. payment
Payment breakdown
Explore the cost of this home by adjusting the details. Changes won't be saved.Climate risks
Neighborhood: 70769
Nearby schools
GreatSchools rating
- 10/10Bullion Primary SchoolGrades: PK-5Distance: 0.9 mi
- 9/10Bluff Middle SchoolGrades: 6-8Distance: 2 mi
- 9/10Dutchtown High SchoolGrades: 9-12Distance: 4.3 mi
Schools provided by the listing agent
- District: Ascension Parish
Source: ROAM MLS. This data may not be complete. We recommend contacting the local school district to confirm school assignments for this home.
- $260,3003 bd2 ba1.3k sqft38106 Eastlake Dr, Prairieville, LA 70769Off Market

- $---- bd-- ba-- sqft38112 E Lake Dr, Prairieville, LA 70769Off Market
- $281,2003 bd2 ba1.4k sqft38112 Eastlake Dr, Prairieville, LA 70769Off Market

- $250,300-- bd-- ba1.3k sqft38100 Eastlake Dr E, Prairieville, LA 70769Off Market
- $255,2003 bd2 ba1.4k sqft38120 Eastlake Dr, Prairieville, LA 70769Off Market
- $--3 bd2 ba1.4k sqft38120 E Lake Dr, Prairieville, LA 70769Sold
- $296,2003 bd2 ba1.6k sqft38101 Eastlake Dr, Prairieville, LA 70769Off Market
- $320,800-- bd-- ba1.6k sqft38113 Eastlake Dr, Prairieville, LA 70769Off Market
A local agent can set up tours, give advice and negotiate with sellers.
A local lender can help you make sure your offer is ready when you are.
Similar homes
- $285,0003 bd2 ba1.8k sqft38159 Willow Lake Ave E, Prairieville, LA 70769For Sale

 MLS ID #2026011932, Juli Jenkins, Keller Williams Realty-First Choice. ROAM MLS
 - $227,0003 bd2 ba1.2k sqft18438 Perkins Oak Rd, Prairieville, LA 70769For Sale
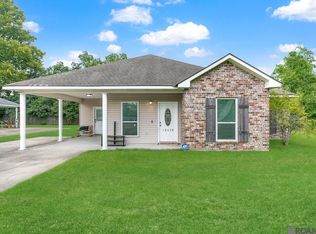 MLS ID #2026013532, Nia Bookter, Keller Williams Realty-First Choice. ROAM MLS
 - $284,9003 bd2 ba1.6k sqft41433 Waterstone Ave, Prairieville, LA 70769For Sale
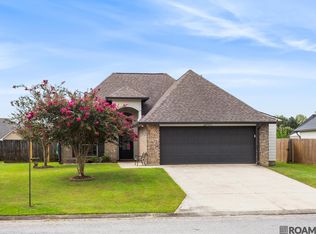 MLS ID #2026013382, E J Talbot, Jim Talbot Real Estate. ROAM MLS
 - $269,9003 bd2 ba1.4k sqft14216 Parkview Dr, Prairieville, LA 70769For Sale
 MLS ID #2026010118, Tyler Terrebonne, Dawson Grey Real Estate. ROAM MLS
 - $234,9003 bd2 ba1.5k sqft18307 Robert Denham Rd, Prairieville, LA 70769For SaleMLS ID #2026003534, Michele Pourciau, LPT Realty, LLC. ROAM MLS
- $249,9003 bd2 ba1.3k sqft14130 Pecan Ridge Dr, Gonzales, LA 70737For SaleMLS ID #2026013664, Jamie Ourso, Ourso Real Estate Services, LLC. ROAM MLS
- $210,0003 bd2 ba1.1k sqft15120 Ridgewood Ave, Prairieville, LA 70769For SaleMLS ID #2026008714, Lauren Krafft, RE/MAX Professional. ROAM MLS
- $249,0003 bd2 ba1.5k sqft23717 Hoo Shoo Too Rd, Baton Rouge, LA 70817For SaleMLS ID #2026012165, Heather Hebert, PINO & Associates. ROAM MLS
- $250,0003 bd2 ba1.5k sqft1616 Hobbiton Rd, Baton Rouge, LA 70810For SaleMLS ID #2026013948, Aimee Norton, eXp Realty. ROAM MLS
- $249,9003 bd2 ba1.4k sqft12241 Dove Hollow Dr, Denham Springs, LA 70726For SaleMLS ID #2026013881, Ashley Kimble Slaughter, Supreme. ROAM MLS
- $254,0003 bd2 ba1.5k sqft13449 Orleans Dr, Gonzales, LA 70737For SaleMLS ID #2026012152, Christian Matherne, Pennant Real Estate. ROAM MLS
- $239,0003 bd2 ba1.2k sqft11287 Shelly St, Saint Amant, LA 70774For SaleMLS ID #2026014047, Amy Duplessis, eXp Realty. ROAM MLS
- $309,9003 bd2 ba1.9k sqft38363 Brown Rd, Prairieville, LA 70769For SaleMLS ID #2026009024, Brad Welsh, Monarc Realty, LLC. ROAM MLS
- $279,9003 bd2 ba1.9k sqft42568 Baystone Ave, Prairieville, LA 70769For SaleMLS ID #2026009304, Shemika Mayfield, Keller Williams Realty-First Choice. ROAM MLS
- $239,9003 bd2 ba1.4k sqft12712 Jaden Dr, Walker, LA 70785For SaleMLS ID #2026013954, Patty McCann, 225 Realty LLC. ROAM MLS
- $190,0004 bd2 ba1.2k sqft41519 Jeanette Rd, Prairieville, LA 70769For SaleMLS ID #2026006547, Ashley Parrott, Keller Williams Realty-First Choice. ROAM MLS
- $240,0004 bd2 ba2k sqft16002 Firewood Dr, Baton Rouge, LA 70816For SaleMLS ID #2026014120, Brittany Beard, BNB Properties LLC. ROAM MLS
- $265,0003 bd2 ba1.6k sqft28961 Marlin Way Dr, Denham Springs, LA 70726For SaleMLS ID #2026014027, Rosana Sotile, Sotile Realty. ROAM MLS
- $239,9004 bd2 ba1.9k sqft15445 Guymon Ave, Baton Rouge, LA 70817For SaleMLS ID #2026013677, Tyler LaBauve, NexaEdge Realty Partners LLC. ROAM MLS
- $235,0003 bd2 ba1.6k sqft25675 Buffwood St, Denham Springs, LA 70726For SaleMLS ID #2026013900, Lindsey Noto, Covington & Associates Real Estate, LLC. ROAM MLS
