Skip main navigation
Sold
  • Price Unknown

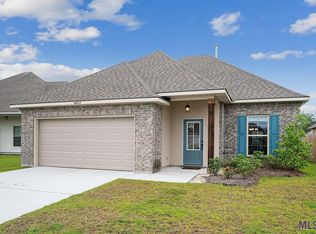
    40241 Maddie Dr, Prairieville, LA 70769

    4beds
    1,953sqft
    Single Family Residence, Residential
    Built in 2021
    6,534 Square Feet Lot
    $338,600 Zestimate®
    $--/sqft
    $2,472 Estimated rent

    Home value

    $338,600

    $322,000 - $356,000

    $2,472/mo

    Zestimate® history
    Loading
    Loading...

    Owner options

    List your home for rent

    $2,472/mo

    Rent Zestimate®

    Find your next renter with Zillow Rental Manager. Plus, with online applications, you can quickly screen prospective tenants – for free.

    Learn more

    $2,472/mo

    Rent Zestimate®

    Refinance and save

    $460/mo

    Est. payment

    Refinancing to a lower rate could help reduce your monthly payments and save thousands over the life of the loan.

    See today's rates

    $460/mo

    Est. payment

    Explore your selling options

    Work with a Zillow partner agent

    Leverage their expertise and Zillow's premium Showcase listings to get your home seen by more buyers.

    Get started

    List with your own agent

    Get your home in front of millions of buyers by listing it on Zillow.

    Learn how to do it

    Sell it yourself

    Take full control of how buyers see your home on Zillow by listing For Sale by Owner (FSBO).

    List your home

    What's special

    What an outstanding opportunity to own this beautiful 3 year old LIKE NEW open concept home in Brookstone Subdivision. This home has 4 bedrooms and 2 1/2 baths with 1953 living area to enjoy. The large den has a fireplace with wood surrounding mantle and granite hearth, TV hookups above the fireplace mantle, crown molding, ceiling fan and is open to the dining room and kitchen. Talk about a KITCHEN!!!! There is so much to boast in this kitchen from the oversized island with plenty of barstool seating, undermount sink, upgraded gas stove top, coffee nook, lots of great storage space in these beautiful white cabinets and a walk-in pantry. Off of the kitchen is the covered patio and peaceful fully fenced yard!! Throughout the main living area you will find the best upgrades that include, tile plank flooring, recessed lighting and crown molding. All the cabinets and drawers have pretty silver hardware, soft touch close and blinds on all windows. The master suite is very grand with a walk-through closet to the laundry room and attached bathroom with dual vanity sink, framed mirrors, linen cabinet, water closet and a separate soaking tub and shower. At the entrance from the garage is a mudroom with a bench and the laundry room!! You also will enjoy the custom framed mirrors in all bathrooms, post tension slab, and the DSLD energy efficient features including low E tilt-in window, tankless gas water heater, radiant barrier roof decking, and more! MAKE your appointment today to see this ALMOST new home in the award winning Ascension Parish School District.

    Zillow last checked:

    Listing updated:

    Listed by:

    Laura Buck Smith,

    The Market Real Estate Co

    Source: ROAM MLS,MLS#: 2024013473MLS Logo

    Facts & features

    Interior

    Bedrooms & bathrooms
    • Bedrooms: 4
    • Bathrooms: 3
    • Full bathrooms: 2
    • Partial bathrooms: 1
    Primary bedroom
    • Features: Ceiling Fan(s), En Suite Bath, Walk-In Closet(s)
    • Level: Main
    • Area: 202.47
    • Width: 15.11
    Bedroom 1
    • Level: Main
    • Area: 107.17
    • Width: 10.6
    Bedroom 2
    • Level: Main
    • Area: 118.65
    • Width: 10.5
    Bedroom 3
    • Level: Main
    • Area: 107.12
    • Width: 10.4
    Primary bathroom
    • Features: Double Vanity, Separate Shower, Soaking Tub, Water Closet
    Dining room
    • Level: Main
    • Area: 162.96
    Kitchen
    • Features: Granite Counters, Kitchen Island, Pantry
    • Level: Main
    • Area: 184.3
    • Length: 19
    Living room
    • Level: Main
    • Area: 324.24
    Heating
    • Central
    Cooling
    • Central Air, Ceiling Fan(s)
    Appliances
    • Included: Gas Cooktop, Dishwasher, Disposal, Microwave, Range/Oven, Stainless Steel Appliance(s), Tankless Water Heater
    • Laundry: Electric Dryer Hookup, Washer Hookup, Inside
    Features
    • Crown Molding
    • Flooring: Carpet, Other
    • Windows: Window Treatments
    • Attic: Attic Access
    • Number of fireplaces: 1
    • Fireplace features: Gas Log
    Interior area
    • Total structure area: 2,584
    • Total interior livable area: 1,953 sqft

    Property

    Parking
    • Total spaces: 2
    • Parking features: 2 Cars Park, Attached, Concrete, Driveway, Garage, Garage Door Opener
    • Has attached garage: Yes
    Features
    • Stories: 1
    • Patio & porch: Covered, Porch, Patio
    • Exterior features: Lighting
    • Fencing: Full,Privacy,Wood
    Lot
    • Size: 6,534 Square Feet
    • Dimensions: 50 x 130
    • Features: Landscaped
    Details
    • Parcel number: 20041465
    • Special conditions: Standard

    Construction

    Type & style
    • Home type: SingleFamily
    • Architectural style: Traditional
    • Property subtype: Single Family Residence, Residential
    Materials
    • Brick Siding, Stucco Siding, Vinyl Siding, Frame
    • Foundation: Slab
    • Roof: Shingle
    Condition
    • New construction: No
    • Year built: 2021
    Details
    • Builder name: Dsld, LLC

    Utilities & green energy

    • Gas: Atmos
    • Sewer: Public Sewer
    • Water: Public
    • Utilities for property: Cable Connected

    Community & HOA

    Community
    • Features: Sidewalks
    • Security: Smoke Detector(s)
    • Subdivision: Brookstone
    HOA
    • Has HOA: Yes
    • Services included: Accounting, Common Areas, Common Area Maintenance, Insurance, Maint Subd Entry HOA, Management
    • HOA fee: $460 annually
    Location
    • Region: Prairieville

    Financial & listing details

    • Tax assessed value: $305,100
    • Annual tax amount: $4,098
    • Date on market: 11/14/2024
    • Listing terms: Cash,Conventional,FHA,FMHA/Rural Dev,VA Loan

    Price history

    DateEventPrice
    10/31/2024Sold--
    Source: ROAM MLS #2024013473 Report a problem
    8/26/2024Price change$330,000-1.5%$169/sqft
    Source: ROAM MLS #2024013473 Report a problem
    7/15/2024Listed for sale$335,000$172/sqft
    Source: ROAM MLS #2024013473 Report a problem
    2/5/2021Sold--
    Source: ROAM MLS #2020017256 Report a problem

    Public tax history

    YearProperty taxesTax assessment
    2025$4,098 +23.6%$30,510 +25.3%
    2024$3,315 -0.7%$24,350
    2023$3,340 0%$24,350
    2022$3,340 +711.8%$24,350 +711.7%
    2021$411 -2%$3,000
    2020$420 $3,000
    Find assessor info on the county website

    Neighborhood: 70769

    Nearby schools

    GreatSchools rating
    Schools provided by the listing agent
    • District: Ascension Parish

    Source: ROAM MLS. This data may not be complete. We recommend contacting the local school district to confirm school assignments for this home.

    Get a cash offer in 3 minutes
    Find out how much your home could sell for in as little as 3 minutes with a no-obligation cash offer.
    Estimated market value
    $338,600
    Get a cash offer in 3 minutes
    Find out how much your home could sell for in as little as 3 minutes with a no-obligation cash offer.
    Estimated market value
    $338,600