This peaceful, inviting 4 bedroom/2 bathroom home on a spacious corner lot features an open feel and beautiful wood flooring throughout the living areas. The open floor plan with tons of natural lighting and kitchen that boasts a large island, granite counter tops, and stainless steel appliances are perfect for entertaining guests or enjoying a quiet night in. Move along to the bedrooms, and you will find the master suite and bath. Take a relaxing soak in the tub or enjoy the separate tiled shower. The 3 additional bedrooms and large fenced in backyard and beautiful view of the water. Call today to make this dream home a reality!!
For sale
Price cut: $10K (7/20)
$315,000
17482 Soaring Flight Dr, Prairieville, LA 70769
4beds
2,331sqft
:
Get pre-qualified$2,033/mo
Single Family Residence, Residential
Built in 2018
0.3 Acres Lot
$-- Zestimate®
$135/sqft
$38/mo HOA
What's special
Large fenced in backyardStainless steel appliancesGranite counter topsSpacious corner lotMaster suite and bathSeparate tiled shower
- 27 days |
- 540 |
- 41 |
Zillow last checked:
Listing updated:
Listed by:
Kevin Jones,
Supreme 225-267-7447
Source: ROAM MLS,MLS#: 2026012154
Facts & features
Interior
Bedrooms & bathrooms
- Bedrooms: 4
- Bathrooms: 2
- Full bathrooms: 2
Rooms
- Room types: Primary Bathroom, Bedroom, Primary Bedroom, Living Room
Primary bedroom
- Features: En Suite Bath, Ceiling 9ft Plus, Ceiling Fan(s)
- Level: First
- Area: 2312
- Dimensions: 170 x 13.6
Bedroom 1
- Level: First
- Area: 132595
- Dimensions: 115 x 1153
Bedroom 2
- Level: First
- Area: 1331
- Dimensions: 11 x 121
Bedroom 3
- Level: First
- Area: 133.1
- Dimensions: 11 x 12.1
Primary bathroom
- Features: Double Vanity, Walk-In Closet(s), Separate Shower, Soaking Tub, Water Closet
- Level: First
- Area: 127.4
- Dimensions: 13 x 9.8
Kitchen
- Features: Granite Counters, Kitchen Island, Pantry
Living room
- Level: First
- Area: 456.75
Heating
- Central
Cooling
- Central Air
Appliances
- Included: Gas Stove Con, Dishwasher, Disposal, Range/Oven, Refrigerator, Gas Water Heater
- Laundry: Inside, Laundry Room
Features
- Ceiling 9'+
- Flooring: Carpet, Ceramic Tile, Laminate
- Windows: Drapes
Interior area
- Total structure area: 3,222
- Total interior livable area: 2,331 sqft
Property
Parking
- Total spaces: 2
- Parking features: 2 Cars Park, Garage, Garage Door Opener
- Has garage: Yes
Features
- Stories: 1
- Patio & porch: Covered
- Exterior features: Lighting, Rain Gutters
- Fencing: Full
- On waterfront: Yes
- Waterfront features: Lake Front
Lot
- Size: 0.3 Acres
- Features: Corner Lot, Landscaped
Details
- Parcel number: 20039267
Construction
Type & style
- Home type: SingleFamily
- Architectural style: Traditional
- Property subtype: Single Family Residence, Residential
Materials
- Brick Siding, Stucco Siding, Vinyl Siding, Frame, Stucco
- Foundation: Slab
- Roof: Composition
Condition
- New construction: No
- Year built: 2018
Details
- Builder name: D.r. Horton, Inc. - Gulf Coast
Utilities & green energy
- Gas: Atmos
- Sewer: Public Sewer
- Water: Public
- Utilities for property: Cable Connected
Community & HOA
Community
- Features: Pool, Park, Playground, Sidewalks
- Security: Security System, Smoke Detector(s)
- Subdivision: Eagles Landing
HOA
- Has HOA: Yes
- Services included: Accounting, Common Areas, Legal, Maint Subd Entry HOA, Pool HOA, Rec Facilities
- HOA fee: $450 annually
Location
- Region: Prairieville
Financial & listing details
- Price per square foot: $135/sqft
- Tax assessed value: $305,200
- Annual tax amount: $3,055
- Price range: $315K - $315K
- Date on market: 7/2/2026
- Listing terms: Cash,Conventional,FHA,FMHA/Rural Dev,VA Loan
Estimated market value
Not available
Estimated sales range
Not available
Not available
Price history
| Date | Event | Price |
|---|---|---|
| 7/20/2026 | Price change | $315,000-3.1%$135/sqft |
Source:  ROAM MLS #2026012154 Report a problem ROAM MLS #2026012154 Report a problem | ||
| 7/15/2026 | Price change | $325,000-3%$139/sqft |
Source: ROAM MLS #2026012154 Report a problem | ||
| 7/2/2026 | Listed for sale | $335,000-2.9%$144/sqft |
Source: ROAM MLS #2026012154 Report a problem | ||
| 7/1/2026 | Listing removed | $345,000$148/sqft |
Source: ROAM MLS #2026002070 Report a problem | ||
| 6/23/2026 | Price change | $345,000-4.2%$148/sqft |
Source: ROAM MLS #2026002070 Report a problem | ||
| 2/4/2026 | Listed for sale | $360,000+4.3%$154/sqft |
Source: ROAM MLS #2026002070 Report a problem | ||
| 8/2/2022 | Sold | -- |
Source: ROAM MLS #2022008538 Report a problem | ||
| 6/17/2022 | Pending sale | $345,000$148/sqft |
Source: ROAM MLS #2022008538 Report a problem | ||
| 6/3/2022 | Listed for sale | $345,000$148/sqft |
Source: ROAM MLS #2022008538 Report a problem | ||
| 5/31/2019 | Sold | -- |
Source: ROAM MLS #2018017668 Report a problem | ||
Public tax history
| Year | Property taxes | Tax assessment |
|---|---|---|
| 2025 | $3,055 -1.8% | $30,520 |
| 2024 | $3,111 -0.2% | $30,520 |
| 2023 | $3,118 0% | $30,520 |
| 2022 | $3,118 +24.9% | $30,520 +24.9% |
| 2021 | $2,496 +40.5% | $24,440 |
| 2020 | $1,777 +740.8% | $24,440 +1122% |
| 2019 | $211 +1.1% | $2,000 |
| 2018 | $209 | $2,000 |
Find assessor info on the county website
Monthly payment
Est. payment
Payment breakdown
Explore the cost of this home by adjusting the details. Changes won't be saved.Climate risks
Neighborhood: 70769
Nearby schools
GreatSchools rating
- 9/10Lakeside Primary SchoolGrades: PK-5Distance: 3.2 mi
- 7/10Galvez Middle SchoolGrades: 6-8Distance: 1 mi
- 10/10St. Amant High SchoolGrades: 9-12Distance: 6.2 mi
Schools provided by the listing agent
- District: Ascension Parish
Source: ROAM MLS. This data may not be complete. We recommend contacting the local school district to confirm school assignments for this home.
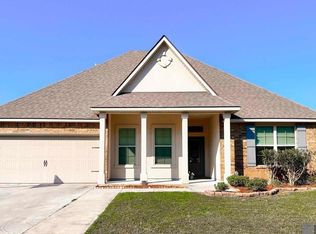
- $--4 bd3 ba2.7k sqft17490 Soaring Flight Dr, Prairieville, LA 70769Sold
- $406,2004 bd3 ba2.7k sqft17490 Soaring Flight Ln, Prairieville, LA 70769Off Market

- $352,000-- bd-- ba2k sqft17498 Soaring Flight Dr, Prairieville, LA 70769Off Market
- $317,500-- bd-- ba1.7k sqft17481 Soaring Flight Dr, Prairieville, LA 70769Off Market
- $485,300-- bd-- ba3.1k sqft42122 Eagles View Ln, Prairieville, LA 70769Off Market
- $353,600-- bd-- ba2k sqft42139 Eagles View Ln, Prairieville, LA 70769Off Market
- $400,700-- bd-- ba2.6k sqft42130 Eagles View Ln, Prairieville, LA 70769Off Market
- $385,800-- bd-- ba2.7k sqft17489 Soaring Flight Dr, Prairieville, LA 70769Off Market
A local agent can set up tours, give advice and negotiate with sellers.
A local lender can help you make sure your offer is ready when you are.
Similar homes
- $330,0004 bd2 ba2.2k sqft17617 Hoods Ridge Dr, Prairieville, LA 70769For Sale

 MLS ID #2026010828, Cristi Ragusa, Keller Williams Realty-First Choice. ROAM MLS

 - $368,0004 bd3 ba2.4k sqft17469 Soaring Flight Dr, Prairieville, LA 70769For Sale
 MLS ID #2026003069, Derroclecia Dunn, D'Agency Real Estate Firm LLC. ROAM MLS
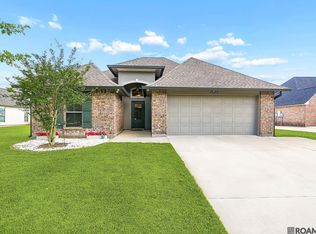
 - $275,0003 bd2 ba1.5k sqft41455 Waterstone Ave, Prairieville, LA 70769For Sale
 MLS ID #2026010822, Brianna Underwood, Borne2Sell Realty. ROAM MLS
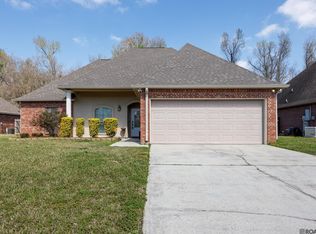
 - $320,0004 bd2 ba1.9k sqft39138 Balmoral Dr, Prairieville, LA 70769For Sale
 MLS ID #2026004012, Charlene Jackson, Supreme. ROAM MLS
 - $273,0003 bd2 ba1.5k sqft41481 Hearthstone Ave, Prairieville, LA 70769For SaleMLS ID #2026006433, Laura Buck Smith, The Market Real Estate Co. ROAM MLS
- $335,0004 bd2 ba1.8k sqft17059 Shearwater Trce, Prairieville, LA 70769For SaleMLS ID #2026012488, Kaylan Melancon, eXp Realty. ROAM MLS
- $310,0003 bd2 ba1.9k sqft18326 Sunset Park Dr, Prairieville, LA 70769For SaleMLS ID #2026005640, Nicole Rowell, Realty Executives South Louisiana Group. ROAM MLS
- $354,0004 bd3 ba2.3k sqft38420 Brown Rd, Prairieville, LA 70769For SaleMLS ID #2026008244, Matt Bruno, Keller Williams Realty-First Choice. ROAM MLS
- $318,5004 bd2 ba1.9k sqft36385 Crestway Ave, Prairieville, LA 70769For SaleMLS ID #2026007643, Alicia Hedrick, CENTURY 21 Bessette Flavin. ROAM MLS
- $285,0003 bd2 ba1.8k sqft43464 N Great Oak Ct, Prairieville, LA 70769For SaleMLS ID #2026006758, Tracy Mathis, LPT Realty, LLC Highland. ROAM MLS
- $279,9003 bd2 ba1.9k sqft42568 Baystone Ave, Prairieville, LA 70769For SaleMLS ID #2026009304, Shemika Mayfield, Keller Williams Realty-First Choice. ROAM MLS
- $290,0003 bd2 ba1.6k sqft38483 Brown Rd, Prairieville, LA 70769For SaleMLS ID #2026012149, Clayton Fields, Keller Williams Realty Premier Partners. ROAM MLS
- $265,0003 bd2 ba1.6k sqft42308 Devall Rd, Prairieville, LA 70769For SaleMLS ID #2026008743, Kayla Berry, Keller Williams Realty Premier Partners. ROAM MLS
- $274,0003 bd2 ba1.4k sqft16208 Old Samuel Dr, Prairieville, LA 70769For SaleMLS ID #2026011231, Candice Castro, Castro Real Estate Services, LLC. ROAM MLS
- $245,0003 bd2 ba1.4k sqft42239 Marblestone Ave, Prairieville, LA 70769For SaleMLS ID #2026012739, Juli Jenkins, Keller Williams Realty-First Choice. ROAM MLS
- $345,0004 bd2 ba2.2k sqft43193 Sycamore Bend Ave, Gonzales, LA 70737For SaleMLS ID #2026013490, Risa Settoon, Magnolia Roots Realty LLC. ROAM MLS
- $325,0004 bd2 ba1.9k sqft37182 Cobblestone Ave, Geismar, LA 70734For SaleMLS ID #2026013343, Maria Thorn, eXp Realty. ROAM MLS
- $425,0005 bd3 ba2.6k sqft40148 Reese Ln, Prairieville, LA 70769For SaleMLS ID #2026011294, Lonnie Roussel, Roussel Real Estate. ROAM MLS
- $265,0003 bd2 ba1.5k sqft40111 Trace Ave, Prairieville, LA 70769For SaleMLS ID #2026010677, Joy Russell, Keller Williams Realty Red Stick Partners. ROAM MLS
- $324,9003 bd2 ba1.9k sqft13172 Ellendale Dr, Gonzales, LA 70737For SaleMLS ID #2026010713, Rae Broussard, Keller Williams Realty-First Choice. ROAM MLS
