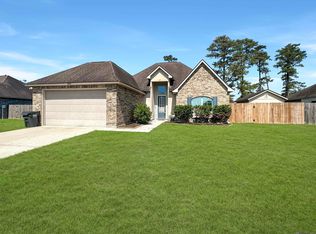
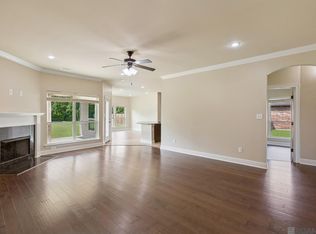
Perched on a large cul-de-sac lot in Eagle's Landing, this spacious 4 bedroom, 2 bath home offers an open floor plan with plenty of natural light and room to spread out. The living area features wood-look tile flooring, crown molding, and a corner fireplace, flowing easily into the kitchen and dining area with granite countertops, stainless appliances, and a large island. The primary suite is tucked away with a tray ceiling, walk-in closet, double vanity, soaking tub, and separate shower. The oversized, fenced-in yard and extended covered patio provide plenty of space to relax, entertain, or play. An enclosed garage and decked attic add even more usable space and storage. Eagle's Landing also offers a community pool, playground, and pond in a great location.
Active
Price increase: $13K (8/9)
$308,000
42198 Bald Eagle Ave, Prairieville, LA 70769
4beds
1,853sqft
Single Family Residence
Built in 2014
0.38 Acres Lot
$-- Zestimate®
$166/sqft
$38/mo HOA
What's special
Enclosed garageOpen floor planOversized fenced-in yardSeparate showerExtended covered patioStainless appliancesGranite countertops
- 12 days |
- 287 |
- 20 |
Zillow last checked:
Listing updated:
Listed by:
Brian Maurice 504-352-9039,
Real Broker, LLC 855-450-0442
Source: GSREIN,MLS#: 2569884
Facts & features
Interior
Bedrooms & bathrooms
- Bedrooms: 4
- Bathrooms: 2
- Full bathrooms: 2
Primary bedroom
- Level: Lower
- Dimensions: 15.5 x 12.1
Bedroom
- Level: Lower
- Dimensions: 10.4 x 9.1
Bedroom
- Level: Lower
- Dimensions: 10.1 x 10
Bedroom
- Level: Lower
- Dimensions: 12.7 x 9.1
Dining room
- Level: Lower
- Dimensions: 13 x 9.1
Living room
- Level: Lower
- Dimensions: 21.9 x 15.2
Heating
- Central
Cooling
- Central Air, 1 Unit
Appliances
- Included: Dryer, Dishwasher, Microwave, Oven, Range, Refrigerator, Washer, ENERGY STAR Qualified Appliances
- Laundry: Washer Hookup, Dryer Hookup
Features
- Ceiling Fan(s), Carbon Monoxide Detector, Stone Counters, Stainless Steel Appliances
- Has fireplace: Yes
- Fireplace features: Gas
Interior area
- Total structure area: 2,443
- Total interior livable area: 1,853 sqft
Property
Parking
- Total spaces: 3
- Parking features: Garage, Off Street, Three or more Spaces, Garage Door Opener
- Has garage: Yes
Features
- Levels: One
- Stories: 1
- Patio & porch: Concrete, Covered, Patio, Porch
- Exterior features: Porch, Patio
- Pool features: None
Lot
- Size: 0.38 Acres
- Dimensions: 82 x 184 x 113 x 156
- Features: City Lot, Oversized Lot
Details
- Additional structures: Shed(s)
- Parcel number: 20033410
- Special conditions: None
Construction
Type & style
- Home type: SingleFamily
- Architectural style: Traditional
- Property subtype: Single Family Residence
Materials
- Brick, Stucco, Vinyl Siding
- Foundation: Slab
- Roof: Shingle
Condition
- Very Good Condition
- Year built: 2014
Utilities & green energy
- Sewer: Public Sewer
- Water: Public
Green energy
- Energy efficient items: Appliances, Lighting, Windows
Community & HOA
HOA
- Has HOA: Yes
- HOA fee: $450 annually
Location
- Region: Prairieville
Financial & listing details
- Price per square foot: $166/sqft
- Tax assessed value: $213,100
- Annual tax amount: $2,133
- Date on market: 8/7/2026
Estimated market value
Not available
Estimated sales range
Not available
Not available
Price history
| Date | Event | Price |
|---|---|---|
| 8/12/2026 | Listed for rent | $2,200$1/sqft |
Source: GSREIN #2571920 Report a problem | ||
| 8/9/2026 | Price change | $308,000+4.4%$166/sqft |
Source:  GSREIN #2569884 Report a problem GSREIN #2569884 Report a problem | ||
| 8/8/2026 | Listed for sale | $295,000$159/sqft |
Source: GSREIN #2569884 Report a problem | ||
| 11/26/2018 | Sold | -- |
Source:  ROAM MLS #2018016196 Report a problem ROAM MLS #2018016196 Report a problem | ||
| 8/15/2014 | Sold | -- |
Source: ROAM MLS #201407062 Report a problem | ||
Public tax history
| Year | Property taxes | Tax assessment |
|---|---|---|
| 2025 | $2,133 -1.8% | $21,310 |
| 2024 | $2,172 -0.1% | $21,310 +0.1% |
| 2023 | $2,175 +0% | $21,290 |
| 2022 | $2,175 +0% | $21,290 |
| 2021 | $2,175 -2.7% | $21,290 |
| 2020 | $2,234 -0.7% | $21,290 |
| 2019 | $2,250 +7.9% | $21,290 +6.7% |
| 2018 | $2,085 +60.2% | $19,950 |
| 2017 | $1,301 +0% | $19,950 -0.3% |
| 2015 | $1,301 +519.1% | $20,010 +900.5% |
| 2014 | $210 | $2,000 |
Find assessor info on the county website
Monthly payment
Est. payment
Payment breakdown
Explore the cost of this home by adjusting the details. Changes won't be saved.Climate risks
Neighborhood: 70769
Nearby schools
GreatSchools rating
- 9/10Lakeside Primary SchoolGrades: PK-5Distance: 3.4 mi
- 7/10Galvez Middle SchoolGrades: 6-8Distance: 1.3 mi
- 10/10St. Amant High SchoolGrades: 9-12Distance: 6.7 mi
- $363,300-- bd-- ba2.2k sqft42188 Bald Eagle Ave, Prairieville, LA 70769Off Market
- $380,900-- bd-- ba2.4k sqft42202 Bald Eagle Ave, Prairieville, LA 70769Off Market
- $399,7004 bd3 ba2.6k sqft17532 Eagle Perch, Prairieville, LA 70769Off Market
- $--4 bd2 ba2.2k sqft42178 Bald Eagle Ave, Prairieville, LA 70769Sold
- $292,4003 bd2 ba1.6k sqft42206 Bald Eagle Ave, Prairieville, LA 70769Off Market
- $305,500-- bd-- ba1.7k sqft42187 Bald Eagle Ave, Prairieville, LA 70769Off Market
- $351,5003 bd2 ba1.8k sqft18016 Wirth Evans, Prairieville, LA 70769Off Market
- $356,200-- bd-- ba2.2k sqft17668 Eagles Perch Dr, Prairieville, LA 70769Off Market
A local agent can set up tours, give advice and negotiate with sellers.
A local lender can help you make sure your offer is ready when you are.
Similar homes
- $300,0004 bd2 ba1.8k sqft42122 Bald Eagle Ave, Prairieville, LA 70769For Sale
 MLS ID #2026014036, Matthew Pearce, Keller Williams Realty-First Choice. ROAM MLS
 - $305,0004 bd2 ba1.8k sqft42159 Bald Eagle Ave, Prairieville, LA 70769For Sale
 MLS ID #2561653, Jared English, Congress Realty, Inc.. GSREIN
 - $325,0004 bd2 ba2.2k sqft17617 Hoods Ridge Dr, Prairieville, LA 70769For Sale
 MLS ID #2026010828, Cristi Ragusa, Keller Williams Realty-First Choice. ROAM MLS
 - $329,9004 bd2 ba1.9k sqft16348 Turning Leaf Dr, Prairieville, LA 70769For Sale
 MLS ID #2026014436, Jesse Benedetto, Pennant Real Estate. ROAM MLS
 - $309,9004 bd2 ba1.8k sqft18310 Dove Hollow Dr, Prairieville, LA 70769For SaleMLS ID #2026008671, Andre Seghers, Southland Properties Inc. ROAM MLS
- $310,0004 bd2 ba1.8k sqft37214 Corvette Dr, Prairieville, LA 70769For SaleMLS ID #2026013848, Matt Noel, Coldwell Banker ONE. ROAM MLS
- $275,0003 bd2 ba1.6k sqft17267 Cherry Creek Dr, Prairieville, LA 70769For SaleMLS ID #2026011217, Deante' Thomas, Keller Williams Realty Red Stick Partners. ROAM MLS
- $273,0003 bd2 ba1.5k sqft41481 Hearthstone Ave, Prairieville, LA 70769For SaleMLS ID #2026006433, Laura Buck Smith, The Market Real Estate Co. ROAM MLS
- $249,0004 bd3 ba2.2k sqft17548 Rosemont Dr, Prairieville, LA 70769For SaleMLS ID #2026007994, Nathan Geschke, LPT Realty, LLC. ROAM MLS
- $285,0003 bd2 ba1.8k sqft38159 Willow Lake Ave E, Prairieville, LA 70769For SaleMLS ID #2026011932, Juli Jenkins, Keller Williams Realty-First Choice. ROAM MLS
- $285,0003 bd2 ba1.8k sqft43464 N Great Oak Ct, Prairieville, LA 70769For SaleMLS ID #2026006758, Tracy Mathis, Southern Homes Team, LLC. ROAM MLS
- $279,9003 bd2 ba1.9k sqft42568 Baystone Ave, Prairieville, LA 70769For SaleMLS ID #2026009304, Shemika Mayfield, Keller Williams Realty-First Choice. ROAM MLS
- $294,5003 bd2 ba1.5k sqft41082 Garden Ct, Gonzales, LA 70737For SaleMLS ID #2026014699, Selina Loupe, The Market Real Estate Co. ROAM MLS
- $245,0003 bd2 ba1.4k sqft42239 Marblestone Ave, Prairieville, LA 70769For SaleMLS ID #2026012739, Juli Jenkins, Keller Williams Realty-First Choice. ROAM MLS
- $369,0004 bd3 ba2.3k sqft38343 Brown Rd, Prairieville, LA 70769For SaleMLS ID #2026008646, K.C. Ross, Dawson Grey Real Estate. ROAM MLS
- $259,9003 bd2 ba1.6k sqft39059 Elliott Ave, Prairieville, LA 70769For SaleMLS ID #2026008463, Joey Nagem, Kaizen Home Sales and Services, LLC. ROAM MLS
- $289,0003 bd2 ba2.1k sqft26078 Big Ben Dr, Denham Springs, LA 70726For SaleMLS ID #2571485, Katie Paternostro, RE/MAX Living. GSREIN
- $305,0003 bd2 ba2.1k sqft10368 Montrachet Dr, Baton Rouge, LA 70817For SaleMLS ID #2026009914, Lily Ngo, Clients First Realty, LLC. ROAM MLS
- $303,8004 bd2 ba2.2k sqft13626 Cantebury Ave, Denham Springs, LA 70726For SaleMLS ID #2025021114, CJ Johnson, Black Label Holdings Real Estate. ROAM MLS
- $330,0004 bd3 ba2.1k sqft5738 Parkknoll Place Dr, Baton Rouge, LA 70816For SaleMLS ID #2026015346, Debbie Anderson, Coldwell Banker ONE. ROAM MLS
