Discover comfort, space, and inviting neighborhood amenities in this well-maintained 4-bedroom, 2-bath home in Bellacosa subdivision in Baton Rouge. The spacious, open living area creates a welcoming setting for everyday living and entertaining, flowing into a kitchen featuring granite countertops, a large island, and a gas range. Whether preparing dinner or gathering with guests, this open layout keeps everyone connected. Retreat to the spacious primary bedroom, complete with an en suite bath offering dual vanities, a soaking tub, a separate shower, and a large walk-in closet. Three additional generously sized bedrooms provide flexibility for guests, a home office, or hobbies. Beyond your front door, enjoy Bellacosa’s community pool, splash pad, and playground. Schedule your private showing and experience everything this Baton Rouge home has to offer!
For sale
$319,000
4623 Mendocino Way, Baton Rouge, LA 70817
4beds
2,079sqft
Single Family Residence
Built in 2020
6,969 Square Feet Lot
$-- Zestimate®
$153/sqft
$42/mo HOA
What's special
Splash padSeparate showerGas rangeSpacious primary bedroomLarge walk-in closetEn suite bathDual vanities
- 26 days
- 410
- 34
Zillow last checked:
Listing updated:
Listed by:
Erin Aguilar Russo,
The W Group Real Estate LLC 225-577-6555
Source: ROAM MLS,MLS#: 2026018834
Facts & features
Interior
Bedrooms & bathrooms
- Bedrooms: 4
- Bathrooms: 2
- Full bathrooms: 2
Primary bedroom
- Level: First
- Area: 262 Square Feet
- Dimensions: 20x13.10
Bedroom
- Level: First
- Area: 131.1 Square Feet
- Dimensions: 11.5x11.4
Bedroom
- Level: First
- Area: 131.1 Square Feet
- Dimensions: 11.5x11.4
Bedroom
- Level: First
- Area: 131.1 Square Feet
- Dimensions: 11.5x11.4
Breakfast
- Level: First
- Area: 176.4 Square Feet
- Dimensions: 18x9.8
Family room
- Level: First
- Area: 264.6 Square Feet
- Dimensions: 18x14.7
Kitchen
- Level: First
- Area: 185.22 Square Feet
- Dimensions: 14.7x12.6
Heating
- Central
Cooling
- Central Air, Ceiling Fan(s)
Appliances
- Included: Dishwasher, Gas Cooktop, Range
- Laundry: Inside
Features
- Double Vanity, Kitchen Island, Pantry, Separate Shower, En Suite
Interior area
- Total structure area: 2,671
- Total interior livable area: 2,079 sqft
Property
Parking
- Total spaces: 2
- Parking features: Garage Door Opener
- Has garage: Yes
Features
- Levels: One
- Stories: 1
- Exterior features: Lighting
Lot
- Size: 6,969 Square Feet
- Dimensions: 120 x 50
- Features: Landscaped
Details
- Parcel number: 30839329
Construction
Type & style
- Home type: SingleFamily
- Architectural style: Traditional
- Property subtype: Single Family Residence
Materials
- Brick, Frame, Stucco, Vinyl Siding
- Foundation: Slab
Condition
- Year built: 2020
Utilities & green energy
- Sewer: Public Sewer
- Water: Public
Community & HOA
Community
- Security: Smoke Detector(s)
- Subdivision: Bellacosa
HOA
- Has HOA: Yes
- HOA fee: $500 annually
Location
- Region: Baton Rouge
Financial & listing details
- Price per square foot: $153/sqft
- Tax assessed value: $322,250
- Annual tax amount: $3,707
- Date on market: 10/16/2026
- Listing terms: Cash,Conventional,FHA,VA Loan
Estimated market value
Not available
Estimated sales range
Not available
Not available
Price history
| Date | Event | Price |
|---|---|---|
| 10/16/2026 | Listed for sale | $319,000$153/sqft |
Source:  ROAM MLS #2026018834 Report a problem | ||
| 12/22/2020 | Sold | -- |
Source: ROAM MLS #2020010517 Report a problem | ||
Public tax history
| Year | Property taxes | Tax assessment |
|---|---|---|
| 2025 | $3,707 -0.5% | $32,225 |
| 2024 | $3,724 +17.5% | $32,225 +19% |
| 2023 | $3,170 +3.3% | $27,070 |
| 2022 | $3,069 +40.5% | $27,070 |
| 2021 | $2,184 +791% | $27,070 +1130.5% |
| 2020 | $245 | $2,200 |
Find assessor info on the county website
Monthly payment
Est. payment
Payment breakdown
Explore the cost of this home by adjusting the details. Changes won't be saved.Climate risks
Neighborhood: Jones Creek
- $275,7003 bd2 ba1.5k sqft4617 Mendocino Way, Baton Rouge, LA 70817Off Market
- $268,6003 bd2 ba1.5k sqft4617 Mendocino Way, Baton Rouge, LA 70816Off Market
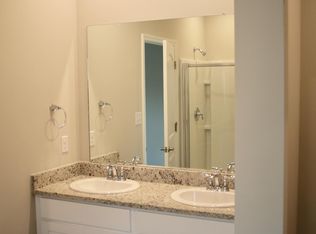
- $337,4003 bd3 ba2k sqft4629 Mendocino Way, Baton Rouge, LA 70817Off Market
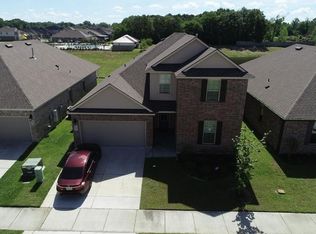
- $279,500-- bd-- ba1.7k sqft4611 Mendocino Way, Baton Rouge, LA 70817Off Market
Similar homes
- $315,0004 bd2 ba1.8k sqft14041 Bellacosa Ave, Baton Rouge, LA 70817For Sale
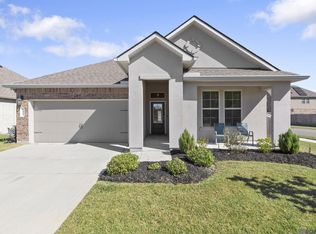
 MLS ID #2026019207, Trey Willard, The W Group Real Estate LLC. ROAM MLS
- $380,0004 bd3 ba2.2k sqft4627 Malbec Ave, Baton Rouge, LA 70817For Sale
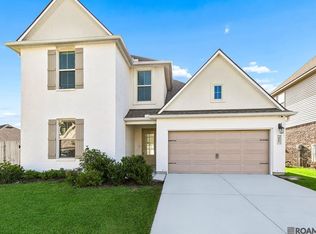 MLS ID #2026013778, Stephanie Sandbom, Compass - Perkins. ROAM MLS
- $290,9993 bd2 ba1.5k sqft13812 Bellacosa Ave, Baton Rouge, LA 70817For Sale
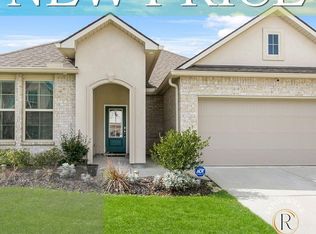 MLS ID #2026004525, Remy Curry, Real Broker LLC. ROAM MLS
- $289,9003 bd2 ba1.6k sqft15610 Fields Creek Ave, Baton Rouge, LA 70816For Sale
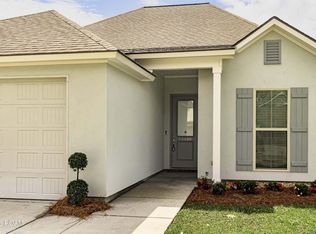 MLS ID #200MZJ, Deante' Thomas, Keller Williams Realty Red Stick Partners. ROAM MLS
- $332,9004 bd3 ba2k sqft16103 Knoll Creek Ave, Baton Rouge, LA 70817For SaleMLS ID #2026019094, Robyn Eunice, Dream Home Realty. ROAM MLS
- $285,0003 bd2 ba1.5k sqft13516 Bellacosa Ave, Baton Rouge, LA 70817For SaleMLS ID #2026013218, Richard Spears, Prime Properties Realty Group, LLC. ROAM MLS
- $315,0004 bd2 ba2.1k sqft6527 Tiger Pointe Dr, Baton Rouge, LA 70817For SaleMLS ID #2026002337, Michael Borne, Borne2Sell Realty. ROAM MLS
- $309,9003 bd2 ba2k sqft2390 Aubin Ln, Baton Rouge, LA 70816For SaleMLS ID #2026018863, Lauren Vaughn, Supreme. ROAM MLS
- $270,0003 bd2 ba1.6k sqft13444 Marsala Ct, Baton Rouge, LA 70817For SaleMLS ID #2026017988, Cade Creel, Keller Williams Realty-First Choice. ROAM MLS
- $324,0003 bd2 ba1.9k sqft8588 Arabella Ave, Baton Rouge, LA 70820For SaleMLS ID #2026014347, Lauren Johnson, RE/MAX Professional. ROAM MLS
- $289,0004 bd3 ba1.9k sqft11896 Wildebeest Ridge Dr, Denham Springs, LA 70726For SaleMLS ID #2026016323, Brad Welsh, Monarc Realty, LLC. ROAM MLS
- $299,0004 bd2 ba1.8k sqft37214 Corvette Dr, Prairieville, LA 70769For SaleMLS ID #2026013848, Matt Noel, Coldwell Banker ONE. ROAM MLS
- $315,0004 bd2 ba2.2k sqft17617 Hoods Ridge Dr, Prairieville, LA 70769For SaleMLS ID #2026010828, Cristi Ragusa, Keller Williams Realty-First Choice. ROAM MLS
- $309,9004 bd3 ba2.4k sqft12792 Fowler Dr, Denham Springs, LA 70706For SaleMLS ID #2026017388, Cindy Carroll, PINO & Associates. ROAM MLS
- $299,9004 bd2 ba1.7k sqft14016 Grand Settlement Blvd, Baton Rouge, LA 70818For SaleMLS ID #2026012177, Katherine Coghlan, Burns & Co., Inc.. ROAM MLS
- $315,0004 bd3 ba2.2k sqft36437 Dutchtown Gardens Ave, Geismar, LA 70734For SaleMLS ID #2026013000, Trey Willard, The W Group Real Estate LLC. ROAM MLS
- $375,0004 bd2 ba2k sqft525 Silverbill Ln, Baton Rouge, LA 70810For SaleMLS ID #2026014643, Laura Buck Smith, The Market Real Estate Co. ROAM MLS
- $365,0003 bd2 ba1.9k sqft10850 Maitland Ave, Baton Rouge, LA 70810For SaleMLS ID #2026018939, Lane Doiron, Mandy Benton Realty Group LLC. ROAM MLS
- $420,0005 bd3 ba2.7k sqft4737 Mendocino Way, Baton Rouge, LA 70817For SaleMLS ID #2025019127, Nia Bookter, Keller Williams Realty-First Choice. ROAM MLS
- $280,0004 bd2 ba2k sqft32123 Devan Trails, Denham Springs, LA 70726For SaleMLS ID #2026015937, Dustin Alexander, Alexander Realty, LLC. ROAM MLS
