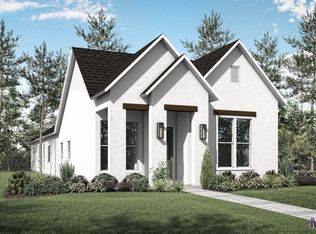
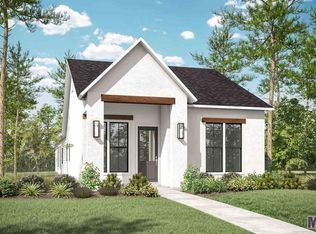
Ideally located in the heart of Central, this beautifully maintained 3-year-old home offers the perfect blend of convenience and low-maintenance living. Enjoy being within walking distance of shopping, dining, wellness, and other everyday amenities. Inside, the open-concept floor plan features 10-foot ceilings, abundant natural light, rich wood flooring, a gas fireplace, upgraded lighting, designer cabinet hardware, and 3 cm granite countertops throughout all wet areas. The well-appointed kitchen is designed for both everyday living and entertaining, showcasing ceiling-height cabinetry, stainless steel appliances, including a gas cooktop and separate wall oven, and a large island with bar seating. The spacious primary suite offers a relaxing retreat with dual vanities, a walk-in shower, a garden tub, and a generous walk-in closet complete with custom built-ins. Outside, enjoy a covered patio overlooking the fully fenced backyard. Additional highlights include a rear-entry two-car garage and a security system with cameras that will remain with the home, providing added peace of mind. Come experience The Settlement at Shoe Creek—Central's premier traditional neighborhood development!
For sale
Price cut: $5K (10/8)
$299,900
14016 Grand Settlement Blvd, Baton Rouge, LA 70818
4beds
1,764sqft
Single Family Residence, Residential
Built in 2023
4,356 Square Feet Lot
$-- Zestimate®
$170/sqft
$42/mo HOA
What's special
Rear-entry two-car garageOpen-concept floor planFully fenced backyardWalk-in showerSeparate wall ovenCovered patioGarden tub
- 109 days
- 256
- 27
Zillow last checked:
Listing updated:
Listed by:
Katherine Coghlan,
Burns & Co., Inc. 225-752-3100
Source: ROAM MLS,MLS#: 2026012177
Facts & features
Interior
Bedrooms & bathrooms
- Bedrooms: 4
- Bathrooms: 2
- Full bathrooms: 2
Rooms
- Room types: Bedroom, Primary Bedroom, Dining Room, Kitchen, Living Room
Primary bedroom
- Features: En Suite Bath, Ceiling 9ft Plus, Ceiling Fan(s), Walk-In Closet(s), Master Downstairs
- Level: First
- Area: 238
- Dimensions: 17 x 14
Bedroom 1
- Level: First
- Area: 120
- Dimensions: 12 x 10
Bedroom 2
- Level: First
- Area: 110
- Dimensions: 11 x 10
Bedroom 3
- Level: First
- Area: 100
- Dimensions: 10 x 10
Dining room
- Level: First
- Area: 140
- Dimensions: 14 x 10
Kitchen
- Level: First
- Area: 168
- Dimensions: 14 x 12
Living room
- Level: First
- Area: 252
- Dimensions: 18 x 14
Heating
- Central
Cooling
- Central Air, Ceiling Fan(s)
Appliances
- Laundry: Inside
Features
- Eat-in Kitchen, Crown Molding
- Flooring: Carpet, Ceramic Tile, Wood
- Attic: Attic Access
- Number of fireplaces: 1
- Fireplace features: Gas Log
Interior area
- Total structure area: 2,408
- Total interior livable area: 1,764 sqft
Property
Parking
- Total spaces: 2
- Parking features: 2 Cars Park, Garage Faces Rear, Garage Door Opener
- Has garage: Yes
Features
- Stories: 1
- Patio & porch: Covered
- Exterior features: Lighting
- Fencing: Privacy,Wood
Lot
- Size: 4,356 Square Feet
- Dimensions: 36 x 120
- Features: Landscaped
Details
- Parcel number: 30840661
- Special conditions: Standard
Construction
Type & style
- Home type: SingleFamily
- Architectural style: Contemporary
- Property subtype: Single Family Residence, Residential
Materials
- Brick Siding, Fiber Cement, Stucco Siding, Frame
- Foundation: Slab
- Roof: Shingle
Condition
- New construction: No
- Year built: 2023
Details
- Builder name: Alvarez Construction Co., Inc.
Utilities & green energy
- Gas: Delta Utilities
- Sewer: Public Sewer
- Water: Public
Community & HOA
Community
- Subdivision: Settlement On Shoe Creek, The
HOA
- Has HOA: Yes
- Services included: Common Areas, Management
- HOA fee: $500 annually
Location
- Region: Baton Rouge
Financial & listing details
- Price per square foot: $170/sqft
- Tax assessed value: $280,200
- Annual tax amount: $2,621
- Price range: $299.9K - $299.9K
- Date on market: 7/2/2026
- Listing terms: Cash,Conventional,FHA,FMHA/Rural Dev,VA Loan
Estimated market value
Not available
Estimated sales range
Not available
Not available
Price history
| Date | Event | Price |
|---|---|---|
| 10/8/2026 | Price change | $299,900-1.6%$170/sqft |
Source:  ROAM MLS #2026012177 Report a problem ROAM MLS #2026012177 Report a problem | ||
| 8/24/2026 | Price change | $304,900-1.3%$173/sqft |
Source: ROAM MLS #2026012177 Report a problem | ||
| 7/2/2026 | Listed for sale | $309,000+3%$175/sqft |
Source: ROAM MLS #2026012177 Report a problem | ||
| 3/14/2023 | Sold | -- |
Source: ROAM MLS #2022006657 Report a problem | ||
| 2/7/2023 | Pending sale | $299,990$170/sqft |
Source:  RE/MAX of Louisiana #2022006657 Report a problem RE/MAX of Louisiana #2022006657 Report a problem | ||
| 2/6/2023 | Contingent | $299,990$170/sqft |
Source: ROAM MLS #2022006657 Report a problem | ||
| 1/12/2023 | Price change | $299,990-6.5%$170/sqft |
Source: ROAM MLS #2022006657 Report a problem | ||
| 12/1/2022 | Listed for sale | $320,990-4.5%$182/sqft |
Source: ROAM MLS #2022006657 Report a problem | ||
| 5/4/2022 | Listed for sale | $335,990$190/sqft |
Source: ROAM MLS #2022006657 Report a problem | ||
Public tax history
| Year | Property taxes | Tax assessment |
|---|---|---|
| 2025 | $2,621 -0.4% | $28,020 |
| 2024 | $2,632 +626.3% | $28,020 +918.9% |
| 2023 | $362 -0.2% | $2,750 |
| 2022 | $363 | $2,750 |
| 2021 | $363 +1.9% | $2,750 |
| 2020 | $356 | $2,750 |
Find assessor info on the county website
Monthly payment
Est. payment
Payment breakdown
Explore the cost of this home by adjusting the details. Changes won't be saved.Climate risks
Neighborhood: 70818
Nearby schools
Schools provided by the listing agent
- District: East Baton Rouge
Source: ROAM MLS. This data may not be complete. We recommend contacting the local school district to confirm school assignments for this home.
Similar homes
- $309,0003 bd2 ba1.6k sqft33797 Blue River Dr, Denham Springs, LA 70706For Sale

 MLS ID #2026017932, Annette Delrie Birdwell, Covington & Associates Real Estate, LLC. ROAM MLS
 - $304,9004 bd2 ba1.8k sqft4714 Mendocino Way, Baton Rouge, LA 70817For Sale
 MLS ID #2026004553, David Landry, David Landry Real Estate, LLC. ROAM MLS
 - $299,9904 bd2 ba1.8k sqft559 Turnstone Ave, Baton Rouge, LA 70819New Construction
 MLS ID #2026006598, Carlos Alvarez, RE/MAX Total. ROAM MLS
 - $284,9004 bd2 ba2k sqft7714 Bend Road Ext, Denham Springs, LA 70706For Sale
 MLS ID #2025017510, Garrett Neal, Smith Hearn Real Estate, LLC. ROAM MLS
 - $299,0004 bd3 ba2.4k sqft36996 Prestonview Ln, Denham Springs, LA 70706For SaleMLS ID #2026018162, Whitney Willard, The W Group Real Estate LLC. ROAM MLS
- $289,9003 bd2 ba1.6k sqft15610 Fields Creek Ave, Baton Rouge, LA 70816For SaleMLS ID #2026006222, Deante' Thomas, Keller Williams Realty Red Stick Partners. ROAM MLS
- $315,0004 bd2 ba2.1k sqft6527 Tiger Pointe Dr, Baton Rouge, LA 70817For SaleMLS ID #2026002337, Michael Borne, Borne2Sell Realty. ROAM MLS
- $280,0003 bd3 ba1.8k sqft7429 Magnolia Garden Ct, Denham Springs, LA 70706For SaleMLS ID #2026008774, Brittany Henderson, Proven Properties, LLC. ROAM MLS
- $285,0003 bd2 ba1.5k sqft13516 Bellacosa Ave, Baton Rouge, LA 70817For SaleMLS ID #2026013218, Richard Spears, Prime Properties Realty Group, LLC. ROAM MLS
- $339,9003 bd2 ba1.7k sqft3861 Villa Michel Dr, Baton Rouge, LA 70817For SaleMLS ID #2026011954, Nikki Calmes, CHT Group Real Estate, LLC. ROAM MLS
- $285,0003 bd2 ba2k sqft27955 Meadow Hill Ln, Denham Springs, LA 70726For SaleMLS ID #2026018569, Kelli Wascom, Keller Williams Realty-First Choice. ROAM MLS
- $290,0004 bd3 ba2.2k sqft12805 Ina Dr, Walker, LA 70785For SaleMLS ID #2026011744, Brandon Richoux, Smart Move Real Estate. ROAM MLS
- $309,9004 bd3 ba2.4k sqft12792 Fowler Dr, Denham Springs, LA 70706For SaleMLS ID #2026017388, Cindy Carroll, PINO & Associates. ROAM MLS
- $289,0004 bd3 ba1.9k sqft11896 Wildebeest Ridge Dr, Denham Springs, LA 70726For SaleMLS ID #2026016323, Brad Welsh, Monarc Realty, LLC. ROAM MLS
- $310,0003 bd2 ba1.5k sqft9251 Asoka Ave, Baton Rouge, LA 70810For SaleMLS ID #2026014335, Kristen Paulina, CENTURY 21 Bessette Flavin. ROAM MLS
- $335,0003 bd2 ba1.9k sqft6526 Oak Garden Dr, Baton Rouge, LA 70817For SaleMLS ID #2026014349, Lauren Vaughn, Supreme. ROAM MLS
- $299,0004 bd2 ba1.8k sqft37214 Corvette Dr, Prairieville, LA 70769For SaleMLS ID #2026013848, Matt Noel, Coldwell Banker ONE. ROAM MLS
- $290,0004 bd3 ba1.8k sqft13316 Isabella Blvd, Walker, LA 70785For SaleMLS ID #2026005054, Tanya Creeden, Supreme. ROAM MLS
- $229,9003 bd2 ba1.4k sqft11174 Downey Dr, Greenwell Springs, LA 70739For SaleMLS ID #2026014836, Dustin Alexander, Alexander Realty, LLC. ROAM MLS
