*Write a purchase agreement by September 30th and close by December 30th to take advantage of this limited-time incentive. Receive an initial rates as low as 3.99% (6.788% APR) on FHA, RD, and VA loans, or receive up to $12,000 to apply toward a rate buydown or closing costs on select homes. *To be eligible for a low interest rate on qualifying homes, or closing cost assistance - buyer MUST use seller's preferred Mortgage and Title. Not available on all homes. Other restrictions apply.* Estimated completion date: 09/20/2026 Welcome to the beautiful Kensington, a 1,830 sq. ft. home that blends comfort, style, and functionality. Featuring five bedrooms, including a spacious owner’s suite, this home offers room for everyone — whether you’re looking for space to grow, host guests, or create the perfect home office. The open-concept layout seamlessly connects the living room, dining area, and kitchen, creating a warm and inviting space perfect for both daily living and entertaining. The kitchen sits at the heart of the home, offering plenty of countertop space, modern finishes, and a clear view into the living areas so you’re never far from the conversation. Your private owner’s suite is a true retreat, complete with a soaking tub, built-in shower, and dual vanities — the perfect setup for unwinding after a long day. Additional features include a two-car garage with direct access to the home, providing both convenience and security. With its thoughtful layout and comfortable design, this home is ready to welcome you. Model home located at: 654 Turnstone Ave. Upgraded the kitchen sink to a single basin style Satin nickel hardware and plumbing fixtures Framless and seamless mirrors
New construction
$299,990
559 Turnstone Ave, Baton Rouge, LA 70819
4beds
1,830sqft
Single Family Residence, Residential
Built in 2026
3,876 Square Feet Lot
$-- Zestimate®
$164/sqft
$67/mo HOA
What's special
Built-in showerDual vanitiesSoaking tubModern finishes
- 164 days
- 104
- 9
Zillow last checked:
Listing updated:
Listed by:
Carlos Alvarez,
RE/MAX Total 225-293-2800
Source: ROAM MLS,MLS#: 2026006598
Facts & features
Interior
Bedrooms & bathrooms
- Bedrooms: 4
- Bathrooms: 2
- Full bathrooms: 2
Rooms
- Room types: Bedroom, Primary Bedroom, Dining Room, Kitchen, Living Room
Primary bedroom
- Features: Ceiling 9ft Plus, Ceiling Fan(s), Walk-In Closet(s)
- Level: First
- Area: 224
- Dimensions: 16 x 14
Bedroom 1
- Level: First
- Area: 132
- Dimensions: 12 x 11
Bedroom 2
- Level: First
- Area: 132
- Dimensions: 12 x 11
Bedroom 3
- Level: First
- Area: 132
- Dimensions: 12 x 11
Primary bathroom
- Features: Walk-In Closet(s), Separate Shower, Soaking Tub, Water Closet
Dining room
- Level: First
- Area: 80
- Dimensions: 10 x 8
Kitchen
- Features: Counters Solid Surface, Stone Counters, Kitchen Island
- Level: First
- Area: 160
- Dimensions: 16 x 10
Living room
- Level: First
- Area: 238
- Dimensions: 17 x 14
Heating
- Central, Gas Heat
Cooling
- Central Air
Appliances
- Included: Elec Stove Con, Gas Cooktop, Dishwasher, Disposal, Microwave, Range/Oven
- Laundry: Electric Dryer Hookup, Washer Hookup
Features
- Ceiling 9'+, Crown Molding
- Flooring: Carpet, Ceramic Tile, Laminate
- Attic: Attic Access
Interior area
- Total structure area: 2,396
- Total interior livable area: 1,830 sqft
Property
Parking
- Total spaces: 2
- Parking features: 2 Cars Park, Garage, Garage Door Opener
- Has garage: Yes
Features
- Stories: 1
- Patio & porch: Porch
- Exterior features: Lighting
- Fencing: None
Lot
- Size: 3,876 Square Feet
- Dimensions: 159.82 x 32 x 159.42 x 32
- Features: Landscaped
Details
- Special conditions: Owner/Agent
Construction
Type & style
- Home type: SingleFamily
- Architectural style: French
- Property subtype: Single Family Residence, Residential
Materials
- Fiber Cement, Stucco Siding, Frame
- Foundation: Slab
- Roof: Shingle
Condition
- New construction: Yes
- Year built: 2026
Details
- Builder name: Alvarez Construction Co., Inc.
- Warranty included: Yes
Utilities & green energy
- Gas: Entergy
- Sewer: Public Sewer
- Water: Public
- Utilities for property: Cable Connected
Community & HOA
Community
- Security: Security System, Smoke Detector(s)
- Subdivision: Turnstone Landing
HOA
- Has HOA: Yes
- Services included: Common Areas, Maintenance Grounds, Legal, Management
- HOA fee: $800 annually
Location
- Region: Baton Rouge
Financial & listing details
- Price per square foot: $164/sqft
- Price range: $300K - $300K
- Date on market: 4/13/2026
- Listing terms: Cash,Conventional,FHA,VA Loan
Estimated market value
Not available
Estimated sales range
Not available
Not available
Price history
| Date | Event | Price |
|---|---|---|
| 4/13/2026 | Listed for sale | $299,990$164/sqft |
Source:  ROAM MLS #2026006598 Report a problem ROAM MLS #2026006598 Report a problem | ||
Public tax history
Tax history is unavailable.
Monthly payment
Est. payment
Payment breakdown
Explore the cost of this home by adjusting the details. Changes won't be saved.Climate risks
Neighborhood: Stevendale
Nearby schools
Schools provided by the listing agent
- District: East Baton Rouge
Source: ROAM MLS. This data may not be complete. We recommend contacting the local school district to confirm school assignments for this home.

Similar homes
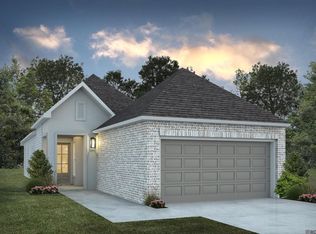
- $294,9903 bd2 ba1.6k sqft606 Turnstone Ave, Baton Rouge, LA 70819New Construction

 MLS ID #2026010803, Carlos Alvarez, RE/MAX Total. ROAM MLS
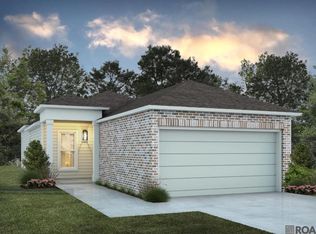
 - $278,9903 bd2 ba1.4k sqft15517 Worthy Way, Baton Rouge, LA 70819New Construction
 MLS ID #2026010804, Carlos Alvarez, RE/MAX Total. ROAM MLS
 - from $277,9904 bd2 ba1.8k sqftRipley V B Plan, Nickens Lake, Denham Springs, LA 70726New Construction
 DSLD Homes
 - from $315,9904 bd2 ba2k sqftAubry III G Plan, Juban Gardens, Denham Springs, LA 70726New Construction
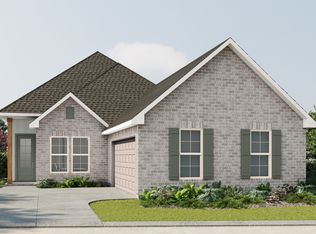 DSLD Homes
 - $293,9904 bd2 ba1.7k sqft19001 Frankel Ave, Zachary, LA 70791New ConstructionMLS ID #2026016974, Carlos Alvarez, RE/MAX Total. ROAM MLS
