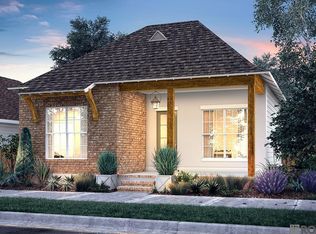
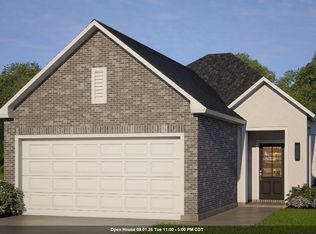
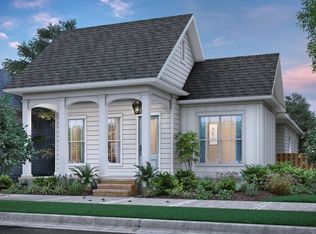
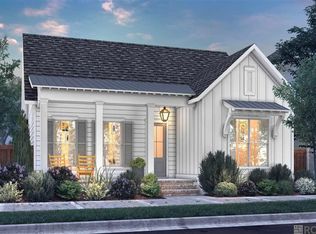
Presold home, estimated completion of December 2026. Other lots/plans available. Materra is a mixed-use community on the campus of Woman's Hospital featuring feature a playground, community swimming pool, stocked ponds, walking trails, and more. Other lots/plans available! Schedule an appointment today to learn more about this fantastic new community by Engquist Level Development. *The completed pictures are not of the actual floorplan, but are of the same floorplan; colors and options may vary.
Pending
$413,949
14508 Haile Way, Baton Rouge, LA 70817
3beds
1,679sqft
Single Family Residence
Built in 2026
4,704 Square Feet Lot
$-- Zestimate®
$247/sqft
$71/mo HOA
What's special
- 25 days
- 6
- 0
Zillow last checked:
Listing updated:
Listed by:
Jennifer Waguespack,
Keller Williams Realty Red Stick Partners 225-768-1800
Source: ROAM MLS,MLS#: 2026018737
Facts & features
Interior
Bedrooms & bathrooms
- Bedrooms: 3
- Bathrooms: 2
- Full bathrooms: 2
Primary bedroom
- Level: First
- Area: 207.5 Square Feet
- Dimensions: 13'10x15'
Bedroom
- Level: First
- Area: 138.75 Square Feet
- Dimensions: 11'3x12'4
Bedroom
- Level: First
- Area: 138.75 Square Feet
- Dimensions: 11'3x12'4
Primary bathroom
- Level: First
Bathroom
- Level: First
Dining room
- Level: First
- Area: 134.72 Square Feet
- Dimensions: 8'4x16'2
Foyer
- Level: First
Garage
- Level: First
- Area: 431.79 Square Feet
- Dimensions: 21'6x20'1
Kitchen
- Level: First
- Area: 206.35 Square Feet
- Dimensions: 13'10x14'11
Laundry
- Level: First
Living room
- Level: First
- Area: 268.13 Square Feet
- Dimensions: 16'6x16'3
Mud room
- Level: First
Pantry
- Level: First
Other
- Level: First
Heating
- Central
Cooling
- Central Air, Ceiling Fan(s)
Appliances
- Included: Disposal, Dishwasher, Gas Cooktop, Microwave, Range Hood, Gas Water Heater, Tankless Water Heater, Stainless Steel Appliance(s), Cooktop, Oven, Gas Stove Connection
- Laundry: Electric Dryer Hookup, Washer Hookup, Inside
Features
- Breakfast Bar, Double Vanity, Kitchen Island, Pantry, Walk-In Closet(s), High Ceilings, Separate Shower, Varied Ceiling Heights, Crown Molding, Water Closet, En Suite
- Flooring: Ceramic Tile, Other
- Fireplace features: Ventless, Gas Log
Interior area
- Total structure area: 2,395
- Total interior livable area: 1,679 sqft
Property
Parking
- Total spaces: 2
- Parking features: Garage Door Opener, Garage Faces Rear
- Has garage: Yes
Features
- Levels: One
- Stories: 1
- Exterior features: Lighting
Lot
- Size: 4,704 Square Feet
- Dimensions: 45 x 104.58
- Features: Corner Lot, Landscaped, Level
Details
- Parcel number: 00000
- Zoning: Res Single Family Zone
- Special conditions: Standard
Construction
Type & style
- Home type: SingleFamily
- Architectural style: Cottage
- Property subtype: Single Family Residence
Materials
- Frame, Fiber Cement
- Foundation: Slab, Post Tension
- Roof: Metal,Shingle
Condition
- Year built: 2026
Details
- Builder model: Huntington A
- Builder name: Level Construction & Development, LLC
Utilities & green energy
- Sewer: Public Sewer
- Water: Public
- Utilities for property: Cable Available
Green energy
- Energy efficient items: Appliances, HVAC, Insulation, Low Flow Plumbing, Third Party Certification, Water Heater, Windows
Community & HOA
Community
- Features: Curbs, Sidewalks, Other
- Security: Smoke Detector(s)
- Subdivision: Materra
HOA
- Has HOA: Yes
- Services included: Accounting, Common Area, Common Area Maintenance, Maintenance of Subdivision Entry
- HOA fee: $850 annually
Location
- Region: Baton Rouge
Financial & listing details
- Price per square foot: $247/sqft
- Date on market: 10/12/2026
- Listing terms: Cash,Conventional,FHA,USDA Loan,VA Loan
Estimated market value
Not available
Estimated sales range
Not available
Not available
Price history
| Date | Event | Price |
|---|---|---|
| 10/15/2026 | Pending sale | $413,949$247/sqft |
Source:  ROAM MLS #2026018737 Report a problem | ||
Public tax history
Tax history is unavailable.
Monthly payment
Est. payment
Payment breakdown
Explore the cost of this home by adjusting the details. Changes won't be saved.Climate risks
Neighborhood: Stevendale
Similar homes
- $389,0003 bd2 ba1.4k sqft14520 Haile Way, Baton Rouge, LA 70817For Sale
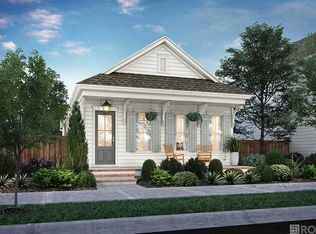
 MLS ID #2025021735, Jennifer Waguespack, Keller Williams Realty Red Stick Partners. ROAM MLS
- $397,7704 bd3 ba2.4k sqft4509 Napa Way, Baton Rouge, LA 70817For Sale
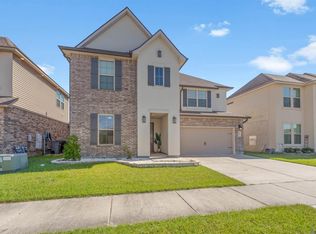 MLS ID #2026019320, Carmen Coetzee, Dawson Grey Real Estate. ROAM MLS
- from $414,0003 bd2 ba1.8k sqftDayton Plan, Materra, Baton Rouge, LA 70817New Construction
 Level Homes
- $480,0004 bd3 ba2.4k sqft14532 Haile Way, Baton Rouge, LA 70817For Sale
 MLS ID #2025021737, Jennifer Waguespack, Keller Williams Realty Red Stick Partners. ROAM MLS
- $380,0004 bd3 ba2.2k sqft4627 Malbec Ave, Baton Rouge, LA 70817For SaleMLS ID #2026013778, Stephanie Sandbom, Compass - Perkins. ROAM MLS
- $429,9004 bd2 ba2.3k sqft13132 Elissa Ln, Baton Rouge, LA 70818For SaleMLS ID #2026002256, Darren James, LPT Realty, LLC. ROAM MLS
- $410,5403 bd2 ba1.6k sqft7630 Dearborne Dr, Baton Rouge, LA 70817New ConstructionROAM MLS
- $429,9004 bd3 ba2.3k sqft18170 Vista A Vista Ave, Baton Rouge, LA 70817For SaleMLS ID #2026004588, Brittany Coxe, Lockhart Real Estate Collective. ROAM MLS
- $431,8053 bd3 ba1.8k sqft7701 Manor Dr, Baton Rouge, LA 70817New ConstructionROAM MLS
- $332,9004 bd3 ba2k sqft16103 Knoll Creek Ave, Baton Rouge, LA 70817For SaleMLS ID #2026019094, Robyn Eunice, Dream Home Realty. ROAM MLS
- $315,0004 bd2 ba2.1k sqft6733 Tiger Pointe Dr, Baton Rouge, LA 70817For SaleMLS ID #2026015521, Tasha Clark, CENTURY 21 Bessette Flavin. ROAM MLS
- $374,9904 bd3 ba2.3k sqft6952 Garden Hill Dr, Baton Rouge, LA 70817For SaleMLS ID #2025019022, Carlos Alvarez, RE/MAX Total. ROAM MLS
- $430,0003 bd3 ba2.1k sqft16403 Parker Place Dr, Prairieville, LA 70769For SaleMLS ID #2026019143, Brianna Underwood, Borne2Sell Realty. ROAM MLS
- $380,0004 bd2 ba2k sqft570 White Egret Dr, Baton Rouge, LA 70810For SaleMLS ID #2026009166, Nina Wright, RE/MAX Professional. ROAM MLS
- $374,9003 bd3 ba1.8k sqft543 Gadwell Dr, Baton Rouge, LA 70810For SaleMLS ID #2026015874, Toni Hayes, Coldwell Banker ONE. ROAM MLS
