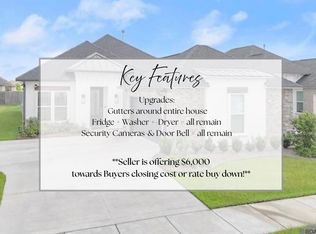
Beautiful and well-maintained home in The Willows at Bayou Fountain, in excellent condition and move-in ready. The open and spacious living and dining areas feature high ceilings and plenty of natural light. The kitchen opens to a large breakfast/keeping area, creating a comfortable space for everyday living and entertaining. A private courtyard-style covered back porch and backyard offer a great place to relax and enjoy the outdoors. The triple-split floor plan features three full baths, providing privacy and flexibility for family and guests. The full-size utility room is conveniently located off the garage. The private primary suite features a wall of windows overlooking the backyard and an ensuite bath with a separate shower, jetted tub, water closet, and oversized walk-in closet. Additional features include a secure interior entrance from the garage and SmartHome technology. Located in Flood Zone X, this home is in The Willows at Bayou Fountain, a community featuring a central lake, sidewalks, neighborhood green spaces, and curb-and-gutter streets. Conveniently located off Burbank Drive near Siegen Lane with easy access to shopping, dining, and everyday conveniences. This inviting home has been well cared for and is ready for its new owners to move in and make it their own!
For sale
$384,000
543 Gadwell Dr, Baton Rouge, LA 70810
3beds
1,847sqft
Single Family Residence, Residential
Built in 2022
6,011 Square Feet Lot
$-- Zestimate®
$208/sqft
$33/mo HOA
What's special
Triple-split floor planOversized walk-in closetPrivate primary suitePlenty of natural lightHigh ceilings
- 43 days
- 88
- 8
Zillow last checked:
Listing updated:
Listed by:
Toni Hayes,
Coldwell Banker ONE 225-925-2500
Source: ROAM MLS,MLS#: 2026015874
Facts & features
Interior
Bedrooms & bathrooms
- Bedrooms: 3
- Bathrooms: 3
- Full bathrooms: 3
Rooms
- Room types: Bedroom, Primary Bedroom, Breakfast Room, Dining Room, Kitchen, Living Room
Primary bedroom
- Features: En Suite Bath, Ceiling 9ft Plus, Ceiling Fan(s), Walk-In Closet(s)
- Level: First
- Area: 225
- Dimensions: 15 x 15
Bedroom 1
- Level: First
- Area: 139.2
- Width: 12
Bedroom 2
- Level: First
- Area: 139.2
- Width: 12
Primary bathroom
- Features: Walk-In Closet(s)
Dining room
- Level: First
- Area: 192
- Dimensions: 16 x 12
Kitchen
- Features: Stone Counters, Kitchen Island, Pantry
- Level: First
- Area: 176
- Dimensions: 11 x 16
Living room
- Level: First
- Area: 272
- Dimensions: 17 x 16
Heating
- Central
Cooling
- Central Air, Ceiling Fan(s)
Appliances
- Included: Gas Cooktop, Dishwasher, Disposal, Microwave, Refrigerator, Oven, Range Hood, Stainless Steel Appliance(s)
- Laundry: Laundry Room, Electric Dryer Hookup, Washer Hookup, Inside, Washer/Dryer Hookups
Features
- Ceiling 9'+, Tray Ceiling(s)
- Flooring: Carpet, Ceramic Tile, Wood
- Windows: Window Treatments
- Number of fireplaces: 1
Interior area
- Total structure area: 2,436
- Total interior livable area: 1,847 sqft
Property
Parking
- Total spaces: 6
- Parking features: 2 Cars Park, 4+ Cars Park, Garage
- Has garage: Yes
Features
- Stories: 1
- Patio & porch: Porch
- Exterior features: Lighting
- Fencing: Wood
- Frontage length: 50
Lot
- Size: 6,011 Square Feet
- Dimensions: 50 x 120
- Features: Rectangular Lot, Landscaped
Details
- Parcel number: 30840262
- Special conditions: Standard
Construction
Type & style
- Home type: SingleFamily
- Architectural style: Traditional
- Property subtype: Single Family Residence, Residential
Materials
- Brick Siding, Vinyl Siding, Brick, Frame, Stucco
- Foundation: Slab
- Roof: Shingle
Condition
- New construction: No
- Year built: 2022
Details
- Builder name: Alvarez Construction Co., Inc.
Utilities & green energy
- Gas: None
- Sewer: Public Sewer
- Water: Public
Community & HOA
Community
- Security: Security System, Smoke Detector(s)
- Subdivision: Willows At Bayou Fountain
HOA
- Has HOA: Yes
- Services included: Accounting, Common Area Maintenance
- HOA fee: $400 annually
Location
- Region: Baton Rouge
Financial & listing details
- Price per square foot: $208/sqft
- Tax assessed value: $319,100
- Annual tax amount: $2,902
- Price range: $384K - $384K
- Date on market: 8/28/2026
- Listing terms: Cash,Conventional,FHA,Private Financing Available,VA Loan
Estimated market value
Not available
Estimated sales range
Not available
Not available
Price history
| Date | Event | Price |
|---|---|---|
| 8/28/2026 | Listed for sale | $384,000+17.1%$208/sqft |
Source:  ROAM MLS #2026015874 Report a problem ROAM MLS #2026015874 Report a problem | ||
| 1/28/2022 | Sold | -- |
Source: ROAM MLS #2021006980 Report a problem | ||
| 5/5/2021 | Pending sale | $327,875$178/sqft |
Source: ROAM MLS #2021006980 Report a problem | ||
| 5/5/2021 | Listed for sale | $327,875$178/sqft |
Source: ROAM MLS #2021006980 Report a problem | ||
Public tax history
| Year | Property taxes | Tax assessment |
|---|---|---|
| 2025 | $2,902 -0.4% | $31,910 |
| 2024 | $2,915 -1.1% | $31,910 |
| 2023 | $2,947 -20.9% | $31,910 |
| 2022 | $3,724 +352.6% | $31,910 +340.1% |
| 2021 | $823 +23% | $7,250 +21.8% |
| 2020 | $669 | $5,950 |
Find assessor info on the county website
Monthly payment
Est. payment
Payment breakdown
Explore the cost of this home by adjusting the details. Changes won't be saved.Climate risks
Neighborhood: Nicholson
Nearby schools
Schools provided by the listing agent
- District: East Baton Rouge
Source: ROAM MLS. This data may not be complete. We recommend contacting the local school district to confirm school assignments for this home.
Similar homes
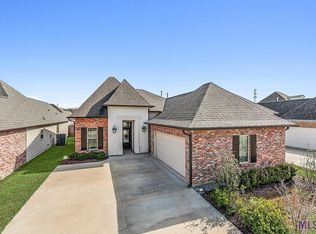
- $365,0003 bd3 ba1.8k sqft564 Silverbill Ln, Baton Rouge, LA 70810For Sale

 MLS ID #2026012142, Russ Vegas, Blue Heron Realty. ROAM MLS
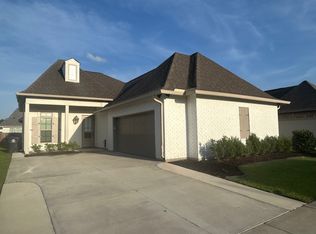
 - $349,9003 bd3 ba1.9k sqft10673 Hillshire Ave, Baton Rouge, LA 70810For Sale
 MLS ID #2026015204, Bonnie Ferrell, Bonnie Ferrell & Co., Inc.. ROAM MLS
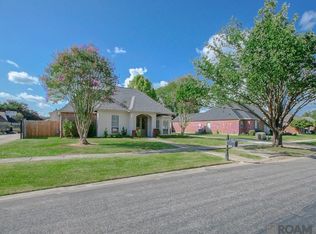
 - $359,9003 bd2 ba2k sqft14746 Kingsland Way, Baton Rouge, LA 70810For Sale
 MLS ID #2026012719, Blair Johnson, Highroad Realty, LLC. ROAM MLS
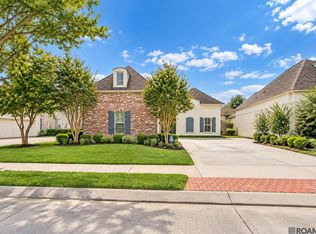
 - $380,0004 bd3 ba2k sqft3109 Creekstone Way, Baton Rouge, LA 70810For Sale
 MLS ID #2026011511, Janae Lee, CENTURY 21 Bessette Flavin. ROAM MLS
 - $378,5855 bd3 ba2.1k sqft10109 Pelican Pointe Ln, Baton Rouge, LA 70810New ConstructionMLS ID #2026003523, Jennifer Waguespack, Keller Williams Realty Red Stick Partners. ROAM MLS
- $329,0003 bd2 ba1.6k sqft9337 Asoka Ave, Baton Rouge, LA 70810For SaleMLS ID #2026013773, Stephen Sommers, 1 Percent Lists Premier. ROAM MLS
- $389,9003 bd3 ba2.3k sqft8602 Foxfield Dr, Baton Rouge, LA 70809For SaleMLS ID #2026005758, Angi Dunham, Forthright Real Estate Services. ROAM MLS
- $380,0004 bd3 ba2.2k sqft4627 Malbec Ave, Baton Rouge, LA 70817For SaleMLS ID #2026013778, Stephanie Sandbom, Compass - Perkins. ROAM MLS
- $415,0003 bd2 ba2.3k sqft15463 Green Trails Blvd, Baton Rouge, LA 70817For SaleMLS ID #2026013543, Nancy Lovejoy, RE/MAX Professional. ROAM MLS
- $550,0003 bd2 ba2.2k sqft13575 Kings Court Ave, Baton Rouge, LA 70810For SaleMLS ID #2026017354, Katie Desselle, Pennant Real Estate. ROAM MLS
- $349,9903 bd2 ba1.7k sqft1715 Seawolf Dr, Baton Rouge, LA 70810New ConstructionMLS ID #2025010746, Carlos Alvarez, RE/MAX Total. ROAM MLS
- $428,0004 bd3 ba2.4k sqft3119 Creekstone Way, Baton Rouge, LA 70810For SaleMLS ID #2026010779, Bill Chen, Compass Realty. ROAM MLS
- $450,0004 bd2 ba2.1k sqft4928 Lura Ln, Baton Rouge, LA 70809For SaleMLS ID #2026014985, L D Jones, Compass - Perkins. ROAM MLS
- $425,0004 bd3 ba2.3k sqft7015 Rose Hill Dr, Baton Rouge, LA 70817For SaleMLS ID #2026013377, Ashley Kimble Slaughter, Supreme. ROAM MLS
- $384,0003 bd2 ba1.4k sqft14520 Haile Way, Baton Rouge, LA 70817New ConstructionMLS ID #2025021735, Jennifer Waguespack, Keller Williams Realty Red Stick Partners. ROAM MLS
- $354,9003 bd2 ba1.8k sqft36410 Belle Reserve Ave, Geismar, LA 70734For SaleMLS ID #2026015974, Amanda Lass, Keller Williams Realty Premier Partners. ROAM MLS
- $345,0004 bd3 ba2.3k sqft6616 Blue Rose Dr, Baton Rouge, LA 70817For SaleMLS ID #2026009513, Cameron Vaughn, Pennant Real Estate. ROAM MLS
- $410,5403 bd2 ba1.6k sqft7630 Dearborne Dr, Baton Rouge, LA 70817New ConstructionROAM MLS
