Updated home in the ever popular Fairhill at Bluebonnet Highlands. New roof,slab granite on all counters, new appliances, new laminate flooring, new front door, no carpet, repainted inside and out, new blinds, new screens and updated front landscaping. Split plan so maximum privacy for the the primary bedroom. Jack and Jill bathroom between bedrooms 2 & 3. Formal dining room. High ceilings throughout. Very active HOA that is managed by the home owners. Community center that has olympic sized pool, playground and community center. All extremely well maintained. Great location to call home. No flood insurance required. Seller to assist with $10,000 to closing costs, prepaids and/or rate buydown close at Commerce Title Silverside.
For sale
Price cut: $10K (10/7)
$349,900
10673 Hillshire Ave, Baton Rouge, LA 70810
3beds
1,909sqft
Single Family Residence, Residential
Built in 1999
0.27 Acres Lot
$-- Zestimate®
$183/sqft
$33/mo HOA
What's special
New screensUpdated front landscapingNew laminate flooringNew roofNew appliancesRepainted inside and outNew blinds
- 51 days
- 354
- 28
Zillow last checked:
Listing updated:
Listed by:
Bonnie Ferrell,
Bonnie Ferrell & Co., Inc. 225-926-7127
Source: ROAM MLS,MLS#: 2026015204
Facts & features
Interior
Bedrooms & bathrooms
- Bedrooms: 3
- Bathrooms: 3
- Full bathrooms: 2
- Partial bathrooms: 1
Rooms
- Room types: Bedroom, Primary Bedroom, Breakfast Room, Den, Dining Room, Kitchen
Primary bedroom
- Features: Ceiling 9ft Plus, Ceiling Fan(s), Walk-In Closet(s), Split
- Level: First
- Area: 210
- Dimensions: 15 x 14
Bedroom 1
- Level: First
- Area: 115.5
- Dimensions: 11 x 10.5
Bedroom 2
- Level: First
- Area: 132
- Dimensions: 12 x 11
Primary bathroom
- Features: Double Vanity, Walk-In Closet(s), Separate Shower, Water Closet
Dining room
- Level: First
- Area: 156
- Dimensions: 13 x 12
Kitchen
- Features: Tile Counters, Pantry, Cabinets Custom Built
- Level: First
- Area: 104.5
- Length: 11
Heating
- Central, Gas Heat
Cooling
- Central Air, Ceiling Fan(s)
Appliances
- Included: Elec Stove Con, Electric Cooktop, Dishwasher, Disposal, Microwave, Range/Oven, Range Hood, Gas Water Heater, Stainless Steel Appliance(s)
- Laundry: Electric Dryer Hookup, Washer Hookup, Inside, Laundry Room
Features
- Breakfast Bar, Eat-in Kitchen, Ceiling 9'+, Ceiling Varied Heights, Crown Molding
- Flooring: Ceramic Tile, Laminate
- Windows: Screens, Window Treatments
- Number of fireplaces: 1
- Fireplace features: Gas Log, Pre-Fab Firep, Ventless
Interior area
- Total structure area: 2,602
- Total interior livable area: 1,909 sqft
Property
Parking
- Total spaces: 4
- Parking features: 4+ Cars Park, Carport, Concrete, Driveway
- Has carport: Yes
Features
- Stories: 1
- Patio & porch: Covered
- Has spa: Yes
- Spa features: Bath
- Fencing: Privacy,Wood
- Frontage length: 85
Lot
- Size: 0.27 Acres
- Dimensions: 85 x 150 x 74 x 150
- Features: Rear Yard Vehicle Access, Rectangular Lot, Shade Tree(s), Landscaped
Details
- Parcel number: 01170600
- Special conditions: Owner/Agent
Construction
Type & style
- Home type: SingleFamily
- Architectural style: French
- Property subtype: Single Family Residence, Residential
Materials
- Brick Siding, Fiber Cement, Stucco Siding, Frame
- Foundation: Slab
- Roof: Abestos Roof
Condition
- Updated/Remodeled
- New construction: No
- Year built: 1999
Utilities & green energy
- Gas: Entergy
- Sewer: Public Sewer
- Water: Public
Community & HOA
Community
- Features: Clubhouse, Pool, Park, Playground, Tennis Court(s), Sidewalks
- Subdivision: Fairhill At Bluebonnet Hi
HOA
- Has HOA: Yes
- Services included: Accounting, Common Areas, Maintenance Grounds, Insurance, Maint Subd Entry HOA, Pool HOA, Rec Facilities
- HOA fee: $400 annually
Location
- Region: Baton Rouge
Financial & listing details
- Price per square foot: $183/sqft
- Tax assessed value: $334,080
- Annual tax amount: $3,960
- Price range: $349.9K - $349.9K
- Date on market: 8/18/2026
- Listing terms: Cash,Conventional,FHA,FMHA/Rural Dev,VA Loan
Estimated market value
Not available
Estimated sales range
Not available
Not available
Price history
| Date | Event | Price |
|---|---|---|
| 10/7/2026 | Price change | $349,900-2.8%$183/sqft |
Source:  ROAM MLS #2026015204 Report a problem ROAM MLS #2026015204 Report a problem | ||
| 8/18/2026 | Listed for sale | $359,900+5.9%$189/sqft |
Source: ROAM MLS #2026015204 Report a problem | ||
| 5/5/2026 | Listing removed | $339,900$178/sqft |
Source: ROAM MLS #2025010962 Report a problem | ||
| 4/19/2026 | Price change | $339,900-2.9%$178/sqft |
Source: ROAM MLS #2025010962 Report a problem | ||
| 3/6/2026 | Listed for sale | $349,900-2.8%$183/sqft |
Source: ROAM MLS #2025010962 Report a problem | ||
| 6/11/2025 | Listed for sale | $359,900$189/sqft |
Source: ROAM MLS #2025010962 Report a problem | ||
| 10/21/2019 | Listing removed | $1,595$1/sqft |
Source: self Report a problem | ||
| 9/29/2019 | Listed for rent | $1,595-5.9%$1/sqft |
Source: self Report a problem | ||
| 10/20/2017 | Listing removed | $1,695$1/sqft |
Source: self Report a problem | ||
| 9/7/2017 | Listed for rent | $1,695$1/sqft |
Source: self Report a problem | ||
| 1/12/1999 | Sold | -- |
Source: Public Record Report a problem | ||
Public tax history
| Year | Property taxes | Tax assessment |
|---|---|---|
| 2025 | $3,960 -0.4% | $33,408 |
| 2024 | $3,978 +15.2% | $33,408 +16.6% |
| 2023 | $3,453 +3.2% | $28,640 |
| 2022 | $3,346 +1.9% | $28,640 |
| 2021 | $3,283 +1% | $28,640 |
| 2020 | $3,251 +6.7% | $28,640 +11.2% |
| 2019 | $3,048 +1.3% | $25,750 |
| 2018 | $3,010 | $25,750 |
| 2017 | $3,010 | $25,750 |
| 2016 | $3,010 +2.6% | $25,750 +12.4% |
| 2015 | $2,933 +14.9% | $22,900 |
| 2014 | $2,552 | $22,900 |
| 2013 | $2,552 +0% | $22,900 |
| 2012 | $2,552 +13.9% | $22,900 +15.1% |
| 2011 | $2,241 +1.1% | $19,900 |
| 2010 | $2,216 | $19,900 |
Find assessor info on the county website
Monthly payment
Est. payment
Payment breakdown
Explore the cost of this home by adjusting the details. Changes won't be saved.Climate risks
Neighborhood: Nicholson
Nearby schools
Schools provided by the listing agent
- District: East Baton Rouge
Source: ROAM MLS. This data may not be complete. We recommend contacting the local school district to confirm school assignments for this home.
- $334,8003 bd2 ba1.9k sqft10663 Hillshire Ave, Baton Rouge, LA 70810Off Market
- $373,7003 bd3 ba1.9k sqft10705 Hillshire Ave, Baton Rouge, LA 70810Off Market
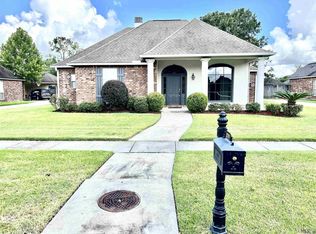
- $370,300-- bd-- ba2k sqft10653 Hillshire Ave, Baton Rouge, LA 70810Off Market
- $376,400-- bd-- ba2k sqft10646 Hillgate Ave, Baton Rouge, LA 70810Off Market
Similar homes
- $309,9003 bd2 ba1.5k sqft10335 Springpark Ave, Baton Rouge, LA 70810For Sale

 MLS ID #2026008316, Danna Strange, RE/MAX Professional. ROAM MLS
 - $318,0003 bd2 ba1.6k sqft10467 Springcrest Dr, Baton Rouge, LA 70810For Sale
 MLS ID #2026011020, Trinity Mihail, Clients First Realty, LLC. ROAM MLS
 - $315,0003 bd2 ba1.6k sqft1554 Obrien Dr, Baton Rouge, LA 70810For Sale
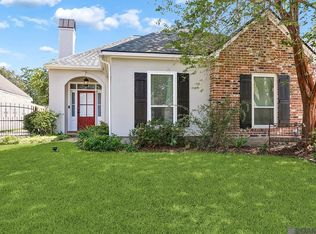 MLS ID #2026018048, Danni Downing, 1 Percent Lists Premier. ROAM MLS
 - $384,0003 bd3 ba1.8k sqft543 Gadwell Dr, Baton Rouge, LA 70810For Sale
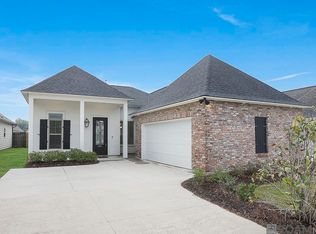 MLS ID #2026015874, Toni Hayes, Coldwell Banker ONE. ROAM MLS
 - $300,0003 bd2 ba1.8k sqft1335 Springlake Dr, Baton Rouge, LA 70810For SaleMLS ID #2025016620, Joseph Dupard, Coldwell Banker ONE. ROAM MLS
- $359,9003 bd2 ba2k sqft14746 Kingsland Way, Baton Rouge, LA 70810For SaleMLS ID #2026012719, Blair Johnson, Highroad Realty, LLC. ROAM MLS
- $399,9993 bd3 ba2.3k sqft1007 Oak Hills Pkwy, Baton Rouge, LA 70810For SaleMLS ID #2025019098, Elaine Meroney, Compass - Perkins. ROAM MLS
- $350,0003 bd2 ba2k sqft5839 Glen Cove Dr, Baton Rouge, LA 70809For SaleMLS ID #2026016409, Damon Julian, 1 Percent Lists Premier. ROAM MLS
- $335,0003 bd2 ba1.6k sqft10562 Oakley Trace Dr, Baton Rouge, LA 70809For SaleMLS ID #2026018042, Kodie Robertson, Blue Porch Properties. ROAM MLS
- $267,0003 bd2 ba1.8k sqft1224 Rue Desiree, Baton Rouge, LA 70810For SaleMLS ID #2026014825, Kim Blanchard, Compass - Perkins. ROAM MLS
- $445,0004 bd3 ba2.2k sqft733 Troutbeck Dr, Baton Rouge, LA 70810For SaleMLS ID #2026016621, Jessica Barraza, Keller Williams Realty-First Choice. ROAM MLS
- $335,0004 bd3 ba2.1k sqft5738 Parkknoll Place Dr, Baton Rouge, LA 70816For SaleMLS ID #2026015346, Debbie Anderson, Coldwell Banker ONE. ROAM MLS
- $350,0003 bd2 ba2.6k sqft4438 Chelsea Dr, Baton Rouge, LA 70809For SaleMLS ID #2026009670, Angel Hebert, Coldwell Banker ONE. ROAM MLS
- $389,9003 bd2 ba1.9k sqft5029 Summa Ct, Baton Rouge, LA 70809For SaleMLS ID #2026016090, Sheila Hayden, Southland Properties Inc. ROAM MLS
- $418,5004 bd2 ba2.4k sqft9797 Market West Dr, Baton Rouge, LA 70810For SaleMLS ID #2026010302, Kim Blanchard, Compass - Perkins. ROAM MLS
- $345,0004 bd3 ba2.3k sqft6616 Blue Rose Dr, Baton Rouge, LA 70817For SaleMLS ID #2026009513, Cameron Vaughn, Pennant Real Estate. ROAM MLS
- $330,0004 bd2 ba1.9k sqft4816 Harbor Ln, Greenwell Springs, LA 70739For SaleMLS ID #2026018280, Tanya Graves, Fruge Realty, LLC. ROAM MLS
- $320,0004 bd2 ba1.9k sqft13543 Willowridge Ave, Baton Rouge, LA 70817For SaleMLS ID #2026012326, Michele Pourciau, LPT Realty, LLC. ROAM MLS
- $295,0003 bd2 ba1.7k sqft11071 Royal Ascot Ave, Baton Rouge, LA 70816For Sale
 MLS ID #2549094, Cory Cheramie, Generations Realty Group, LLC. GSREIN
 - $380,0004 bd3 ba2.2k sqft11051 Shoreline Dr, Baton Rouge, LA 70809For SaleMLS ID #2026007887, Janet Anderson, RE/MAX Professional. ROAM MLS
