STUNNING LAKEFRONT HOME IN SOUGHT-AFTER SPRINGLAKE SUBDIVISION! NESTLED ON A PICTURESQUE LAKE LOT, THIS HOME COMBINES COMFORT, STYLE, AND SERENE VIEWS. FROM THE MOMENT YOU ENTER, THE OPEN FOYER LEADS INTO A WARM AND INVITING DEN FEATURING A COZY FIREPLACE, REAL WOOD FLOORS, SOME NEW LAMINATE FLOORING INSTALLED ALSO, CUSTOM BUILT-INS, AND EXPANSIVE WINDOWS THAT FRAME BREATHTAKING VIEWS OF THE BACKYARD AND SPARKLING POND. TO THE RIGHT OF THE DEN, TWO GENEROUSLY SIZED BEDROOMS SHARE A BEAUTIFULLY APPOINTED FULL BATH, PERFECT FOR FAMILY OR GUESTS. TUCKED PRIVATELY AT THE REAR OF THE HOME, THE LUXURIOUS PRIMARY SUITE SHOWCASES PEACEFUL LAKE VIEWS AND OFFERS SPACE TO EASILY ACCOMMODATE KING-SIZE FURNISHINGS. THE ENSUITE BATH IS A TRUE RETREAT WITH DOUBLE VANITIES, A SPACIOUS WALK-IN CLOSET, A CUSTOM TILE SHOWER, AND A SEPARATE SOAKING TUB. THE DINING AREA, FILLED WITH NATURAL LIGHT AND TRANQUIL POND VIEWS, SEAMLESSLY CONNECTS TO THE KITCHEN WITH FRESHLY PAINTED CABINETRY, CREATING THE PERFECT SPACE FOR ENTERTAINING OR EVERYDAY LIVING. ADDITIONAL HIGHLIGHTS INCLUDE NEW LUXURY VINYL FLOORING IN THE BEDROOMS AND HALL, PLUS FRESH INTERIOR AND EXTERIOR PAINT THAT GIVE THE HOME A BRIGHT, UPDATED FEEL. THIS SPRINGLAKE GEM OFFERS NOT JUST A HOUSE, BUT A LIFESTYLE—WITH PEACEFUL LAKE VIEWS
For sale
$300,000
1335 Springlake Dr, Baton Rouge, LA 70810
3beds
1,830sqft
Single Family Residence
Built in 1995
2,090 Square Feet Lot
$-- Zestimate®
$164/sqft
$33/mo HOA
What's special
Open foyerPeaceful lake viewsCustom tile showerCustom built-insPicturesque lake lotSpacious walk-in closetLuxurious primary suite
- 428 days
- 141
- 17
Zillow last checked:
Listing updated:
Listed by:
Joseph Dupard,
Coldwell Banker ONE 225-925-2500
Source: ROAM MLS,MLS#: 2025016620
Facts & features
Interior
Bedrooms & bathrooms
- Bedrooms: 3
- Bathrooms: 2
- Full bathrooms: 2
Primary bedroom
- Level: First
Bedroom
- Level: First
- Area: 252 Square Feet
- Dimensions: 18X14
Bedroom
- Level: First
- Area: 122.4 Square Feet
- Dimensions: 12X10.2
Bedroom
- Level: First
- Area: 156 Square Feet
- Dimensions: 12X13
Primary bathroom
- Level: First
Bathroom
- Level: First
Den
- Level: First
Dining room
- Level: First
- Area: 127.2 Square Feet
- Dimensions: 12X10.6
Garage
- Level: First
Kitchen
- Level: First
- Area: 144 Square Feet
- Dimensions: 12X12
Laundry
- Level: First
Porch
- Level: First
Heating
- Central
Cooling
- Central Air, Ceiling Fan(s)
Appliances
- Included: Dishwasher, Range
- Laundry: Electric Dryer Hookup, Washer Hookup
Features
- Walk-In Closet(s), High Ceilings, Separate Shower, Tray Ceiling(s)
- Flooring: Tile, Vinyl, Wood
Interior area
- Total structure area: 1,830
- Total interior livable area: 1,830 sqft
Property
Parking
- Total spaces: 2
- Parking features: Garage
- Has garage: Yes
Features
- Levels: One
- Stories: 1
- Fencing: None
Lot
- Size: 2,090 Square Feet
- Dimensions: 62 x 140 x 78 x 142
- Features: Level
Details
- Parcel number: 905224
- Zoning: Res Single Family Zone
Construction
Type & style
- Home type: SingleFamily
- Architectural style: Traditional
- Property subtype: Single Family Residence
Materials
- Brick, Frame
- Foundation: Slab
- Roof: Shingle,Gambrel
Condition
- Year built: 1995
Utilities & green energy
- Sewer: Public Sewer
- Water: Public
Community & HOA
Community
- Features: Sidewalks
- Subdivision: Springlake at Bluebonnet Highlands
HOA
- Has HOA: Yes
- HOA fee: $400 annually
Location
- Region: Baton Rouge
Financial & listing details
- Price per square foot: $164/sqft
- Tax assessed value: $297,500
- Annual tax amount: $3,530
- Date on market: 9/6/2025
- Listing terms: Cash,Conventional,FHA,VA Loan
Estimated market value
Not available
Estimated sales range
Not available
Not available
Price history
| Date | Event | Price |
|---|---|---|
| 9/9/2026 | Listed for sale | $300,000$164/sqft |
Source:  ROAM MLS #2025016620 Report a problem | ||
| 7/23/2026 | Pending sale | $300,000$164/sqft |
Source: ROAM MLS #2025016620 Report a problem | ||
| 6/27/2026 | Listed for sale | $300,000$164/sqft |
Source: ROAM MLS #2025016620 Report a problem | ||
| 6/9/2026 | Pending sale | $300,000$164/sqft |
Source: ROAM MLS #2025016620 Report a problem | ||
| 6/5/2026 | Listed for sale | $300,000$164/sqft |
Source: ROAM MLS #2025016620 Report a problem | ||
| 6/1/2026 | Pending sale | $300,000$164/sqft |
Source: ROAM MLS #2025016620 Report a problem | ||
| 5/14/2026 | Price change | $300,000-2.6%$164/sqft |
Source: ROAM MLS #2025016620 Report a problem | ||
| 3/31/2026 | Price change | $308,000-2.2%$168/sqft |
Source: ROAM MLS #2025016620 Report a problem | ||
| 1/30/2026 | Price change | $315,000-3%$172/sqft |
Source: ROAM MLS #2025016620 Report a problem | ||
| 1/7/2026 | Price change | $324,900-1.5%$178/sqft |
Source: ROAM MLS #2025016620 Report a problem | ||
| 11/1/2025 | Price change | $329,900-3%$180/sqft |
Source: ROAM MLS #2025016620 Report a problem | ||
| 9/6/2025 | Listed for sale | $340,000+30.8%$186/sqft |
Source: ROAM MLS #2025016620 Report a problem | ||
| 2/8/2025 | Listing removed | $260,000$142/sqft |
Source: ROAM MLS #2025000574 Report a problem | ||
| 2/3/2025 | Price change | $260,000-1.9%$142/sqft |
Source: ROAM MLS #2025000574 Report a problem | ||
| 1/20/2025 | Price change | $265,000-5.4%$145/sqft |
Source: ROAM MLS #2025000574 Report a problem | ||
| 1/9/2025 | Listed for sale | $280,000$153/sqft |
Source: ROAM MLS #2025000574 Report a problem | ||
| 2/20/2018 | Listing removed | $1,550$1/sqft |
Source: Keller Williams Realty Red Stick Partners #2017017355 Report a problem | ||
| 2/10/2018 | Price change | $1,550-6.1%$1/sqft |
Source: Keller Williams Realty Red Stick Partners #2017017355 Report a problem | ||
| 11/6/2017 | Listed for rent | $1,650$1/sqft |
Source: Keller Williams Realty Red Stick Partners #2017017355 Report a problem | ||
Public tax history
| Year | Property taxes | Tax assessment |
|---|---|---|
| 2025 | $3,530 -0.4% | $29,750 |
| 2024 | $3,546 +15.2% | $29,750 +16.7% |
| 2023 | $3,078 +3.2% | $25,500 |
| 2022 | $2,983 +1.9% | $25,500 |
| 2021 | $2,927 +1% | $25,500 |
| 2020 | $2,899 +6.5% | $25,500 +11.1% |
| 2019 | $2,720 +1.3% | $22,950 |
| 2018 | $2,686 | $22,950 |
| 2017 | $2,686 | $22,950 |
| 2016 | $2,686 +51.5% | $22,950 +12.8% |
| 2015 | $1,773 +22.6% | $20,350 |
| 2014 | $1,446 | $20,350 |
| 2013 | $1,446 -36.3% | $20,350 |
| 2012 | $2,271 +19.4% | $20,350 +20.8% |
| 2011 | $1,903 +1.1% | $16,850 |
| 2010 | $1,882 +83.3% | $16,850 |
| 2009 | $1,026 -0.6% | $16,850 |
| 2008 | $1,032 +35.8% | $16,850 +17.4% |
| 2007 | $760 -1.4% | $14,350 |
| 2006 | $771 -1.7% | $14,350 |
| 2005 | $784 +41.3% | $14,350 |
| 2004 | $555 -10% | $14,350 +13% |
| 2003 | $616 0% | $12,700 |
| 2002 | $616 +2.8% | $12,700 |
| 2001 | $600 +5.6% | $12,700 |
| 2000 | $568 | $12,700 |
Find assessor info on the county website
Monthly payment
Est. payment
Payment breakdown
Explore the cost of this home by adjusting the details. Changes won't be saved.Climate risks
Neighborhood: Nicholson
- $337,4003 bd2 ba1.7k sqft1345 Springlake Dr, Baton Rouge, LA 70810Off Market
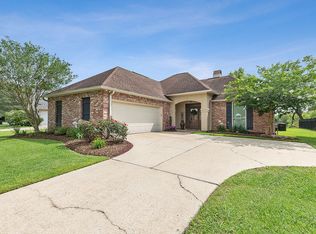
- $2,4003 bd2 ba1.6k sqft1325 Springlake Dr, Baton Rouge, LA 70810For Rent

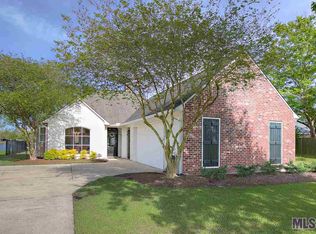
- $360,800-- bd-- ba1.7k sqft1315 Springlake Dr, Baton Rouge, LA 70810Off Market
- $329,1003 bd2 ba1.7k sqft1355 Springlake Dr, Baton Rouge, LA 70810Off Market
Similar homes
- $299,9003 bd2 ba1.5k sqft10335 Springpark Ave, Baton Rouge, LA 70810For Sale
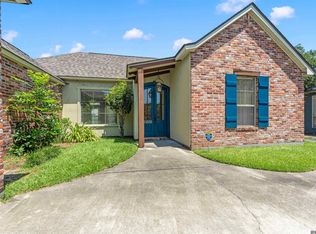
 MLS ID #2026008316, Danna Strange, RE/MAX Professional. ROAM MLS
- $349,9003 bd3 ba1.9k sqft10673 Hillshire Ave, Baton Rouge, LA 70810For Sale
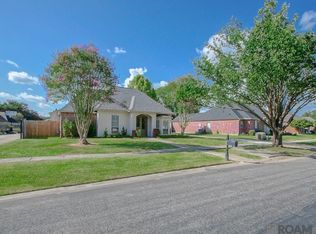 MLS ID #2026015204, Bonnie Ferrell, Bonnie Ferrell & Co., Inc.. ROAM MLS
- $228,5003 bd2 ba1.4k sqft725 Fall Creek Dr, Baton Rouge, LA 70810For Sale
 MLS ID #200MQW, Venice Nesom, Lewis Companies. ROAM MLS
- $274,9003 bd2 ba1.5k sqft3244 Southlake Ave, Baton Rouge, LA 70810For Sale
 MLS ID #2026015104, Whitney Vann, LPT Realty, LLC. ROAM MLS
- $315,0004 bd3 ba2.5k sqft1434 Charing Cross Dr, Baton Rouge, LA 70810For SaleMLS ID #2026016311, Charisse Hanchey, Coldwell Banker ONE. ROAM MLS
- $267,0003 bd2 ba1.8k sqft1224 Rue Desiree, Baton Rouge, LA 70810For SaleMLS ID #2026014825, Kim Blanchard, Compass - Perkins. ROAM MLS
- $199,0003 bd2 ba1.2k sqft1075 Elvin Dr, Baton Rouge, LA 70810For SaleMLS ID #200EQL, Brandon Baird, Keyfinders Team Realty. ROAM MLS
- $210,0003 bd2 ba1.3k sqft265 Greenhaven Dr #0, Baton Rouge, LA 70810For SaleMLS ID #2026018059, Barbara Anne Eaton, Coldwell Banker ONE. ROAM MLS
- $294,9003 bd2 ba1.5k sqft18116 Lake Indigo Dr, Baton Rouge, LA 70817For SaleMLS ID #2026014976, Stephanie Clarke, Summit Realtors, LLC. ROAM MLS
- $209,9004 bd2 ba1.4k sqft912 Windingway Dr, Baton Rouge, LA 70810For SaleMLS ID #2026019038, Kendra Novak, Novak Realty, LLC. ROAM MLS
- $339,0004 bd2 ba2.2k sqft968 Bromley Dr, Baton Rouge, LA 70808For SaleMLS ID #2026015260, Catherine Helm Shows, RE/MAX Professional. ROAM MLS
- $285,0004 bd2 ba1.6k sqft17851 Lake Azalea Dr, Baton Rouge, LA 70817For SaleMLS ID #2026016346, Selina Loupe, The Market Real Estate Co. ROAM MLS
- $269,0004 bd2 ba2.3k sqft1344 Carolyn Sue Dr, Baton Rouge, LA 70815For SaleMLS ID #2026015485, Charles Grand, Charles E Grand. ROAM MLS
- $309,0003 bd1 ba1.3k sqft4760 Perkins Rd, Baton Rouge, LA 70808For SaleMLS ID #2026012183, Susan Roshto Miller, Compass - Perkins. ROAM MLS
- $325,0003 bd3 ba1.9k sqft7345 Government St, Baton Rouge, LA 70806For SaleMLS ID #2026013375, Ricky O'Neal, eXp Realty. ROAM MLS
- $335,0003 bd2 ba1.6k sqft10562 Oakley Trace Dr, Baton Rouge, LA 70809For SaleMLS ID #2026018042, Kodie Robertson, Blue Porch Properties. ROAM MLS
- $179,9003 bd3 ba1.4k sqft10600 Lakes Blvd APT 1205, Baton Rouge, LA 70810For SaleMLS ID #2026016568, Happi Hoffer, RE/MAX Professional. ROAM MLS
- $280,0004 bd2 ba1.6k sqft14275 Essen Terrace Dr, Gonzales, LA 70737For SaleMLS ID #200OJB, Latasha Moffitt, eXp Realty. ROAM MLS
- $325,0004 bd3 ba2.2k sqft1951 Shawn Dr, Baton Rouge, LA 70806For SaleMLS ID #2026008826, Leanne LaPlace Evans, RE/MAX Professional. ROAM MLS
