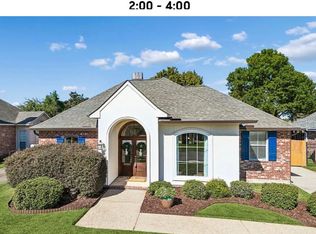
Check out this charming 3-bedroom, 2-bath home this Sunday from 2-4 p.m. Located in Santa Rosa Subdivision, this home features impressive updates, including a new roof, a new air conditioning unit, new energy-efficient windows, a new 8-foot privacy fence across the back, a new attic ladder, and an ADT security system. Plus, the home has a refreshed new look with updated exterior colors and
a fresh coat on all interior walls, ceilings, and cabinets. The open floor plan features 10-foot ceilings, recessed lighting, and a ventless gas-log fireplace. You will find ceramic-tiled flooring in the main living areas and wood-laminate flooring in the bedrooms, providing carpet-free living throughout. The kitchen features porcelain tile countertops, a breakfast bar, ample cabinetry, a pantry, a gas range, an externally vented range hood, a microwave, and a convenient computer nook. The split-bedroom layout provides privacy for the generous primary suite, featuring an ensuite bath with separate vanities, a jetted tub, a separate shower, and a large walk-in closet. Two additional bedrooms and a shared bath are located on the opposite side of the home. Relax on the covered patio with blueberry and rose bushes nearby. Enjoy a spacious, private yard, a new 8-foot privacy fence, and a two-car garage for extra storage. Built on a post-tension slab, this home has never flooded and is in Flood Zone X. ALL APPLIANCES REMAIN! The neighborhood is conveniently located near Highland Road, offering easy access to LSU, the interstate, Our Lady of the Lake Regional Medical Center, OLOL Children's Hospital, Baton Rouge General, Baton Rouge Clinic, and numerous medical offices. Shopping, dining, and entertainment at the Mall of Louisiana and Perkins Rowe are just a few miles away.
For sale
$292,500
9175 Boone Dr, Baton Rouge, LA 70810
3beds
1,514sqft
Single Family Residence
Built in 2005
6,534 Square Feet Lot
$288,500 Zestimate®
$193/sqft
$25/mo HOA
What's special
Split-bedroom layoutSpacious private yardOpen floor planGenerous primary suiteAmple cabinetrySeparate showerExternally vented range hood
- 24 days
- 521
- 39
Likely to sell faster than
Zillow last checked:
Listing updated:
Listed by:
Toni House,
RE/MAX Professional 225-615-7755
Source: ROAM MLS,MLS#: 2026019160
Facts & features
Interior
Bedrooms & bathrooms
- Bedrooms: 3
- Bathrooms: 2
- Full bathrooms: 2
Primary bedroom
- Description: Main
- Area: 193.2 Square Feet
- Dimensions: 13.8 x 14.0
Bedroom
- Description: Main
- Area: 149.34 Square Feet
- Dimensions: 11.4 x 13.1
Bedroom
- Description: Main
- Area: 149.34 Square Feet
- Dimensions: 11.4 x 13.1
Dining room
- Description: Main
- Area: 148.2 Square Feet
- Dimensions: 11.4 x 13.0
Kitchen
- Description: Main
- Area: 126.4 Square Feet
- Dimensions: 8.0 x 15.8
Laundry
- Description: Main
- Area: 37.76 Square Feet
- Dimensions: 5.9 x 6.4
Living room
- Description: Main
- Area: 292.32 Square Feet
- Dimensions: 16.8 x 17.4
Heating
- Central
Cooling
- Central Air, Ceiling Fan(s)
Appliances
- Included: Dryer, Disposal, Dishwasher, Gas Cooktop, Microwave, Refrigerator, Range
- Laundry: Inside
Features
- Breakfast Bar, Double Vanity, Pantry, Walk-In Closet(s), High Ceilings, Crown Molding, En Suite
- Flooring: Tile
- Has fireplace: Yes
Interior area
- Total structure area: 2,174
- Total interior livable area: 1,514 sqft
Property
Parking
- Total spaces: 6
- Parking features: Attached Garage, Concrete, Garage Door Opener
- Garage spaces: 2
Features
- Levels: One
- Stories: 1
- Exterior features: Lighting, Other
- Fencing: Full,Privacy,Wood
Lot
- Size: 6,534 Square Feet
- Dimensions: 57 x 113
- Features: Interior Lot, Landscaped, Back Yard
Details
- Additional structures: Pergola
- Parcel number: 1689150
- Zoning: X
Construction
Type & style
- Home type: SingleFamily
- Architectural style: Traditional
- Property subtype: Single Family Residence
Materials
- Frame, Fiber Cement, Stucco
- Foundation: Slab, Post Tension
Condition
- Year built: 2005
Utilities & green energy
- Sewer: Public Sewer
- Water: Public
- Utilities for property: Cable Available, Electricity Available, Sewer Available, Sewer Connected, Underground Utilities, Water Available, Water Connected, Internet Available, Phone Available
Community & HOA
Community
- Subdivision: Santa Rosa
HOA
- Has HOA: Yes
- Services included: Common Area, Maintenance of Subdivision Entry
- HOA fee: $295 annually
- HOA name: Patton Property Management, LLC
- HOA phone: 225-769-5002
Location
- Region: Baton Rouge
Financial & listing details
- Price per square foot: $193/sqft
- Tax assessed value: $256,600
- Annual tax amount: $2,361
- Date on market: 10/30/2026
- Listing terms: Cash,Conventional,FHA,USDA Loan,VA Loan
- Road surface type: Paved
Estimated market value
$288,500
$274,000 - $303,000
$1,779/mo
Price history
| Date | Event | Price |
|---|---|---|
| 10/30/2026 | Listed for sale | $292,500+30%$193/sqft |
Source:  ROAM MLS #2026019160 Report a problem | ||
| 3/6/2020 | Sold | -- |
Source: ROAM MLS #2019019863 Report a problem | ||
| 12/2/2019 | Listed for sale | $225,000$149/sqft |
Source: Keller Williams Realty Red Stick Partners #2019019863 Report a problem | ||
| 7/9/2013 | Sold | -- |
Source: ROAM MLS #201303876 Report a problem | ||
| 8/1/2005 | Sold | -- |
Source: ROAM MLS #200587508 Report a problem | ||
Public tax history
| Year | Property taxes | Tax assessment |
|---|---|---|
| 2025 | $2,361 +6.5% | $25,660 |
| 2024 | $2,217 +33.3% | $25,660 +24.2% |
| 2023 | $1,662 -0.2% | $20,660 |
| 2022 | $1,666 +2.2% | $20,660 |
| 2021 | $1,630 -34% | $20,660 -2.5% |
| 2020 | $2,469 +7.8% | $21,200 +12.2% |
| 2019 | $2,289 +1.3% | $18,900 |
| 2018 | $2,261 | $18,900 |
| 2017 | $2,261 +54.8% | $18,900 |
| 2016 | $1,460 +2.4% | $18,900 |
| 2015 | $1,427 +0.2% | $18,900 |
| 2014 | $1,424 | $18,900 |
| 2013 | $1,424 -35.2% | $18,900 |
| 2012 | $2,198 +23.8% | $18,900 +13.9% |
| 2011 | $1,775 +0% | $16,600 |
| 2010 | $1,775 | $16,600 |
Find assessor info on the county website
Monthly payment
Est. payment
Payment breakdown
Explore the cost of this home by adjusting the details. Changes won't be saved.Climate risks
Neighborhood: Mayfair

Similar homes
- $310,0003 bd2 ba1.6k sqft1554 Obrien Dr, Baton Rouge, LA 70810For Sale

 MLS ID #2026018048, Danni Downing, 1 Percent Lists Premier. ROAM MLS
- $310,0003 bd2 ba1.6k sqft10305 Springpark Ave, Baton Rouge, LA 70810For Sale
 MLS ID #2026017706, Rebecca Boston, Compass - Perkins. ROAM MLS
- $228,5003 bd2 ba1.4k sqft725 Fall Creek Dr, Baton Rouge, LA 70810For Sale
 MLS ID #200MQW, Venice Nesom, Lewis Companies. ROAM MLS
- $274,9003 bd2 ba1.5k sqft3244 Southlake Ave, Baton Rouge, LA 70810For Sale
 MLS ID #2026015104, Whitney Vann, LPT Realty, LLC. ROAM MLS
- $300,0003 bd2 ba1.8k sqft1335 Springlake Dr, Baton Rouge, LA 70810For SaleMLS ID #2025016620, Joseph Dupard, Coldwell Banker ONE. ROAM MLS
- $249,0003 bd2 ba1.4k sqft3121 Nicholson Lake Dr, Baton Rouge, LA 70810For SaleMLS ID #2026012722, Jessica Huber, Keller Williams Realty-First Choice. ROAM MLS
- $324,0003 bd2 ba1.9k sqft8588 Arabella Ave, Baton Rouge, LA 70820For SaleMLS ID #2026014347, Lauren Johnson, RE/MAX Professional. ROAM MLS
- $299,9993 bd2 ba2.1k sqft10368 Montrachet Dr, Baton Rouge, LA 70817For SaleMLS ID #200SBK, Javonte Barnes, Keller Williams Realty Premier Partners. ROAM MLS
- $349,9003 bd3 ba1.9k sqft10673 Hillshire Ave, Baton Rouge, LA 70810For SaleMLS ID #2026015204, Bonnie Ferrell, Bonnie Ferrell & Co., Inc.. ROAM MLS
- $330,0004 bd2 ba1.8k sqft14407 Villa Carre Dr, Baton Rouge, LA 70810For SaleMLS ID #2026015572, Chad Milton, Milton Lakvold Real Estate, LLC. ROAM MLS
- $294,9003 bd2 ba1.5k sqft18116 Lake Indigo Dr, Baton Rouge, LA 70817For SaleMLS ID #2026014976, Stephanie Clarke, Summit Realtors, LLC. ROAM MLS
- $367,5003 bd2 ba1.9k sqft2263 Hillsprings Ave, Baton Rouge, LA 70810For SaleMLS ID #2026015907, E J Talbot, Jim Talbot Real Estate. ROAM MLS
- $199,9003 bd2 ba1.3k sqft9220 Pecan Tree Dr, Baton Rouge, LA 70810For SaleMLS ID #2026012705, Jennifer Burns, Craft Realty. ROAM MLS
- $285,0004 bd2 ba1.6k sqft17851 Lake Azalea Dr, Baton Rouge, LA 70817For SaleMLS ID #2026016346, Selina Loupe, The Market Real Estate Co. ROAM MLS
- $375,0004 bd3 ba2.1k sqft10838 Hillbrook Ave, Baton Rouge, LA 70810For SaleMLS ID #2026018295, Kevin Phillips, Keller Williams Realty-First Choice. ROAM MLS
- $335,0003 bd2 ba1.6k sqft10562 Oakley Trace Dr, Baton Rouge, LA 70809For SaleMLS ID #2026018042, Kodie Robertson, Blue Porch Properties. ROAM MLS
- $300,0004 bd2 ba1.8k sqft4413 Napa Way, Baton Rouge, LA 70817For SaleMLS ID #2026013972, Mark Akchin, Property First Realty Group. ROAM MLS
- $276,5003 bd4 ba1.8k sqft8000 Stonelake Village Ave APT 2002, Baton Rouge, LA 70820For SaleMLS ID #2026016860, Stephen Elliott, David Landry Real Estate, LLC. ROAM MLS
- $254,9003 bd2 ba1.4k sqft17351 Lake Iris Ave, Baton Rouge, LA 70817For SaleMLS ID #2026018836, Elizabeth Blair Benzer, Geaux-2 Realty. ROAM MLS
