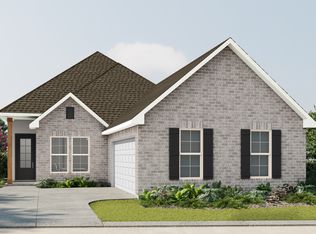
New single story brick home with 4 bedrooms PLUS an office! This new floor plan by Mallard Homes of LA., LLC is spectacular. 10’ ceilings in the living area. Enter through the covered porch into a gracious foyer. The living room has a gas log fireplace with a wall of windows overlooking the 16’ long back porch. The perfect place for outdoor entertainment! The dining area and kitchen are also open into the living room. The kitchen has an amazing island that is over 9’ long with plenty of room for barstools. Perpendicular to the island is a gorgeous service bar with subway tile, upper and lower cabinets – it is almost 11’ long! The kitchen also has a built in microwave, gas range with smooth top, a walk in pantry, and hardware already installed. The primary suite is split from the rest of the bedrooms and has an office also. Walk in closet, ceiling fan, water closet, soaking tub, separate shower, two vanities plus linen closet. The three other bedrooms are on the other side of the house along with the full bath. The enclosed garage has a storage area also. Post tension slab, tankless gas hot water heater, energy efficient windows, thermostat, heating and cooling systems are just some of the energy features. The front and back yards are fully sodded and the front yard is landscaped with native landscaping. Special financing incentives are available for this home. Ask the listing agent about them or have your Realtor ask about them. Don’t miss out on interest rate buy downs and/or seller concessions.
New construction
$335,990
18755 Seabiscuit Ln, Zachary, LA 70791
4beds
2,092sqft
Single Family Residence, Residential
Built in 2026
8,712 Square Feet Lot
$-- Zestimate®
$161/sqft
$54/mo HOA
What's special
Gracious foyerSeparate showerCovered porchSoaking tubWater closetCeiling fan
- 6 days
- 118
- 8
Zillow last checked:
Listing updated:
Listed by:
Leslie Gladney,
Burns & Co., Inc. 225-752-3100
Source: ROAM MLS,MLS#: 2026016381
Facts & features
Interior
Bedrooms & bathrooms
- Bedrooms: 4
- Bathrooms: 2
- Full bathrooms: 2
Rooms
- Room types: Bathroom, Primary Bathroom, Bedroom, Primary Bedroom, Bonus Room, Den, Dining Room, Family Room, Foyer, Kitchen, Living Room, Office, Storage, Utility Room
Primary bedroom
- Features: En Suite Bath, Ceiling 9ft Plus, Ceiling Fan(s), Walk-In Closet(s), Sitting/Office Area, Split, Master Downstairs, Remote
- Level: First
- Area: 234
- Width: 15
Bedroom 1
- Level: First
- Area: 132
- Dimensions: 12 x 11
Bedroom 2
- Level: First
- Area: 134.4
- Dimensions: 12 x 11.2
Bedroom 3
- Level: First
- Area: 109.2
- Dimensions: 12 x 9.1
Primary bathroom
- Features: Double Vanity, Walk-In Closet(s), Separate Shower, Soaking Tub, Water Closet
Dining room
- Level: First
- Area: 80
- Dimensions: 8 x 10
Kitchen
- Features: Granite Counters, Kitchen Island, Pantry, Cabinets Factory Built
- Level: First
- Area: 202
- Length: 20
Living room
- Level: First
- Area: 168
- Length: 10
Office
- Level: First
- Area: 69
- Width: 10
Heating
- Central, Gas Heat
Cooling
- Central Air, Ceiling Fan(s)
Appliances
- Included: Gas Stove Con, Gas Cooktop, Dishwasher, Disposal, Microwave, Range/Oven, Range Hood, Gas Water Heater, Stainless Steel Appliance(s), Tankless Water Heater
- Laundry: Electric Dryer Hookup, Washer Hookup, Inside, Laundry Room
Features
- Breakfast Bar, Eat-in Kitchen, Ceiling 9'+, Ceiling Varied Heights, Crown Molding, Pantry, Storage
- Flooring: Tile
- Windows: Screens
- Attic: Attic Access
- Number of fireplaces: 1
- Fireplace features: Gas Log, Ventless
Interior area
- Total structure area: 2,804
- Total interior livable area: 2,092 sqft
Property
Parking
- Total spaces: 2
- Parking features: 2 Cars Park, Attached, Covered, Garage, Concrete, Driveway, Garage Door Opener
- Has attached garage: Yes
Features
- Stories: 1
- Patio & porch: Porch
- Exterior features: Lighting
- Fencing: None
- Waterfront features: Walk To Water
Lot
- Size: 8,712 Square Feet
- Dimensions: 145 x 60
- Features: Oversized Lot, Rear Yard Vehicle Access, Landscaped
Construction
Type & style
- Home type: SingleFamily
- Architectural style: Traditional
- Property subtype: Single Family Residence, Residential
Materials
- Brick Siding, Vinyl Siding, Brick, Frame
- Foundation: Slab
- Roof: Shingle,Hip Roof
Condition
- Never Occupied
- New construction: Yes
- Year built: 2026
Details
- Builder name: Mallard Homes, LLC
Utilities & green energy
- Gas: Entergy
- Sewer: Public Sewer
- Water: Public
- Utilities for property: Cable Connected
Community & HOA
Community
- Features: Acreage, Other, Sidewalks
- Security: Security System
- Subdivision: Cheval Trails
HOA
- Has HOA: Yes
- Services included: Accounting, Common Areas, Insurance, Maint Subd Entry HOA, Management, Common Area Maintenance
- HOA fee: $648 annually
Location
- Region: Zachary
Financial & listing details
- Price per square foot: $161/sqft
- Price range: $336K - $336K
- Date on market: 9/4/2026
- Listing terms: Cash,Conventional,FHA,FMHA/Rural Dev,VA Loan
Estimated market value
Not available
Estimated sales range
Not available
Not available
Price history
| Date | Event | Price |
|---|---|---|
| 9/4/2026 | Listed for sale | $335,990$161/sqft |
Source:  ROAM MLS #2026016381 Report a problem ROAM MLS #2026016381 Report a problem | ||
Public tax history
Tax history is unavailable.
Monthly payment
Est. payment
Payment breakdown
Explore the cost of this home by adjusting the details. Changes won't be saved.Climate risks
Neighborhood: 70791
Nearby schools
Schools provided by the listing agent
- District: Zachary Community
Source: ROAM MLS. This data may not be complete. We recommend contacting the local school district to confirm school assignments for this home.


Similar homes
- $330,0003 bd2 ba1.8k sqft3240 Meadow Grove Ave, Zachary, LA 70791For Sale

 MLS ID #2026014561, Chiara Campbell, Carrie Godbold Real Estate Group. ROAM MLS
 - $--3 bd2 ba1.6k sqft1260 Americana Blvd, Zachary, LA 70791Auction
 Auction.com 2
 - from $299,9904 bd2 ba2k sqftAubry III A Plan, Lake Haven, Zachary, LA 70791New Construction
 DSLD Homes
 - $346,9004 bd3 ba2.1k sqft18756 Seabiscuit Ln, Zachary, LA 70791New Construction
 MLS ID #2026010523, Leslie Gladney, Burns & Co., Inc.. ROAM MLS
 - $315,0004 bd3 ba2k sqft1516 Frankel Ave, Zachary, LA 70791For SaleMLS ID #2026011428, Derroclecia Dunn, D'Agency Real Estate Firm LLC. ROAM MLS
- $345,9904 bd3 ba2.3k sqft18966 Pharlap Way, Zachary, LA 70791New ConstructionMLS ID #2025019598, Carlos Alvarez, RE/MAX Total. ROAM MLS
- $315,0005 bd3 ba1.9k sqft18946 Pharlap Way, Zachary, LA 70791For SaleMLS ID #2026013268, DeAndrea Tate, In-ViZion Real EsTate Group, LLC. ROAM MLS
- $315,4003 bd2 ba1.7k sqft1544 Cannes Ave, Zachary, LA 70791New ConstructionMLS ID #2026010359, Leslie Gladney, Burns & Co., Inc.. ROAM MLS
- $352,9904 bd3 ba2.4k sqft1545 Frankel Ave, Zachary, LA 70791New ConstructionMLS ID #2025019601, Carlos Alvarez, RE/MAX Total. ROAM MLS
- $321,9903 bd2 ba2k sqft1555 Frankel Ave, Zachary, LA 70791New ConstructionMLS ID #2026008944, Carlos Alvarez, RE/MAX Total. ROAM MLS
- $284,7283 bd2 ba1.8k sqft1711 Marshall Jones Sr Ave, Zachary, LA 70791New ConstructionROAM MLS
- $359,9904 bd3 ba2.4k sqft19008 Pharlap Way, Zachary, LA 70791New ConstructionMLS ID #2025019592, Carlos Alvarez, RE/MAX Total. ROAM MLS
- $320,4003 bd2 ba1.9k sqft18803 Citation Way, Zachary, LA 70791For SaleMLS ID #2026007015, Leslie Gladney, Burns & Co., Inc.. ROAM MLS
- $420,0003 bd2 ba2.2k sqft2990 Muirfield Dr, Zachary, LA 70791For SaleMLS ID #2026016528, Amy Phillips, Burns & Co., Inc.. ROAM MLS
- $359,9003 bd3 ba2k sqft2179 S Turnberry Ave, Zachary, LA 70791For SaleMLS ID #2026014919, Caleb Jackson, Keller Williams Realty-First Choice. ROAM MLS
