Skip main navigation
Sold
  • Price Unknown

    18725 Seabiscuit Ln, Zachary, LA 70791

    3beds
    1,729sqft
    Single Family Residence, Residential
    Built in 2025
    7,840 Square Feet Lot
    $295,600 Zestimate®
    $--/sqft
    $2,360 Estimated rent

    Home value

    $295,600

    $281,000 - $310,000

    $2,360/mo

    Zestimate® history
    Loading
    Loading...

    Owner options

    List your home for rent

    $2,360/mo

    Rent Zestimate®

    Find your next renter with Zillow Rental Manager. Plus, with online applications, you can quickly screen prospective tenants – for free.

    Learn more

    $2,360/mo

    Rent Zestimate®

    Refinance and save

    $648/mo

    Est. payment

    Refinancing to a lower rate could help reduce your monthly payments and save thousands over the life of the loan.

    See today's rates

    $648/mo

    Est. payment

    Explore your selling options

    Work with a Zillow partner agent

    Leverage their expertise and Zillow's premium Showcase listings to get your home seen by more buyers.

    Get started

    List with your own agent

    Get your home in front of millions of buyers by listing it on Zillow.

    Learn how to do it

    Sell it yourself

    Take full control of how buyers see your home on Zillow by listing For Sale by Owner (FSBO).

    List your home

    What's special

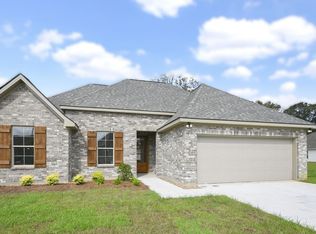
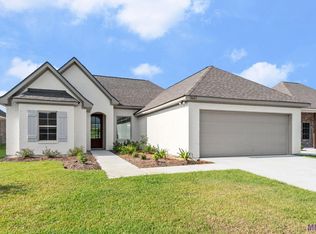
    Welcome to your dream home in Cheval Trails by Mallard Homes of LA., LLC. This new construction boasts a timeless all-brick exterior, exuding elegance and durability. As you step inside, you're greeted by the luxury of 10-foot ceilings in the living areas and the primary bedroom, creating an airy and spacious atmosphere throughout. A standout feature of this home is the expansive dining area, accented by a coffered ceiling, creating an inviting ambiance for gatherings with family and friends. And with no carpet in the home, maintenance is a breeze, while providing a clean and modern aesthetic. The split floor plan ensures privacy and comfort, with three bedrooms and two full baths strategically located for optimal living. The primary suite is a retreat in itself, featuring a luxurious 4-foot shower, a 5-foot soaking tub for relaxation, and double undermount rectangle sinks for added convenience. The large walk-in closet provides ample storage and direct access to the utility room, adding practicality to luxury. Adjacent, you'll find a large laundry room equipped with upper and lower cabinets, offering ample storage space for all your needs. A tankless gas hot water heater assures hot water on demand. In the heart of the home, the kitchen is a chef's paradise, boasting all stainless steel appliances, including a gas range, and a large pantry for all your culinary needs. The granite surfaces add a touch of sophistication, while providing durability for everyday use. The thoughtfully designed mudroom, complete with a built-in bench for convenience and organization. Situated on a nice-sized lot, this home offers the perfect blend of indoor and outdoor living, with both front and back porches ideal for enjoying morning coffee or evening sunsets. Whether you're hosting guests or simply relaxing with loved ones, this home offers the ultimate in comfort, convenience, and style. Coffered ceiling makes this home look like a high end custom build!

    Zillow last checked:

    Listing updated:

    Listed by:

    Leslie Gladney,

    Burns & Co., Inc.

    Bought with:

    Leslie Gladney, 0000038773

    Burns & Co., Inc.

    Source: ROAM MLS,MLS#: 2025003746MLS Logo

    Facts & features

    Interior

    Bedrooms & bathrooms
    • Bedrooms: 3
    • Bathrooms: 2
    • Full bathrooms: 2
    Rooms
    • Room types: Bathroom, Primary Bathroom, Bedroom, Primary Bedroom, Den, Dining Room, Family Room, Kitchen, Living Room, Storage, Utility Room, Great Room
    Primary bedroom
    • Features: En Suite Bath, Ceiling 9ft Plus, Tray Ceiling(s), Walk-In Closet(s), Split, Master Downstairs
    • Level: First
    • Area: 202.37
    • Width: 12.8
    Bedroom 1
    • Level: First
    • Area: 119.34
    • Width: 10.2
    Bedroom 2
    • Level: First
    • Area: 126.48
    • Width: 10.2
    Primary bathroom
    • Features: Double Vanity, Walk-In Closet(s), Separate Shower, Water Closet
    Dining room
    • Level: First
    • Area: 119.78
    Kitchen
    • Features: Granite Counters, Kitchen Island, Pantry, Cabinets Factory Built
    • Level: First
    • Area: 178.6
    Living room
    • Level: First
    • Area: 276.32
    Heating
    • Central, Gas Heat
    Cooling
    • Central Air, Ceiling Fan(s)
    Appliances
    • Included: Gas Stove Con, Dishwasher, Disposal, Microwave, Range/Oven, Range Hood, Gas Water Heater, Stainless Steel Appliance(s), Tankless Water Heater
    • Laundry: Laundry Room, Electric Dryer Hookup, Washer Hookup, Inside, Washer/Dryer Hookups, Mud Room
    Features
    • Ceiling 9'+, Beamed Ceilings, Tray Ceiling(s), Ceiling Varied Heights, Crown Molding, Pantry, Primary Closet
    • Flooring: Tile
    • Windows: Screens
    • Attic: Attic Access
    Interior area
    • Total structure area: 2,415
    • Total interior livable area: 1,729 sqft

    Property

    Parking
    • Total spaces: 2
    • Parking features: 2 Cars Park, Garage, Concrete, Garage Door Opener
    • Has garage: Yes
    Features
    • Stories: 1
    • Patio & porch: Porch, Patio
    • Exterior features: Lighting
    • Fencing: None
    • Waterfront features: Walk To Water
    Lot
    • Size: 7,840 Square Feet
    • Dimensions: 128.52 x 60.57 x 136.76 x 60
    • Features: Rectangular Lot, Landscaped
    Details
    • Parcel number: 30856116

    Construction

    Type & style
    • Home type: SingleFamily
    • Architectural style: Contemporary
    • Property subtype: Single Family Residence, Residential
    Materials
    • Brick Siding, Brick
    • Foundation: Slab
    • Roof: Shingle,Hip Roof
    Condition
    • Under Construction
    • New construction: Yes
    • Year built: 2025
    Details
    • Builder name: Mallard Homes, LLC

    Utilities & green energy

    • Gas: Entergy
    • Sewer: Public Sewer
    • Water: Public

    Community & HOA

    Community
    • Features: Medical Facilities, Sidewalks
    • Security: Smoke Detector(s)
    • Subdivision: Cheval Trails
    HOA
    • Has HOA: Yes
    • Services included: Accounting, Common Areas, Maint Subd Entry HOA
    • HOA fee: $648 annually
    Location
    • Region: Zachary

    Financial & listing details

    • Tax assessed value: $50,000
    • Annual tax amount: $632
    • Date on market: 3/3/2025
    • Listing terms: Cash,Conventional,FHA,FMHA/Rural Dev,VA Loan

    Price history

    DateEventPrice
    3/27/2026Sold--
    Source: ROAM MLS #2025003746 Report a problem
    2/16/2026Pending sale$293,900$170/sqft
    Source: ROAM MLS #2025003746 Report a problem
    12/5/2025Price change$293,900-1.7%$170/sqft
    Source: ROAM MLS #2025003746 Report a problem
    10/15/2025Price change$298,900-1%$173/sqft
    Source: ROAM MLS #2025003746 Report a problem
    3/3/2025Listed for sale$301,999$175/sqft
    Source: ROAM MLS #2025003746 Report a problem

    Public tax history

    YearProperty taxesTax assessment
    2025$632 +872.3%$5,000 +900%
    2024$65 $500
    Find assessor info on the county website

    Neighborhood: 70791

    Nearby schools

    GreatSchools rating
    Schools provided by the listing agent
    • District: Zachary Community

    Source: ROAM MLS. This data may not be complete. We recommend contacting the local school district to confirm school assignments for this home.

    Get a cash offer in 3 minutes
    Find out how much your home could sell for in as little as 3 minutes with a no-obligation cash offer.
    Estimated market value
    $295,600
    Get a cash offer in 3 minutes
    Find out how much your home could sell for in as little as 3 minutes with a no-obligation cash offer.
    Estimated market value
    $295,600