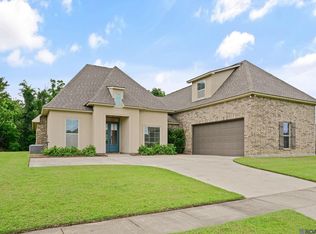
The French Quarter took a detour and landed in Zachary--with charm to spare. This 3 bed, 2.5 bath beauty offers a front row balcony view of the golf course (without worrying about flying golf balls). Inside, you'll find custom cabinets and custom baseboards that are truly to die for (but please don't die). Enjoy custom sound barrier flooring upstairs..."kids, be quiet, or don't, we don't care". Slate floors in the kitchen and dining area were just refinished and are ready to impress. The enclosed courtyard is perfect for morning coffee or pretending you're in New Orleans. Did I mention the whole home generator & the storage in the garage that STILL allows you to park in the garage? <--Well, I just did! Neighborhood pool & splash pad? Yep! We have that too! And, let me clear some things up for us! The championship level golf course, pool and tennis courts are all included in that HOA membership. This listing is what we call this laid back & luxury, with a Louisiana twist! And if you qualify for a VA loan, there's an assumable mortgage! 40,000 worth of upgrades done in the past year, paint , full master bedroom and master bathroom remodel entire exterior paint job reno and upgraded outdoor brand new chargrill and one one court yard vibes
For sale
$369,900
2179 S Turnberry Ave, Zachary, LA 70791
3beds
2,043sqft
Single Family Residence, Residential
Built in 2011
4,356 Square Feet Lot
$-- Zestimate®
$181/sqft
$200/mo HOA
What's special
Enclosed courtyardCourtyard vibesCustom cabinetsEntire exterior paint jobCustom baseboards
- 1 day |
- 189 |
- 13 |
Likely to sell faster than
Zillow last checked:
Listing updated:
Listed by:
Caleb Jackson,
Keller Williams Realty-First Choice 225-744-0044
Source: ROAM MLS,MLS#: 2026014919
Facts & features
Interior
Bedrooms & bathrooms
- Bedrooms: 3
- Bathrooms: 3
- Full bathrooms: 2
- Partial bathrooms: 1
Rooms
- Room types: Bathroom, Primary Bathroom, Primary Bedroom, Kitchen, Living Room, Bedroom
Primary bedroom
- Features: En Suite Bath, Walk-In Closet(s), Master Downstairs
- Level: First
- Area: 16.8
- Width: 1
Bedroom 1
- Level: Second
- Area: 155.04
- Width: 11.4
Bedroom 2
- Level: Second
- Area: 146.72
- Width: 11.2
Primary bathroom
- Features: Double Vanity, Separate Shower, Water Closet
- Level: First
- Area: 140.6
- Width: 9.5
Bathroom 1
- Level: First
- Area: 20.01
Bathroom 2
- Level: Second
- Area: 35
- Dimensions: 7 x 5
Kitchen
- Level: First
- Area: 163.83
Living room
- Level: First
- Area: 316.52
Heating
- Central
Cooling
- Central Air
Appliances
- Included: Dishwasher, Microwave, Oven, Stainless Steel Appliance(s)
- Laundry: Laundry Room
Features
- Pantry
- Flooring: Cork, Slate
Interior area
- Total structure area: 2,643
- Total interior livable area: 2,043 sqft
Property
Parking
- Total spaces: 2
- Parking features: 2 Cars Park
Features
- Stories: 2
- Exterior features: Balcony, Courtyard
- Has spa: Yes
- Spa features: Bath
- Fencing: Other
Lot
- Size: 4,356 Square Feet
- Dimensions: 40 x 90
Details
- Parcel number: 02458918
- Special conditions: Standard
- Other equipment: Generator
Construction
Type & style
- Home type: SingleFamily
- Architectural style: Traditional
- Property subtype: Single Family Residence, Residential
Materials
- Brick Siding, Brick, Frame
- Foundation: Slab
- Roof: Shingle
Condition
- New construction: No
- Year built: 2011
Utilities & green energy
- Gas: Other
- Sewer: Public Sewer
- Water: Public
Community & HOA
Community
- Security: Smoke Detector(s)
- Subdivision: Quarter At Copper Mill, The
HOA
- Has HOA: Yes
- Services included: Maintenance Grounds, Pool HOA, Rec Facilities
- HOA fee: $2,400 annually
Location
- Region: Zachary
Financial & listing details
- Price per square foot: $181/sqft
- Tax assessed value: $289,000
- Annual tax amount: $2,667
- Price range: $369.9K - $369.9K
- Date on market: 8/13/2026
- Listing terms: Cash,Conventional,FHA,VA Loan
Estimated market value
Not available
Estimated sales range
Not available
Not available
Price history
| Date | Event | Price |
|---|---|---|
| 8/13/2026 | Listed for sale | $369,900+7.1%$181/sqft |
Source:  ROAM MLS #2026014919 Report a problem ROAM MLS #2026014919 Report a problem | ||
| 8/18/2025 | Sold | -- |
Source: ROAM MLS #2025014141 Report a problem | ||
| 8/2/2025 | Pending sale | $345,500$169/sqft |
Source: ROAM MLS #2025014141 Report a problem | ||
| 7/30/2025 | Listed for sale | $345,500+21.2%$169/sqft |
Source: ROAM MLS #2025014141 Report a problem | ||
| 8/28/2019 | Sold | -- |
Source: ROAM MLS #2018013847 Report a problem | ||
| 7/23/2019 | Price change | $285,000-4.4%$140/sqft |
Source: Keller Williams Realty Greater Baton Rouge #2018013847 Report a problem | ||
| 6/13/2019 | Price change | $298,000-2.9%$146/sqft |
Source: Keller Williams Realty Greater Baton Rouge #2018013847 Report a problem | ||
| 4/12/2019 | Price change | $307,000-2.5%$150/sqft |
Source: Keller Williams Greater Baton Rouge #2018013847 Report a problem | ||
| 8/14/2018 | Listed for sale | $315,000+0%$154/sqft |
Source: Keller Williams Realty Greater Baton Rouge #2018013847 Report a problem | ||
| 5/18/2015 | Listing removed | $314,999$154/sqft |
Source: Crystal Bonin Realty #201410309 Report a problem | ||
| 3/31/2015 | Price change | $314,999-3.1%$154/sqft |
Source: Crystal Bonin Realty #201410309 Report a problem | ||
| 2/18/2015 | Price change | $324,999-3%$159/sqft |
Source: Crystal Bonin Realty #201410309 Report a problem | ||
| 7/20/2014 | Listed for sale | $335,000$164/sqft |
Source: Crystal Bonin Realty #B1410309 Report a problem | ||
| 8/29/2011 | Sold | -- |
Source: Public Record Report a problem | ||
Public tax history
| Year | Property taxes | Tax assessment |
|---|---|---|
| 2025 | $2,667 -2.8% | $28,900 |
| 2024 | $2,743 +0.9% | $28,900 |
| 2023 | $2,719 -0.2% | $28,900 |
| 2022 | $2,725 | $28,900 |
| 2021 | $2,725 -0.8% | $28,900 |
| 2020 | $2,747 -35.2% | $28,900 -5.1% |
| 2019 | $4,240 -0.4% | $30,450 |
| 2018 | $4,255 +31% | $30,450 |
| 2017 | $3,248 | $30,450 |
| 2016 | $3,248 +2.1% | $30,450 -6.6% |
| 2015 | $3,180 -6.1% | $32,600 |
| 2014 | $3,388 | $32,600 |
| 2013 | $3,388 -22.5% | $32,600 |
| 2012 | $4,369 +708.6% | $32,600 +715% |
| 2011 | $540 +100% | $4,000 +100% |
| 2010 | $270 | $2,000 |
Find assessor info on the county website
Monthly payment
Est. payment
Payment breakdown
Explore the cost of this home by adjusting the details. Changes won't be saved.Climate risks
Neighborhood: 70791
Nearby schools
GreatSchools rating
- 8/10Copper Mill Elementary SchoolGrades: 5-6Distance: 0.4 mi
- 8/10Northwestern Middle SchoolGrades: 7-8Distance: 2.1 mi
- 7/10Zachary High SchoolGrades: 9-12Distance: 1.6 mi
Schools provided by the listing agent
- District: Zachary Community
Source: ROAM MLS. This data may not be complete. We recommend contacting the local school district to confirm school assignments for this home.
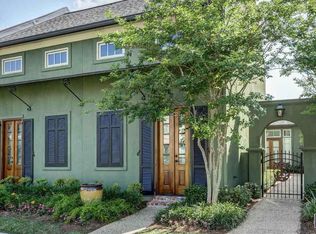
- $353,3003 bd3 ba1.8k sqft2191 S Turnberry Ave, Zachary, LA 70791Off Market
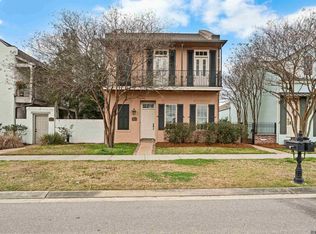
- $289,900-- bd-- ba-- sqft2157 S Turnberry Ave, Zachary, LA 70791Off Market
- $--3 bd3 ba2.2k sqft2157 S Turnberry Ave, Zachary, LA 70791Sold
- $390,4003 bd3 ba2.3k sqft2203 S Turnberry Ave, Zachary, LA 70791Off Market

- $318,900-- bd-- ba1.5k sqft2135 S Turnberry Ave, Zachary, LA 70791Off Market
- $386,6004 bd3 ba2.4k sqft2215 S Turnberry Ave, Zachary, LA 70791Off Market
- $292,900-- bd-- ba1.5k sqft2174 Iberville Ave, Zachary, LA 70791Off Market
- $256,600-- bd-- ba1.5k sqft2142 Iberville Ave, Zachary, LA 70791Off Market
A local agent can set up tours, give advice and negotiate with sellers.
A local lender can help you make sure your offer is ready when you are.
Similar homes
- $330,0003 bd2 ba1.8k sqft3240 Meadow Grove Ave, Zachary, LA 70791For Sale
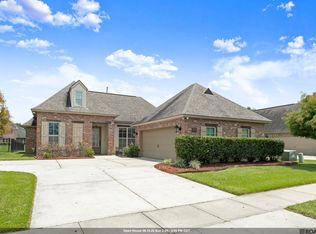
 MLS ID #2026014561, Chiara Campbell, Carrie Godbold Real Estate Group. ROAM MLS
 - $360,0003 bd2 ba2k sqft2502 Shady Bend Ct, Zachary, LA 70791For Sale
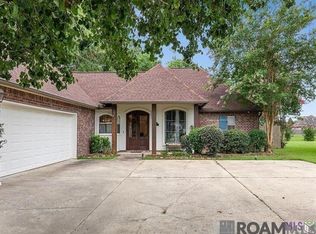 MLS ID #2026012851, Jay Robertson, The Gautreaux Group. ROAM MLS
 - $374,9003 bd3 ba2k sqft11638 Littlefield Ave, Zachary, LA 70791For Sale
 MLS ID #2026014001, Lillie Collier, Coldwell Banker ONE. ROAM MLS
 - $325,0004 bd3 ba2.3k sqft7119 Lakecrest Dr, Zachary, LA 70791For Sale
 MLS ID #2026010568, Katie Mondulick, Coldwell Banker ONE. ROAM MLS
 - $345,0004 bd2 ba2.2k sqft4116 Church St, Zachary, LA 70791For SaleMLS ID #2025022726, Carrie Godbold, Carrie Godbold Real Estate Group. ROAM MLS
- $445,0004 bd3 ba2.8k sqft2956 Meadow Grove Ave, Zachary, LA 70791For SaleMLS ID #2026007848, Lori McCallum, McCallum & Company Real Estate. ROAM MLS
- $322,5003 bd2 ba1.6k sqft1257 Rockport St, Zachary, LA 70791For SaleMLS ID #2026008915, Sonya Johnson, LPT Realty, LLC. ROAM MLS
- $315,0003 bd2 ba1.5k sqft1137 Memorial Sq, Zachary, LA 70791For SaleMLS ID #2026012341, Mackenzie Rivet, Crystal Bonin Realty. ROAM MLS
- $430,0004 bd3 ba2.2k sqft7088 Rue Lierre, Zachary, LA 70791For SaleMLS ID #2026009008, Mackenzie Rivet, Crystal Bonin Realty. ROAM MLS
- $249,9003 bd2 ba1.5k sqft6177 Deanne Marie Dr, Zachary, LA 70791For SaleMLS ID #2026013445, Stacy Howell, Realty Plus LLC. ROAM MLS
- $269,9003 bd2 ba1.5k sqft2644 Long Branch Ave, Zachary, LA 70791For SaleMLS ID #2026012110, Carrie Godbold, Carrie Godbold Real Estate Group. ROAM MLS
- $500,0004 bd3 ba2.4k sqft8110 Main St, Zachary, LA 70791For SaleMLS ID #2026012617, Carrie Godbold, Carrie Godbold Real Estate Group. ROAM MLS
- $248,5003 bd2 ba1.7k sqft2688 Old Towne Rd, Zachary, LA 70791For SaleMLS ID #2026004370, Erin Hybart, Kaizen Home Sales and Services, LLC. ROAM MLS
- $345,0003 bd3 ba2.3k sqft10825 Durmast Dr, Greenwell Springs, LA 70739For SaleMLS ID #2026014466, Ryan Smith, 1 Percent Lists Premier. ROAM MLS
- $462,5004 bd3 ba2.4k sqft1304 Market Square Rd, Zachary, LA 70791For SaleMLS ID #2026012836, Ashley Bugea, Keystone Residential. ROAM MLS
- $539,9004 bd3 ba3k sqft23231 Sunnyside Ln, Zachary, LA 70791For SaleMLS ID #2026011369, Tamera Kleinpeter, Keller Williams Realty Premier Partners. ROAM MLS
- $258,0003 bd2 ba1.8k sqft113 Elmira Dr, Slaughter, LA 70777For SaleMLS ID #2026014577, Brittany Nobles, Fig Realty, LLC. ROAM MLS
- $410,0004 bd3 ba2.8k sqft25247 Shane Ct, Jackson, LA 70748For SaleMLS ID #2026005482, Mackenzie Rivet, Crystal Bonin Realty. ROAM MLS
- $395,0003 bd3 ba1.9k sqft34179 Cane Market Rd, Walker, LA 70785For SaleMLS ID #2026013926, Dalton Adams, Century 21 Investment Realty. ROAM MLS
- $365,0003 bd2 ba1.8k sqft6126 Beechgrove Ln, Saint Francisville, LA 70775For Sale By Owner
