Located on a large corner lot in Sandy Creek Subdivision a well desirable neighborhood in a highly rated Zachary School District ,This 3 bedrooms 2 baths home you will fall in love with all the details. The open floor plan features high ceilings with crown molding. Interior exposed brick and wood beams, tons of natural lighting with breathtaking views of the amazing backyard, no carpet, stainless steel appliances, cypress kitchen cabinets with tile granite counter tops, large master bedroom with an office, and master suite with a walk in closet. Other features included: 2 cars garage with a storage, back patio with built in outdoor kitchen PERFECT for hosting family and friends for a summertime barbecue, crawfish boils, football games and much more. The home has been freshly painted and it's ready for its new owner.
For sale
$360,000
2502 Shady Bend Ct, Zachary, LA 70791
3beds
2,080sqft
:
Get pre-qualified$2,327/mo
Single Family Residence, Residential
Built in 2006
0.36 Acres Lot
$-- Zestimate®
$173/sqft
$8/mo HOA
What's special
Open floor planStainless steel appliancesTile granite counter topsLarge corner lotFreshly paintedCypress kitchen cabinetsTons of natural lighting
- 9 days |
- 259 |
- 10 |
Zillow last checked:
Listing updated:
Listed by:
Jay Robertson,
The Gautreaux Group 225-354-9209
Source: ROAM MLS,MLS#: 2026012851
Facts & features
Interior
Bedrooms & bathrooms
- Bedrooms: 3
- Bathrooms: 2
- Full bathrooms: 2
Rooms
- Room types: Bathroom, Primary Bathroom, Bedroom, Primary Bedroom, Family Room, Living Room, Office, Utility Room
Primary bedroom
- Features: En Suite Bath, 2 Closets or More
- Level: First
- Area: 196
- Dimensions: 14 x 14
Bedroom 1
- Level: First
- Area: 180
- Dimensions: 15 x 12
Bedroom 2
- Level: First
- Area: 119.9
- Width: 11
Primary bathroom
- Features: Double Vanity, Separate Shower
- Level: First
- Area: 130.5
- Dimensions: 15 x 8.7
Bathroom 1
- Level: First
- Area: 37.5
- Width: 5
Family room
- Level: First
- Area: 240.24
Living room
- Level: First
- Area: 364
Office
- Level: First
- Area: 141
- Length: 15
Heating
- Central
Cooling
- Central Air
Interior area
- Total structure area: 2,941
- Total interior livable area: 2,080 sqft
Property
Parking
- Total spaces: 4
- Parking features: 4+ Cars Park, Garage
- Has garage: Yes
Features
- Stories: 1
- Fencing: Wood
Lot
- Size: 0.36 Acres
- Dimensions: 45 x 55 x 190 x 85 x 165 x 30
Details
- Parcel number: 01704311
- Special conditions: Standard
Construction
Type & style
- Home type: SingleFamily
- Architectural style: Traditional
- Property subtype: Single Family Residence, Residential
Materials
- Stucco Siding
- Foundation: Slab
Condition
- New construction: No
- Year built: 2006
Utilities & green energy
- Gas: Entergy
- Sewer: Public Sewer
- Water: Public
Community & HOA
Community
- Subdivision: Sandy Creek
HOA
- Has HOA: Yes
- HOA fee: $100 annually
Location
- Region: Zachary
Financial & listing details
- Price per square foot: $173/sqft
- Tax assessed value: $342,000
- Annual tax amount: $38
- Price range: $360K - $360K
- Date on market: 7/14/2026
- Listing terms: Cash,Conventional,FHA,FMHA/Rural Dev,VA Loan
Estimated market value
Not available
Estimated sales range
Not available
Not available
Price history
| Date | Event | Price |
|---|---|---|
| 7/14/2026 | Listed for sale | $360,000-2.7%$173/sqft |
Source:  ROAM MLS #2026012851 Report a problem ROAM MLS #2026012851 Report a problem | ||
| 3/23/2025 | Listing removed | $370,000$178/sqft |
Source: ROAM MLS #2024012032 Report a problem | ||
| 7/31/2024 | Price change | $370,000-2.6%$178/sqft |
Source: ROAM MLS #2024012032 Report a problem | ||
| 7/1/2024 | Listed for sale | $380,000+8.6%$183/sqft |
Source: ROAM MLS #2024012032 Report a problem | ||
| 8/15/2022 | Sold | -- |
Source: ROAM MLS #2022008785 Report a problem | ||
| 7/19/2022 | Pending sale | $350,000$168/sqft |
Source: ROAM MLS #2022008785 Report a problem | ||
| 7/8/2022 | Contingent | $350,000$168/sqft |
Source: ROAM MLS #2022008785 Report a problem | ||
| 6/8/2022 | Listed for sale | $350,000+55.6%$168/sqft |
Source: ROAM MLS #2022008785 Report a problem | ||
| 3/24/2021 | Listing removed | -- |
Source: Owner Report a problem | ||
| 1/2/2013 | Sold | -- |
Source: Public Record Report a problem | ||
| 11/12/2012 | Listed for sale | $224,900$108/sqft |
Source: Owner Report a problem | ||
| 12/10/2010 | Sold | -- |
Source: Public Record Report a problem | ||
| 1/3/2006 | Sold | -- |
Source: Public Record Report a problem | ||
| 8/5/2005 | Sold | -- |
Source: Public Record Report a problem | ||
Public tax history
| Year | Property taxes | Tax assessment |
|---|---|---|
| 2025 | $38 | $34,200 |
| 2024 | $38 -7.5% | $34,200 |
| 2023 | $41 -97.8% | $34,200 +55.6% |
| 2022 | $1,857 | $21,980 |
| 2021 | $1,857 -0.8% | $21,980 |
| 2020 | $1,872 -31.8% | $21,980 +11.6% |
| 2019 | $2,743 -0.4% | $19,700 |
| 2018 | $2,753 +57.7% | $19,700 |
| 2017 | $1,746 | $19,700 |
| 2016 | $1,746 +2.1% | $19,700 |
| 2015 | $1,710 +3.1% | $19,700 |
| 2014 | $1,659 | $19,700 |
| 2013 | $1,659 -38.1% | $19,700 -1.5% |
| 2012 | $2,680 -0.8% | $20,000 |
| 2011 | $2,701 +8.7% | $20,000 +8.7% |
| 2010 | $2,485 +66.1% | $18,400 |
| 2009 | $1,496 -0.5% | $18,400 |
| 2008 | $1,503 -0.5% | $18,400 |
| 2007 | $1,510 | $18,400 |
Find assessor info on the county website
Monthly payment
Est. payment
Payment breakdown
Explore the cost of this home by adjusting the details. Changes won't be saved.Climate risks
Neighborhood: 70791
Nearby schools
GreatSchools rating
- NANorthwestern Elementary SchoolGrades: KDistance: 1.2 mi
- 8/10Northwestern Middle SchoolGrades: 7-8Distance: 1.6 mi
- 7/10Zachary High SchoolGrades: 9-12Distance: 1.4 mi
Schools provided by the listing agent
- District: Zachary Community
Source: ROAM MLS. This data may not be complete. We recommend contacting the local school district to confirm school assignments for this home.
- $298,300-- bd-- ba1.6k sqft2450 Shady Bend Ct, Zachary, LA 70791Off Market
- $238,100-- bd-- ba1.4k sqft6532 Sandy Creek Ln, Zachary, LA 70791Off Market
- $--3 bd2 ba1.4k sqft6470 Sandy Creek Ln, Zachary, LA 70791Sold
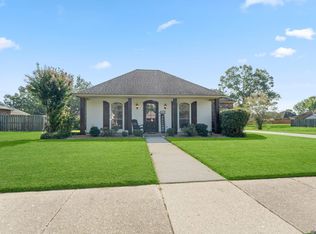
- $298,000-- bd-- ba1.6k sqft2505 Shady Bend Ct, Zachary, LA 70791Off Market
- $--3 bd2 ba1.4k sqft2455 Shady Bend Ct, Zachary, LA 70791Sold
- $252,100-- bd-- ba1.4k sqft2502 Woodbend Ave, Zachary, LA 70791Off Market
- $243,7003 bd2 ba1.4k sqft2525 Woodbend Dr, Zachary, LA 70791Off Market
- $260,000-- bd-- ba1.4k sqft2525 Woodbend Ave, Zachary, LA 70791Off Market
A local agent can set up tours, give advice and negotiate with sellers.
A local lender can help you make sure your offer is ready when you are.
Similar homes
- $325,0004 bd3 ba2.3k sqft7119 Lakecrest Dr, Zachary, LA 70791For Sale
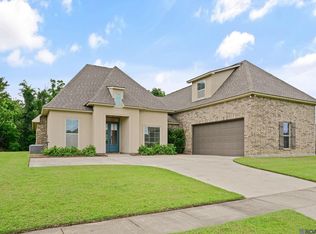
 MLS ID #2026010568, Katie Mondulick, Coldwell Banker ONE. ROAM MLS
 - $269,9003 bd2 ba1.5k sqft2644 Long Branch Ave, Zachary, LA 70791For Sale
 MLS ID #2026012110, Carrie Godbold, Carrie Godbold Real Estate Group. ROAM MLS
 - $345,0004 bd2 ba2.2k sqft4116 Church St, Zachary, LA 70791For Sale
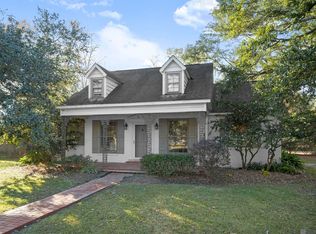 MLS ID #2025022726, Carrie Godbold, Carrie Godbold Real Estate Group. ROAM MLS
 - $339,5003 bd2 ba2.1k sqft3135 Meadow Grove Ave, Zachary, LA 70791For Sale
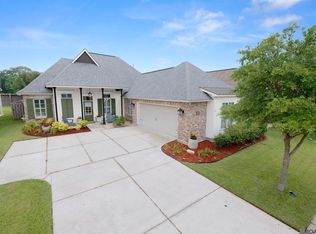 MLS ID #2026008559, Danielle Musso, The Musso Group. ROAM MLS
 - $371,5003 bd2 ba2.3k sqft3421 Meadow Grove Ave, Zachary, LA 70791For SaleMLS ID #2025022140, LaQuita Merrill, Goodwood Realty. ROAM MLS
- $430,0004 bd3 ba2.2k sqft7088 Rue Lierre, Zachary, LA 70791For SaleMLS ID #2026009008, Mackenzie Rivet, Crystal Bonin Realty. ROAM MLS
- $307,4004 bd3 ba2k sqft4001 Moss Trail Dr, Zachary, LA 70791For SaleMLS ID #2026011223, James Hilliard, Goodwood Realty. ROAM MLS
- $270,0004 bd3 ba2.2k sqft2388 Brush Creek Ct, Zachary, LA 70791For SaleMLS ID #2026011544, Erin Hybart, Kaizen Home Sales and Services, LLC. ROAM MLS
- $308,0003 bd2 ba1.7k sqft2060 Cypress Cove Ave, Zachary, LA 70791For SaleMLS ID #2026005583, Allison Parker, Crystal Bonin Realty. ROAM MLS
- $275,0003 bd2 ba1.8k sqft3986 Karen Elizabeth Dr, Zachary, LA 70791For SaleMLS ID #2026012447, Tyler Alexander, LPT Realty, LLC. ROAM MLS
- $248,9003 bd2 ba1.7k sqft2688 Old Towne Rd, Zachary, LA 70791For SaleMLS ID #2026004370, Erin Hybart, Kaizen Home Sales and Services, LLC. ROAM MLS
- $249,0003 bd2 ba1.7k sqft7363 Harrell Dr, Zachary, LA 70791For SaleMLS ID #2026011995, Carrie Godbold, Carrie Godbold Real Estate Group. ROAM MLS
- $280,0003 bd3 ba1.8k sqft4077 Shady Rdg, Zachary, LA 70791For SaleMLS ID #2026005467, Kristen Paulina, CENTURY 21 Bessette Flavin. ROAM MLS
- $340,0003 bd2 ba1.9k sqft12074 W Milstead Pl, Baton Rouge, LA 70818For SaleMLS ID #2026013368, Risa Settoon, Magnolia Roots Realty LLC. ROAM MLS
- $239,9003 bd2 ba1.8k sqft1300 Buffalo Hollow Ct, Zachary, LA 70791For SaleMLS ID #2026008798, Lizzie Blair Benzer, Geaux-2 Realty. ROAM MLS
- $420,0004 bd3 ba2.5k sqft1532 Berwick Bnd, Zachary, LA 70791For SaleMLS ID #2025005207, Kris Smith, Compass - Perkins. ROAM MLS
- $500,0004 bd3 ba2.4k sqft8110 Main St, Zachary, LA 70791For SaleMLS ID #2026012617, Carrie Godbold, Carrie Godbold Real Estate Group. ROAM MLS
- $235,5003 bd2 ba1.4k sqft2551 Arceneaux Ave, Zachary, LA 70791For SaleMLS ID #2026005537, Stephanie Turner-Johnson, Supreme. ROAM MLS
- $365,0003 bd2 ba1.8k sqft6126 Beechgrove Ln, Saint Francisville, LA 70775For Sale By Owner
- $489,0004 bd4 ba3k sqft5205 Prairieview Dr, Zachary, LA 70791For SaleMLS ID #2026009145, Carrie Godbold, Carrie Godbold Real Estate Group. ROAM MLS
