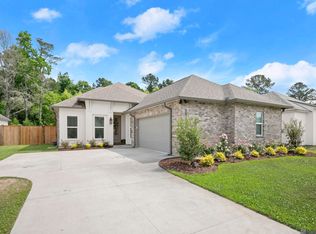
Beautiful 4 bedroom home on the water! Built in 2023, this home is better than new and situated on a quiet dead end street in South Creek. This home is a single-story, 1,690 sq ft, 4 bedroom 2 bathroom plan that features an open living area with 10’ ceilings. The kitchen features a large island and is open to the living room and the dining room. The large owner’s suite has windows to the backyard, an ensuite attached bath with double vanities, a walk-in shower, a separate garden tub, WC, and a spacious walk-in closet. Bedrooms 3 and 4 are located at the front of the home and bedroom 2 is located off of the dining room to offer a more private feel. Bathroom 2 is located in the same hallway as the utility room and bedroom 3. There is an enclosed 2-car garage that enters into the hallway with bedroom 3. This home is minutes away from Greystone Country Club.
For sale
$332,500
9674 Brookfield Ave, Denham Springs, LA 70726
4beds
1,690sqft
Single Family Residence, Residential
Built in 2023
6,969 Square Feet Lot
$-- Zestimate®
$197/sqft
$48/mo HOA
What's special
Walk-in showerSeparate garden tubSpacious walk-in closet
- 89 days
- 55
- 4
Zillow last checked:
Listing updated:
Listed by:
Rory Breland,
Blackstone Partners LLC 225-924-3753
Source: ROAM MLS,MLS#: 2026010890
Facts & features
Interior
Bedrooms & bathrooms
- Bedrooms: 4
- Bathrooms: 2
- Full bathrooms: 2
Rooms
- Room types: Bedroom, Primary Bedroom, Dining Room, Kitchen, Living Room
Primary bedroom
- Features: En Suite Bath, Ceiling 9ft Plus, Ceiling Fan(s), Walk-In Closet(s)
- Level: First
- Area: 224
- Dimensions: 14 x 16
Bedroom 1
- Level: First
- Area: 140.8
- Dimensions: 11 x 12.8
Bedroom 2
- Level: First
- Area: 121
- Dimensions: 11 x 11
Bedroom 3
- Level: First
- Area: 121
- Dimensions: 11 x 11
Primary bathroom
- Features: Double Vanity, Separate Shower, Soaking Tub
Dining room
- Level: First
- Area: 110.92
Kitchen
- Features: Stone Counters, Kitchen Island
- Level: First
- Area: 171
- Width: 15
Living room
- Level: First
- Area: 255
- Dimensions: 17 x 15
Heating
- Central
Cooling
- Central Air
Appliances
- Included: Gas Cooktop, Dishwasher, Disposal, Microwave, Refrigerator
- Laundry: Electric Dryer Hookup, Washer Hookup
Features
- Ceiling 9'+, Crown Molding
- Flooring: Carpet, Ceramic Tile, Laminate
- Has fireplace: Yes
- Fireplace features: Ventless
Interior area
- Total structure area: 2,307
- Total interior livable area: 1,690 sqft
Property
Parking
- Parking features: Garage
- Has garage: Yes
Features
- Stories: 1
- Patio & porch: Patio
- On waterfront: Yes
- Waterfront features: Waterfront, Lake Front
Lot
- Size: 6,969 Square Feet
- Dimensions: 50 x 140
- Features: Landscaped
Details
- Parcel number: 0075713CP
- Special conditions: Standard
Construction
Type & style
- Home type: SingleFamily
- Architectural style: Traditional
- Property subtype: Single Family Residence, Residential
Materials
- Brick Siding, Fiber Cement, Stucco Siding, Frame
- Foundation: Slab
- Roof: Shingle
Condition
- New construction: No
- Year built: 2023
Details
- Builder name: Alvarez Construction Co., Inc.
Utilities & green energy
- Gas: Denham Springs Gas
- Sewer: Public Sewer
- Water: Public
Community & HOA
Community
- Subdivision: South Creek
HOA
- Has HOA: Yes
- Services included: Common Areas, Management
- HOA fee: $575 annually
Location
- Region: Denham Springs
Financial & listing details
- Price per square foot: $197/sqft
- Tax assessed value: $318,000
- Annual tax amount: $3,302
- Price range: $332.5K - $332.5K
- Date on market: 6/13/2026
- Listing terms: Cash,Conventional,FHA
Estimated market value
Not available
Estimated sales range
Not available
Not available
Price history
| Date | Event | Price |
|---|---|---|
| 6/13/2026 | Listed for sale | $332,500-6.9%$197/sqft |
Source:  ROAM MLS #2026010890 Report a problem ROAM MLS #2026010890 Report a problem | ||
| 4/30/2026 | Listed for rent | $2,300+2.2%$1/sqft |
Source: Zillow Rentals Report a problem | ||
| 9/9/2023 | Listing removed | -- |
Source: Zillow Rentals Report a problem | ||
| 7/7/2023 | Listed for rent | $2,250$1/sqft |
Source: Zillow Rentals Report a problem | ||
| 6/29/2023 | Sold | -- |
Source: Public Record Report a problem | ||
| 11/23/2022 | Listing removed | -- |
Source:  RE/MAX of Louisiana Report a problem RE/MAX of Louisiana Report a problem | ||
| 11/15/2022 | Pending sale | $356,990$211/sqft |
Source: RE/MAX of Louisiana #2022017368 Report a problem | ||
| 11/15/2022 | Contingent | $356,990$211/sqft |
Source: ROAM MLS #2022017368 Report a problem | ||
| 11/15/2022 | Listed for sale | $356,990$211/sqft |
Source: ROAM MLS #2022017368 Report a problem | ||
Public tax history
| Year | Property taxes | Tax assessment |
|---|---|---|
| 2025 | $3,302 -0.1% | $31,800 |
| 2024 | $3,305 +333.1% | $31,800 +379.6% |
| 2023 | $763 -0.7% | $6,630 |
| 2022 | $769 +65036.4% | $6,630 +66200% |
| 2021 | $1 | $10 |
Find assessor info on the county website
Monthly payment
Est. payment
Payment breakdown
Explore the cost of this home by adjusting the details. Changes won't be saved.Climate risks
Neighborhood: 70726
Nearby schools
Schools provided by the listing agent
- District: Livingston Parish
Source: ROAM MLS. This data may not be complete. We recommend contacting the local school district to confirm school assignments for this home.


Similar homes
- $359,9904 bd3 ba2.1k sqft25287 Burlington Dr, Denham Springs, LA 70726New Construction
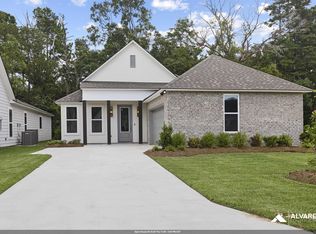
 MLS ID #2025010920, Carlos Alvarez, RE/MAX Total. ROAM MLS
 - $345,0003 bd2 ba1.6k sqft11232 Buddy Ellis Rd, Denham Springs, LA 70726For Sale
 MLS ID #2026009347, Crystal Holland Aguillard, Covington & Associates Real Estate, LLC. ROAM MLS
 - $369,9904 bd3 ba2.3k sqft25310 Burlington Ave, Denham Springs, LA 70726New Construction
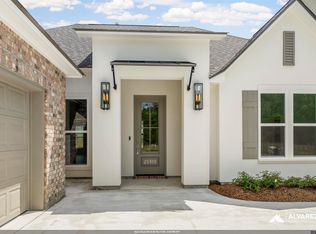 MLS ID #2025021204, Carlos Alvarez, RE/MAX Total. ROAM MLS
 - $307,5004 bd3 ba2k sqft7747 Joe Lynn Trl, Denham Springs, LA 70726For Sale
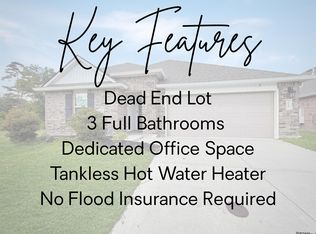 MLS ID #2026006749, Tristan Buell, CENTURY 21 Bessette Flavin. ROAM MLS
 - $249,9004 bd2 ba1.9k sqft10612 Braves Ave, Denham Springs, LA 70726For SaleMLS ID #2026015551, Jen Williams, United Properties of Louisiana. ROAM MLS
- $225,0004 bd2 ba1.3k sqft23252 Conifer Dr, Denham Springs, LA 70726For SaleMLS ID #2026015555, Amanda Lass, Keller Williams Realty Premier Partners. ROAM MLS
- $360,9903 bd3 ba2.1k sqft10688 Deric Ave, Denham Springs, LA 70726New ConstructionMLS ID #2025015944, Carlos Alvarez, RE/MAX Total. ROAM MLS
- $249,5003 bd2 ba1.3k sqft12823 Catalpa Ave, Denham Springs, LA 70726For SaleMLS ID #2026015012, Sondra Richard, Real Broker LLC. ROAM MLS
- $224,9003 bd2 ba1.3k sqft11406 Ashwood Ct, Denham Springs, LA 70726For SaleMLS ID #2026012549, Trinity Mihail, Clients First Realty, LLC. ROAM MLS
- $230,0004 bd2 ba1.4k sqft28427 Middlebrook Way, Denham Springs, LA 70726For SaleMLS ID #2026009115, Charlotte Lockhart, Lockhart Real Estate Collective. ROAM MLS
- $315,0004 bd2 ba1.8k sqft14041 Bellacosa Ave, Baton Rouge, LA 70817For SaleMLS ID #2026005367, Brooke Cappel, Magnolia Roots Realty LLC. ROAM MLS
- $345,0003 bd2 ba1.7k sqft3861 Villa Michel Dr, Baton Rouge, LA 70817For SaleMLS ID #2026011954, Nikki Calmes, CHT Group Real Estate, LLC. ROAM MLS
- $281,5003 bd2 ba1.6k sqft24130 Stellers Sea Dr, Denham Springs, LA 70726New ConstructionROAM MLS
- $349,9004 bd2 ba2.3k sqft6337 Hickory Ridge Blvd, Baton Rouge, LA 70817For SaleMLS ID #2026013216, Andrew Sheehan, Smart Move Real Estate. ROAM MLS
- $339,9004 bd3 ba2.1k sqft5628 Trenton Ave, Baton Rouge, LA 70808For SaleMLS ID #2026014843, Lizzie Blair Benzer, Geaux-2 Realty. ROAM MLS
- $349,0004 bd3 ba2.3k sqft38420 Brown Rd, Prairieville, LA 70769For SaleMLS ID #2026008244, Matt Bruno, Keller Williams Realty-First Choice. ROAM MLS
- $345,0004 bd2 ba1.7k sqft14537 Wally Way, Baton Rouge, LA 70810For SaleMLS ID #2026015737, Scott Gaspard, Gaspard & Co Real Estate LLC. ROAM MLS
- $385,0004 bd3 ba2.1k sqft35490 Cane Market Rd, Denham Springs, LA 70706For SaleMLS ID #2026004248, Amie Lamana, United Properties of Louisiana. ROAM MLS
- $318,2404 bd2 ba1.8k sqft10435 Highpoint Dr, Denham Springs, LA 70706New ConstructionROAM MLS
- $379,0003 bd2 ba1.9k sqft15034 Vintage Jade Ct, Baton Rouge, LA 70817For SaleMLS ID #2026013535, Melissa Landers, RE/MAX Professional. ROAM MLS
