Skip main navigation
Off market
Street View
  • $382,100

    4605 Mendocino Way, Baton Rouge, LA 70817

    4beds
    2,885sqft
    SingleFamily
    Built in 2021
    6,969 Square Feet Lot
    $382,100 Zestimate®
    $132/sqft
    $3,131 Estimated rent

    Home value

    $382,100

    $363,000 - $401,000

    $3,131/mo

    Zestimate® history
    Loading
    Loading...

    Owner options

    List your home for rent

    $3,131/mo

    Rent Zestimate®

    Find your next renter with Zillow Rental Manager. Plus, with online applications, you can quickly screen prospective tenants – for free.

    Learn more

    $3,131/mo

    Rent Zestimate®

    Refinance and save

    $2,359/mo

    Est. payment

    Refinancing to a lower rate could help reduce your monthly payments and save thousands over the life of the loan.

    See today's rates

    $2,359/mo

    Est. payment

    Explore your selling options

    Work with a Zillow partner agent

    Leverage their expertise and Zillow's premium Showcase listings to get your home seen by more buyers.

    Get started

    List with your own agent

    Get your home in front of millions of buyers by listing it on Zillow.

    Learn how to do it

    Sell it yourself

    Take full control of how buyers see your home on Zillow by listing For Sale by Owner (FSBO).

    List your home

    What's special

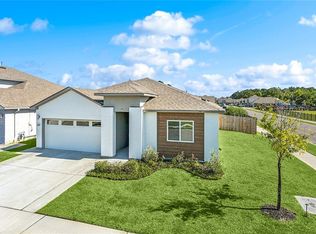
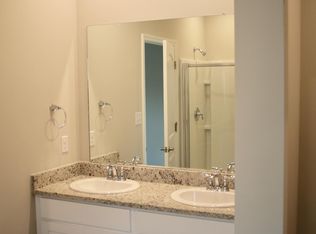
    The Graceland model is one of our new Lagniappe plans with upgraded features. This two-story home has 2,212 square feet of living area that includes 20ft elevated ceilings in the family room. This open, split-bedroom floorplan is great for your privacy downstairs or up. Enjoy cooking and entertaining in the beautiful kitchen that boasts stainless steel Kitchen Aid appliances including a 5-burner gas range, dishwasher, microwave, 3 cm slab granite island with pendant lighting, undermount sink, subway tile backsplash and pull down kitchen faucet. This gorgeous kitchen is open to the adjoining dining room and living room. The living room is enhanced with a fireplace, crown molding, and open windows overlooking the back patio. An additional set of windows high in the living area brings in ample natural light. The downstairs also has a secondary bedroom, hallway, and conveniently-located laundry room. The large main bedroom is downstairs and includes an attached main bathroom with a soaking tub, separate tiled shower, dual undermount vanities, and an over-sized walk-in closet. Upstairs you will find two more guest bedrooms, a bathroom and a spacious game/media room with an overlook of the downstairs living area. The two-car garage is completely finished and the lot is fully sodded with a spacious patio. The Graceland has a radiant barrier in the attic with blown-in insulation extending into the exterior walls. Low-E double-pane windows, a gas tankless water heater, LED lighting,

    This property is not currently displayed as for sale or rent on Zillow. This may be different from what's on other websites or public sources.

    Facts & features

    Interior

    Bedrooms & bathrooms
    • Bedrooms: 4
    • Bathrooms: 2
    • Full bathrooms: 2
    Heating
    • Forced air, Gas
    Cooling
    • Central
    Appliances
    • Included: Dishwasher, Range / Oven
    Features
    • Ceiling Fan(s), Kitchen Island, Pantry, Range/Oven, Ceiling 9'+, Elec Dryer Con, Elec Wash Con, Gas Stove Con, Inside Laundry
    • Flooring: Tile, Carpet, Laminate
    • Basement: Slab: Traditional Found
    Interior area
    • Total interior livable area: 2,885 sqft

    Property

    Parking
    • Parking features: Garage - Attached
    Features
    • Patio & porch: Covered, Patio: Open
    • Exterior features: Other, Stucco, Brick
    Lot
    • Size: 6,969 Square Feet
    • Features: Level Lot
    • Topography: Level
    Details
    • Parcel number: 30839326
    • Zoning description: Res Single Family Zone
    • Other equipment: Garage Door Opener

    Construction

    Type & style
    • Home type: SingleFamily
    • Architectural style: Traditional Style
    Condition
    • New Construction
    • Year built: 2021
    Details
    • Builder model: Graceland EA
    • Builder name: D.R. Horton, Inc. - Gulf Coast

    Utilities & green energy

    • Gas: GAS: City/Parish
    • Sewer: Public Sewer
    • Water: Public

    Community & HOA

    Community
    • Security: Smoke Detector(s)
    HOA
    • Has HOA: Yes
    • Amenities included: Subd Community Pool, Subd Playground, Subd Club House
    • Services included: Accounting HOA, Common Areas HOA, Legal HOA, Management HOA, Maint Subd Entry HOA, Rec Facilities HOA, Pool HOA
    • HOA fee: $43 monthly
    Location
    • Region: Baton Rouge

    Financial & listing details

    • Price per square foot: $132/sqft
    • Tax assessed value: $338,200
    • Annual tax amount: $3,034

    Price history

    DateEventPrice
    9/28/2021Sold--
    Source: ROAM MLS #2020013234 Report a problem
    5/15/2021Pending sale$351,750$122/sqft
    Source: ROAM MLS #2020013234 Report a problem
    4/15/2021Price change$351,750+1.7%$122/sqft
    Source: ROAM MLS #2020013234 Report a problem
    3/16/2021Price change$345,750+2.4%$120/sqft
    Source: ROAM MLS #2020013234 Report a problem
    3/3/2021Price change$337,750+2.1%$117/sqft
    Source: ROAM MLS #2020013234 Report a problem
    2/10/2021Price change$330,750+1.5%$115/sqft
    Source: ROAM MLS #2020013234 Report a problem
    1/13/2021Price change$325,750+1.6%$113/sqft
    Source: ROAM MLS #2020013234 Report a problem
    9/30/2020Listed for sale$320,750$111/sqft
    Source: ROAM MLS #2020013234 Report a problem

    Public tax history

    YearProperty taxesTax assessment
    2025$3,034 -0.5%$33,820
    2024$3,048 -1.1%$33,820
    2023$3,083 -19.4%$33,820
    2022$3,826 +1481.3%$33,820 +1437.3%
    2021$242 -1.3%$2,200
    2020$245 $2,200
    Find assessor info on the county website

    Neighborhood: Jones Creek

    Nearby schools

    GreatSchools rating
    Schools provided by the listing agent
    • Elementary: Cedarcrest-Southmoor Elementary
    • Middle: Southeast Middle School
    • High: Tara High School
    • District: East Baton Rouge Parish School District

    Source: The MLS. This data may not be complete. We recommend contacting the local school district to confirm school assignments for this home.

    Get a cash offer in 3 minutes
    Find out how much your home could sell for in as little as 3 minutes with a no-obligation cash offer.
    Estimated market value
    $382,100
    Get a cash offer in 3 minutes
    Find out how much your home could sell for in as little as 3 minutes with a no-obligation cash offer.
    Estimated market value
    $382,100