Skip main navigation
Sold
  • Price Unknown

    4529 Mendocino Way, Baton Rouge, LA 70817

    4beds
    2,084sqft
    Single Family Residence
    Built in 2021
    7,320 Square Feet Lot
    $320,500 Zestimate®
    $--/sqft
    $2,446 Estimated rent

    Home value

    $320,500

    $301,000 - $343,000

    $2,446/mo

    Zestimate® history
    Loading
    Loading...

    Owner options

    List your home for rent

    $2,446/mo

    Rent Zestimate®

    Find your next renter with Zillow Rental Manager. Plus, with online applications, you can quickly screen prospective tenants – for free.

    Learn more

    $2,446/mo

    Rent Zestimate®

    Refinance and save

    $725/mo

    Est. payment

    Refinancing to a lower rate could help reduce your monthly payments and save thousands over the life of the loan.

    See today's rates

    $725/mo

    Est. payment

    Explore your selling options

    Work with a Zillow partner agent

    Leverage their expertise and Zillow's premium Showcase listings to get your home seen by more buyers.

    Get started

    List with your own agent

    Get your home in front of millions of buyers by listing it on Zillow.

    Learn how to do it

    Sell it yourself

    Take full control of how buyers see your home on Zillow by listing For Sale by Owner (FSBO).

    List your home

    What's special

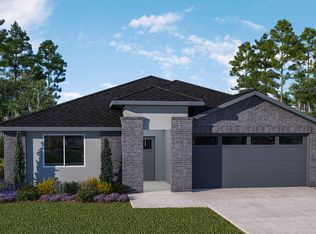
    Freshly repositioned and one of a kind in Bellacosa. This 4 bedroom/2 bath standout home features a striking painted white brick exterior with warm wood accents—an eye-catching design not commonly found in the neighborhood. Inside, a thoughtfully designed split floor plan offers four bedrooms and two full baths, providing both privacy and flexibility for comfortable everyday living. Two bedrooms are located off the front foyer, an additional bedroom is centrally positioned, and the oversized primary suite is privately situated at the rear of the home. The open-concept layout creates a seamless flow through the kitchen, dining, and living areas—well suited for both relaxation and entertaining. The kitchen features a large island, gas cooktop, sleek modern exhaust vent, generous counter space, abundant cabinetry, a walk-in pantry, and a dedicated prep area. The spacious primary suite offers a private retreat with dual vanities, a walk-in shower, and a separate soaking tub. Additional highlights include a double-car garage, generator plug, and EV charging hookup for modern convenience and peace of mind. Situated on a desirable corner lot, diagonally across from the community pool and playground, this home offers easy access to neighborhood amenities and a true sense of community. Easy access to restaurants, shopping, and everyday necessities. Flood insurance is not mandated and the home did not flood. Refrigerator, washer, and dryer remain.A unique opportunity to own a standout home offering modern living and smart design!

    Zillow last checked:

    Listing updated:

    Listed by:

    Wendy B Maloney,

    Homesmart Realty South - Metairie,

    Callie E Maloney,

    Homesmart Realty South - Metairie

    Bought with:

    Annie Nguyen, 0995697852

    Clients First Realty, LLC

    Source: ROAM MLS,MLS#: 2528322MLS Logo

    Facts & features

    Interior

    Bedrooms & bathrooms
    • Bedrooms: 4
    • Bathrooms: 2
    • Full bathrooms: 2
    Primary bedroom
    • Description: Lower Level, Ceiling Ht: 9, Flooring: Laminate Wood
    • Area: 280 Square Feet
    • Dimensions: 20x14
    Bedroom
    • Description: Lower Level, Ceiling Ht: 9, Flooring: Carpet
    • Area: 128.8 Square Feet
    • Dimensions: 11.5x11.2
    Bedroom
    • Description: Lower Level, Ceiling Ht: 9, Flooring: Carpet
    • Area: 128.8 Square Feet
    • Dimensions: 11.5x11.2
    Bedroom
    • Description: Lower Level, Ceiling Ht: 9, Flooring: Carpet
    • Area: 128.8 Square Feet
    • Dimensions: 11.5x11.2
    Primary bathroom
    • Description: Lower Level, Ceiling Ht: 9, Flooring: Tile
    • Area: 126 Square Feet
    • Dimensions: 12x10.5
    Breakfast
    • Description: Lower Level, Ceiling Ht: 9, Flooring: Laminate Wood
    • Area: 100 Square Feet
    • Dimensions: 10x10
    Den
    • Description: Lower Level, Ceiling Ht: 9, Flooring: Laminate Wood
    • Area: 435.6 Square Feet
    • Dimensions: 24.2x18
    Kitchen
    • Description: Lower Level, Ceiling Ht: 9, Flooring: Laminate Wood
    • Area: 181.25 Square Feet
    • Dimensions: 14.5x12.5
    Heating
    • Central, Natural Gas
    Cooling
    • Central Air, Ceiling Fan(s), Other
    Appliances
    • Included: Dryer, Dishwasher, Microwave, Refrigerator, Washer, Stainless Steel Appliance(s), Range, Oven
    • Laundry: Electric Dryer Hookup, Washer Hookup
    Features
    • Pantry
    • Flooring: Carpet, Laminate, Tile, Wood
    • Has fireplace: No
    Interior area
    • Total structure area: 2,632
    • Total interior livable area: 2,084 sqft

    Property

    Parking
    • Total spaces: 2
    Features
    • Levels: One
    • Stories: 1
    • Fencing: Full,Other,Wrought Iron
    Lot
    • Size: 7,320 Square Feet
    • Dimensions: 61 x 120
    • Features: Corner Lot, Other
    Details
    • Parcel number: 1510680824

    Construction

    Type & style
    • Home type: SingleFamily
    • Architectural style: Traditional
    • Property subtype: Single Family Residence
    Materials
    • Brick, Stucco, Vinyl Siding, Wood Siding
    • Foundation: Slab
    • Roof: Shingle
    Condition
    • Year built: 2021
    • Major remodel year: 2021
    Details
    • Builder name: D. R. Horton, Inc. - Gulf Coast

    Utilities & green energy

    • Sewer: Public Sewer
    • Water: Public
    • Utilities for property: Natural Gas Available

    Community & HOA

    Community
    • Security: Carbon Monoxide Detector(s), Security System
    • Subdivision: Bellacosa
    HOA
    • Has HOA: Yes
    • HOA fee: $725 annually
    Location
    • Region: Baton Rouge

    Financial & listing details

    • Tax assessed value: $303,100
    • Annual tax amount: $2,634
    • Date on market: 10/30/2025
    • Listing terms: Relocation Property

    Price history

    DateEventPrice
    3/3/2026Sold--
    Source: ROAM MLS #2528322 Report a problem
    2/16/2026Pending sale$324,000$155/sqft
    Source: GSREIN #2528322 Report a problem
    1/25/2026Price change$324,000-0.9%$155/sqft
    Source: GSREIN #2528322 Report a problem
    11/26/2025Price change$327,000-1.5%$157/sqft
    Source: GSREIN #2528322 Report a problem
    10/31/2025Listed for sale$332,000+2.2%$159/sqft
    Source: GSREIN #2528322 Report a problem
    5/24/2024Sold--
    Source: ROAM MLS #2024004742 Report a problem
    4/30/2024Pending sale$325,000$156/sqft
    Source: ROAM MLS #2024004742 Report a problem
    3/21/2024Listed for sale$325,000$156/sqft
    Source: ROAM MLS #2024004742 Report a problem
    6/14/2021Sold--
    Source: Public Record Report a problem

    Public tax history

    YearProperty taxesTax assessment
    2025$2,634 -0.5%$30,310
    2024$2,646 +3.4%$30,310 +3.4%
    2023$2,559 +3.3%$29,300
    2022$2,478 +923.9%$29,300 +1231.8%
    2021$242 -1.3%$2,200
    2020$245 $2,200
    Find assessor info on the county website

    Neighborhood: Jones Creek

    Nearby schools

    GreatSchools rating
    Get a cash offer in 3 minutes
    Find out how much your home could sell for in as little as 3 minutes with a no-obligation cash offer.
    Estimated market value

    $320,500

    Get a cash offer in 3 minutes
    Find out how much your home could sell for in as little as 3 minutes with a no-obligation cash offer.
    Estimated market value

    $320,500