Price Improvement! Motivated Seller! The sellers have given this home a fresh update. Don't miss your chance to own this beautiful home! A newly stained front door, fresh landscaping, and newly painted stucco. Welcome to this Beautiful 4BR/3BA located in the desirable Audubon Lakes Community! This spacious layout features an open-concept kitchen, breakfast nook and living area--perfect for everyday living and entertaining. The kitchen has granite countertops, a gas stove and pantry. This well manicured home is looking for a new owner. The living room is great for entertaining, tall ceilings, crown molding, and a cozy double sided fireplace. The primary suite offers garden-like bath with a soaking tub, walk-in shower, double vanities, and a walk-in closet. Two additional bedrooms and a jack and jill bathroom are located off the main hallway, with a fourth bedroom and a full bath just off the kitchen--ideal for guest or a home office. The owners are motivated to sell and willing to offer some closing costs. Schedule your showing today!
For sale
Price cut: $9K (9/1)
$343,000
33941 Kingfisher St, Denham Springs, LA 70706
4beds
2,224sqft
Single Family Residence, Residential
Built in 2016
0.33 Acres Lot
$-- Zestimate®
$154/sqft
$24/mo HOA
What's special
Fresh landscapingWell manicured homeWalk-in showerGas stoveGranite countertopsNewly painted stuccoDouble vanities
- 88 days
- 385
- 8
Zillow last checked:
Listing updated:
Listed by:
Tamm Spears,
Fathom Realty LA LLC 888-455-6040
Source: ROAM MLS,MLS#: 2026010912
Facts & features
Interior
Bedrooms & bathrooms
- Bedrooms: 4
- Bathrooms: 3
- Full bathrooms: 3
Rooms
- Room types: Bedroom, Primary Bedroom, Breakfast Room, Dining Room, Living Room
Primary bedroom
- Features: En Suite Bath
- Level: First
- Area: 212.16
- Width: 15.6
Bedroom 1
- Level: First
- Area: 119.3
- Width: 11.8
Bedroom 2
- Level: First
- Area: 102.11
- Width: 10.11
Bedroom 3
- Level: First
- Area: 115.36
- Width: 11.2
Dining room
- Level: First
- Area: 128.7
- Length: 11
Living room
- Level: First
- Area: 332.34
Heating
- Central
Cooling
- Central Air
Appliances
- Included: Gas Stove Con
- Laundry: Laundry Room
Interior area
- Total structure area: 3,021
- Total interior livable area: 2,224 sqft
Property
Parking
- Total spaces: 2
- Parking features: 2 Cars Park, Garage
- Has garage: Yes
Features
- Stories: 1
Lot
- Size: 0.33 Acres
- Dimensions: 70 x 50
Details
- Parcel number: 0022632D
- Special conditions: Standard
Construction
Type & style
- Home type: SingleFamily
- Architectural style: French
- Property subtype: Single Family Residence, Residential
Materials
- Brick Siding, Stucco Siding
- Foundation: Slab
Condition
- New construction: No
- Year built: 2016
Utilities & green energy
- Gas: City/Parish
- Sewer: Public Sewer
- Water: Public
Community & HOA
Community
- Subdivision: Audubon Lakes
HOA
- Has HOA: Yes
- HOA fee: $285 annually
Location
- Region: Denham Springs
Financial & listing details
- Price per square foot: $154/sqft
- Tax assessed value: $302,240
- Annual tax amount: $2,726
- Price range: $343K - $343K
- Date on market: 6/13/2026
- Listing terms: Cash,Conventional,FHA,VA Loan
Estimated market value
Not available
Estimated sales range
Not available
Not available
Price history
| Date | Event | Price |
|---|---|---|
| 9/1/2026 | Price change | $343,000-2.6%$154/sqft |
Source:  ROAM MLS #2026010912 Report a problem ROAM MLS #2026010912 Report a problem | ||
| 7/23/2026 | Price change | $352,000-1.4%$158/sqft |
Source: ROAM MLS #2026010912 Report a problem | ||
| 6/13/2026 | Listed for sale | $357,000$161/sqft |
Source: ROAM MLS #2026010912 Report a problem | ||
| 8/31/2016 | Sold | -- |
Source: ROAM MLS #2016003382 Report a problem | ||
Public tax history
| Year | Property taxes | Tax assessment |
|---|---|---|
| 2025 | $2,726 +6% | $30,224 |
| 2024 | $2,570 +29.2% | $30,224 +32.7% |
| 2023 | $1,989 -0.6% | $22,780 |
| 2022 | $2,002 +12.6% | $22,780 |
| 2021 | $1,779 +0.5% | $22,780 |
| 2020 | $1,770 -15.4% | $22,780 -9.1% |
| 2019 | $2,092 -3.2% | $25,050 |
| 2017 | $2,162 +708.2% | $25,050 +1049.1% |
| 2015 | $268 | $2,180 -50% |
| 2014 | $268 +7% | $4,360 +125.9% |
| 2013 | $250 | $1,930 |
Find assessor info on the county website
Monthly payment
Est. payment
Payment breakdown
Explore the cost of this home by adjusting the details. Changes won't be saved.Climate risks
Neighborhood: 70706
Nearby schools
Schools provided by the listing agent
- District: Livingston Parish
Source: ROAM MLS. This data may not be complete. We recommend contacting the local school district to confirm school assignments for this home.
- $--4 bd4 ba2.8k sqft33953 Kingfisher St, Denham Springs, LA 70706Sold

- $344,200-- bd-- ba2.1k sqft33929 Kingfisher St, Denham Springs, LA 70706Off Market
- $--4 bd3 ba2.4k sqft33944 Kingfisher St, Denham Springs, LA 70706Sold
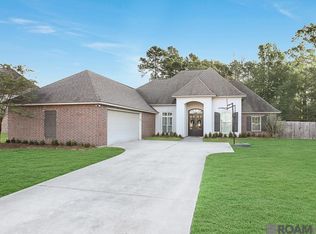
- $372,000-- bd-- ba2.5k sqft33934 Kingfisher St, Denham Springs, LA 70706Off Market

Similar homes
- $347,5004 bd4 ba2.8k sqft8661 Sandpiper St, Denham Springs, LA 70706For Sale

 MLS ID #2026009525, Patrick Dupree, Gaspard & Co Real Estate LLC. ROAM MLS
 - $395,0004 bd3 ba2.6k sqft34228 Osprey Dr, Denham Springs, LA 70706For Sale
 MLS ID #2026011348, Damon Smith, Damon Smith and Associates. ROAM MLS
 - $270,0004 bd2 ba1.9k sqft32463 Curtis Cove Ln, Denham Springs, LA 70706For Sale
 MLS ID #2026011291, Leeanna Guedry, Magnolia Key Realty & Co. LLC. ROAM MLS
 - $335,0004 bd3 ba2.4k sqft6542 Christopher Ave, Greenwell Springs, LA 70739For Sale
 MLS ID #2026009317, Suzi Gautreaux, The Gautreaux Group. ROAM MLS
 - $250,0003 bd2 ba1.8k sqft10184 Angela Dr, Denham Springs, LA 70706For SaleMLS ID #2026010493, Stephanie Sandbom, Compass - Perkins. ROAM MLS
- $277,9004 bd2 ba1.9k sqft10564 Braves Ave, Denham Springs, LA 70726For SaleMLS ID #2026011479, Michele Pourciau, LPT Realty, LLC. ROAM MLS
- $285,0004 bd3 ba2k sqft13072 Bayberry Ave, Denham Springs, LA 70706For SaleMLS ID #2026009732, Bessy Manzanares, Keller Williams Realty Premier Partners. ROAM MLS
- $325,0003 bd2 ba1.9k sqft10445 Highland Lakes Dr, Denham Springs, LA 70726For SaleMLS ID #2026014423, Kristen Stanley, Dawson Grey Real Estate. ROAM MLS
- $365,0003 bd2 ba1.9k sqft26067 State Highway 1032, Denham Springs, LA 70726For SaleMLS ID #2026009913, Trixie Sheffield, CHT Group Real Estate, LLC. ROAM MLS
- $379,0003 bd3 ba2.1k sqft18167 Villa Trace Ave, Greenwell Springs, LA 70739For SaleMLS ID #2026015920, Lily Ngo, Clients First Realty, LLC. ROAM MLS
- $369,0004 bd3 ba2.8k sqft8232 Hermitage Dr, Denham Springs, LA 70726For SaleMLS ID #2026009689, Brent Dugas, Covington & Associates Real Estate, LLC. ROAM MLS
- $265,0004 bd2 ba1.9k sqft10734 Dodger Dr, Denham Springs, LA 70726For SaleMLS ID #2026015120, Stephen Williams, Keller Williams Realty-First Choice. ROAM MLS
- $310,0004 bd2 ba2.2k sqft11446 Lemonwood Dr, Denham Springs, LA 70726For SaleMLS ID #2026009696, Michelle Jones, Keller Williams Realty Premier Partners. ROAM MLS
- $350,0004 bd3 ba2.3k sqft18011 Pierside Ln, Prairieville, LA 70769For SaleMLS ID #2026010085, Rhonda Causey, Dawson Grey Real Estate. ROAM MLS
- $379,9004 bd2 ba2k sqft12480 Three Lakes Dr, Walker, LA 70785For SaleMLS ID #2026006021, Trevor Carville, eXp Realty. ROAM MLS
- $280,0004 bd2 ba1.8k sqft12786 Catalpa Ave, Denham Springs, LA 70726For SaleMLS ID #2026016339, Joanna Arnold, Keller Williams Realty Red Stick Partners. ROAM MLS
- $289,0004 bd3 ba2.2k sqft7070 Barremore Dr, Baton Rouge, LA 70817For SaleMLS ID #2026003721, Sheila Ortego, Roussel Real Estate. ROAM MLS
- $259,9004 bd2 ba1.8k sqft7794 Collin Trl, Denham Springs, LA 70726For SaleMLS ID #2026010764, Richard Spears, Prime Properties Realty Group, LLC. ROAM MLS
- $280,0003 bd3 ba1.8k sqft30004 Sanctuary Blvd, Denham Springs, LA 70726For SaleMLS ID #2026013450, Richard Spears, Prime Properties Realty Group, LLC. ROAM MLS
- $325,0004 bd2 ba2.2k sqft17617 Hoods Ridge Dr, Prairieville, LA 70769For SaleMLS ID #2026010828, Cristi Ragusa, Keller Williams Realty-First Choice. ROAM MLS
