This beautiful home is pure relaxation with multiple perks. The home features 3bedrooms, and 2 full baths with a storage area that was converted to an office suite. The patio area by the pool was extended out for large pool gatherings and peaceful private mornings to drink coffee and watch the beautiful water. This home has multiple versatile perks, for business, home comfort, entertainment, and family functions. The kitchen has granite countertops with stainless steel appliances and upgraded lighting fixtures. The living room has built in entertainment wiring and a fireplace with gas log insert. Whirlpool tub, with walk-in closet in MBR. The fenced in yard has a 35x18 approximated 9ft deep pool, area for a gas grill and outdoor tv's. Home is being sold in "as is' condition. Owner/realtor does not warrant measurements. The home also has recessed lighting along the exterior. The home has a generator attached, that is approximately 4 years old.
For sale
Price cut: $1.1K (7/27)
$278,900
6106 Sandy Creek Ln, Zachary, LA 70791
3beds
1,508sqft
:
Get pre-qualified$1,822/mo
Single Family Residence, Residential
Built in 2005
0.29 Acres Lot
$-- Zestimate®
$185/sqft
$8/mo HOA
What's special
Peaceful private morningsFenced in yardOffice suiteGas grillWhirlpool tubStainless steel appliancesGranite countertops
- 70 days |
- 277 |
- 13 |
Zillow last checked:
Listing updated:
Listed by:
Stephanie Lathers,
Better Homes and Gardens Real Estate - Tiger Town BR 225-755-7022
Source: ROAM MLS,MLS#: 2025020658
Facts & features
Interior
Bedrooms & bathrooms
- Bedrooms: 3
- Bathrooms: 2
- Full bathrooms: 2
Rooms
- Room types: Primary Bathroom, Bedroom, Primary Bedroom, Dining Room, Kitchen, Living Room, Office
Primary bedroom
- Features: En Suite Bath, Ceiling Fan(s)
- Level: First
- Area: 184.6
- Dimensions: 13 x 14.2
Bedroom 1
- Level: First
- Area: 100
- Dimensions: 10 x 10
Bedroom 2
- Level: First
- Area: 111.24
- Width: 10.3
Primary bathroom
- Features: 2 Closets or More
- Level: First
- Area: 158.4
- Dimensions: 11 x 14.4
Dining room
- Level: First
- Area: 144.3
- Width: 13
Kitchen
- Level: First
- Area: 149.6
- Length: 11
Living room
- Level: First
- Area: 272
- Dimensions: 17 x 16
Office
- Level: First
- Area: 165
- Dimensions: 11 x 15
Heating
- Central
Cooling
- Central Air, Ceiling Fan(s)
Appliances
- Included: Gas Stove Con
- Laundry: Laundry Room
Features
- Built-in Features, Ceiling 9'+, Crown Molding
- Flooring: Carpet, Ceramic Tile, Laminate, Wood
- Windows: Window Treatments
- Attic: Attic Access
- Has fireplace: Yes
- Fireplace features: Gas Log, Pre-Fab Firep, Ventless
Interior area
- Total structure area: 2,762
- Total interior livable area: 1,508 sqft
Property
Parking
- Total spaces: 2
- Parking features: 2 Cars Park, Attached, Garage, Garage Faces Rear
- Has attached garage: Yes
Features
- Stories: 1
- Patio & porch: Patio
- Has private pool: Yes
- Pool features: In Ground
- Fencing: Wood
Lot
- Size: 0.29 Acres
- Dimensions: 80 x 158
Details
- Additional structures: Storage
- Parcel number: 01827944
- Special conditions: Standard,Owner/Agent
- Other equipment: Generator
Construction
Type & style
- Home type: SingleFamily
- Architectural style: Acadian
- Property subtype: Single Family Residence, Residential
Materials
- Block Siding, Stucco Siding
- Foundation: Slab
- Roof: Shingle
Condition
- New construction: No
- Year built: 2005
Utilities & green energy
- Gas: City/Parish
- Sewer: Public Sewer
- Water: Public
- Utilities for property: Cable Connected
Community & HOA
Community
- Security: Security System, Smoke Detector(s)
- Subdivision: Sandy Creek
HOA
- Has HOA: Yes
- HOA fee: $100 annually
Location
- Region: Zachary
Financial & listing details
- Price per square foot: $185/sqft
- Tax assessed value: $236,600
- Annual tax amount: $2,024
- Price range: $278.9K - $278.9K
- Date on market: 5/26/2026
- Listing terms: Cash,Conventional,FHA,VA Loan
Estimated market value
Not available
Estimated sales range
Not available
Not available
Price history
| Date | Event | Price |
|---|---|---|
| 7/27/2026 | Price change | $278,900-0.4%$185/sqft |
Source:  ROAM MLS #2025020658 Report a problem ROAM MLS #2025020658 Report a problem | ||
| 5/26/2026 | Listed for sale | $280,000-1.8%$186/sqft |
Source: ROAM MLS #2025020658 Report a problem | ||
| 2/26/2026 | Listing removed | $285,000$189/sqft |
Source: ROAM MLS #2025020658 Report a problem | ||
| 11/17/2025 | Price change | $285,000-1.7%$189/sqft |
Source: ROAM MLS #2025020658 Report a problem | ||
| 11/10/2025 | Listed for sale | $290,000+16.5%$192/sqft |
Source: ROAM MLS #2025020658 Report a problem | ||
| 11/16/2021 | Sold | -- |
Source: Public Record Report a problem | ||
| 10/5/2021 | Listed for sale | $249,000+27.7%$165/sqft |
Source: Owner Report a problem | ||
| 1/29/2016 | Sold | -- |
Source: ROAM MLS #2015016865 Report a problem | ||
| 12/24/2015 | Listed for sale | $195,000$129/sqft |
Source: Amanda Beard Realty #2015016865 Report a problem | ||
| 8/9/2010 | Sold | -- |
Source: Public Record Report a problem | ||
| 7/14/2005 | Sold | -- |
Source: Public Record Report a problem | ||
Public tax history
| Year | Property taxes | Tax assessment |
|---|---|---|
| 2025 | $2,024 -2.7% | $23,660 |
| 2024 | $2,081 +0.8% | $23,660 |
| 2023 | $2,063 -0.2% | $23,660 |
| 2022 | $2,068 +35.2% | $23,660 +22.1% |
| 2021 | $1,530 -0.7% | $19,370 |
| 2020 | $1,541 -40.2% | $19,370 +4.7% |
| 2019 | $2,576 -0.4% | $18,500 |
| 2018 | $2,585 +63.8% | $18,500 |
| 2017 | $1,578 | $18,500 +42.1% |
| 2016 | $1,578 +98.1% | $13,023 -34.2% |
| 2015 | $797 -52.5% | $19,800 |
| 2014 | $1,677 +0.3% | $19,800 |
| 2013 | $1,672 -37% | $19,800 |
| 2012 | $2,654 -0.8% | $19,800 |
| 2011 | $2,674 +0% | $19,800 |
| 2010 | $2,674 +133.6% | $19,800 +25.3% |
| 2009 | $1,145 -0.5% | $15,800 |
| 2008 | $1,150 +0.2% | $15,800 |
| 2006 | $1,147 | $15,800 |
Find assessor info on the county website
Monthly payment
Est. payment
Payment breakdown
Explore the cost of this home by adjusting the details. Changes won't be saved.Climate risks
Neighborhood: 70791
Nearby schools
GreatSchools rating
- NANorthwestern Elementary SchoolGrades: KDistance: 1.1 mi
- 8/10Northwestern Middle SchoolGrades: 7-8Distance: 1.6 mi
- 7/10Zachary High SchoolGrades: 9-12Distance: 1.3 mi
Schools provided by the listing agent
- District: Zachary Community
Source: ROAM MLS. This data may not be complete. We recommend contacting the local school district to confirm school assignments for this home.
- $285,500-- bd-- ba1.6k sqft6078 Sandy Creek Ln, Zachary, LA 70791Off Market
- $267,1003 bd2 ba1.5k sqft6134 Sandy Creek Ln, Zachary, LA 70791Off Market

- $246,400-- bd-- ba1.4k sqft6030 Sandy Creek Ln, Zachary, LA 70791Off Market
- $272,2003 bd2 ba1.9k sqft6142 Sandy Creek Ln, Zachary, LA 70791Off Market
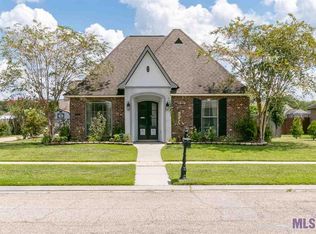
- $265,6003 bd2 ba1.5k sqft6097 Shallow Brook Ln, Zachary, LA 70791Off Market
- $264,8003 bd2 ba1.5k sqft6119 Sandy Creek Ln, Zachary, LA 70791Off Market
- $291,900-- bd-- ba1.6k sqft6065 Shallow Brook Ln, Zachary, LA 70791Off Market
- $299,400-- bd-- ba1.7k sqft6129 Shallow Brook Ln, Zachary, LA 70791Off Market
A local agent can set up tours, give advice and negotiate with sellers.
A local lender can help you make sure your offer is ready when you are.
Similar homes
- $255,0003 bd2 ba1.5k sqft6177 Deanne Marie Dr, Zachary, LA 70791For Sale
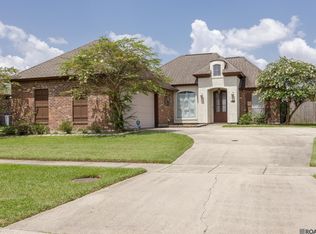
 MLS ID #2026013445, Stacy Howell, Realty Plus LLC. ROAM MLS
 - $245,0003 bd2 ba1.6k sqft2567 Old Towne Rd, Zachary, LA 70791For Sale
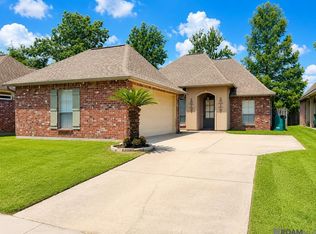 MLS ID #2026014071, Marleen A. Moss, Keller Williams Realty-First Choice. ROAM MLS
 - $259,5003 bd2 ba1.7k sqft5624 Deanne Marie Dr, Zachary, LA 70791For Sale
 MLS ID #2025021221, Kelly O'Brien, RE/MAX Partners. ROAM MLS
 - $285,0003 bd2 ba1.7k sqft2034 Pointe South Dr, Zachary, LA 70791For Sale
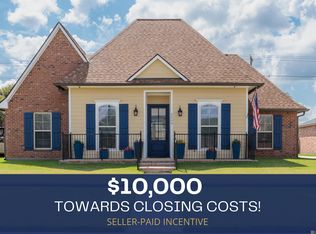 MLS ID #2026007911, Joshua Rawson, Elite Home Team brokered by eXp Realty, LLC. ROAM MLS
 - $248,9003 bd2 ba1.7k sqft2688 Old Towne Rd, Zachary, LA 70791For SaleMLS ID #2026004370, Erin Hybart, Kaizen Home Sales and Services, LLC. ROAM MLS
- $252,9003 bd2 ba2.1k sqft4811 Lynn St, Zachary, LA 70791For SaleMLS ID #2026014144, Damon Julian, 1 Percent Lists Premier. ROAM MLS
- $329,5003 bd2 ba1.5k sqft5215 Hillcrest Dr, Zachary, LA 70791For Sale By Owner
- $294,0003 bd3 ba2.1k sqft2500 Pine Thicket Ave, Zachary, LA 70791For SaleMLS ID #2026006307, Katara Williams, Compass Real Estate Group of Louisiana, LLC. ROAM MLS
- $260,0003 bd2 ba1.7k sqft1353 Cedar Trail Ave, Zachary, LA 70791For SaleMLS ID #2026000284, Emanuel Lee, Compass - Perkins. ROAM MLS
- $254,5003 bd2 ba1.8k sqft1322 Pine Bluff Ave, Zachary, LA 70791For SaleMLS ID #2026005488, Tracy Sykes, Fathom Realty LA LLC. ROAM MLS
- $225,0003 bd2 ba1.4k sqft2551 Arceneaux Ave, Zachary, LA 70791For SaleMLS ID #2026005537, Stephanie Turner-Johnson, Supreme. ROAM MLS
- $249,9003 bd2 ba1.9k sqft9033 Reserve Oak Ave, Zachary, LA 70791For SaleMLS ID #2025006960, Robert Snowden, Keller Williams Realty Premier Partners. ROAM MLS
- $185,0003 bd2 ba1.4k sqft7716 Danielle Ave, Zachary, LA 70791For SaleMLS ID #2026013618, Kela Collins, Kreative Homes LLC. ROAM MLS
- $315,0004 bd3 ba2k sqft1516 Frankel Ave, Zachary, LA 70791For SaleMLS ID #2026011428, Derroclecia Dunn, D'Agency Real Estate Firm LLC. ROAM MLS
- $272,0003 bd2 ba1.5k sqft9626 Banway Dr, Greenwell Springs, LA 70739For SaleMLS ID #2026012321, Andrew Kennedy, Covington & Associates Real Estate, LLC. ROAM MLS
- $240,0003 bd2 ba1.2k sqft11071 Downey Dr, Greenwell Springs, LA 70739For SaleMLS ID #2026013997, Chantel Johnson, GMC Realty. ROAM MLS
- $240,0004 bd2 ba1.7k sqft10109 Angela Dr, Denham Springs, LA 70706For SaleMLS ID #2026013894, Karen Cuellar, Covington & Associates Real Estate, LLC. ROAM MLS
- $275,0003 bd2 ba1.8k sqft11137 Gold Cup Ave, Baton Rouge, LA 70816For SaleMLS ID #2026013867, Joseph Dupard, Coldwell Banker ONE. ROAM MLS
- $279,9003 bd3 ba1.9k sqft7660 Amite Church Rd, Denham Springs, LA 70706For SaleMLS ID #2026013811, Kody Higginbotham, Omni Realty Partners. ROAM MLS
- $269,9004 bd2 ba1.7k sqft1539 June Dr, Denham Springs, LA 70726For SaleMLS ID #2026014057, Kayla Lockhart, Covington & Associates Real Estate, LLC. ROAM MLS
