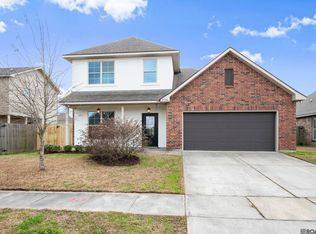
Very spacious home in Reserve Oaks in Zachary Community Schools. This 3BD/2BA home with its freshly painted interior and newly installed bedroom carpeting is made to feel "just like new". The traditionally styled home has an open floor plan highlighted by its centrally located Kitchen, Dining/Breakfast and Den. A gas log fireplace highlights the den area. The kitchen includes a bar and island provides convenience for cooking and serving areas. A family/living room situated at the entry of the home offers a space for entertaining guest or can serve as a sitting room. The kitchen and bathrooms all have granite countertops. Ceramic flooring is installed throughout the house with engineered wood flooring in the den area. The large master suite provides immediate entry into its master bath with a garden tub, walk in shower and closet. The large backyard and patio is enclosed with a wooden fence for added privacy. This captivating home is perfectly priced for sale and wont last long.
For sale
Price cut: $5.1K (7/15)
$249,900
9033 Reserve Oak Ave, Zachary, LA 70791
3beds
1,904sqft
:
Get pre-qualified$1,643/mo
Single Family Residence, Residential
Built in 2014
10,454 Square Feet Lot
$-- Zestimate®
$131/sqft
$-- HOA
What's special
- 467 days |
- 212 |
- 15 |
Zillow last checked:
Listing updated:
Listed by:
Robert Snowden,
Keller Williams Realty Premier Partners 225-664-1911
Source: ROAM MLS,MLS#: 2025006960
Facts & features
Interior
Bedrooms & bathrooms
- Bedrooms: 3
- Bathrooms: 2
- Full bathrooms: 2
Rooms
- Room types: Bedroom, Primary Bedroom, Kitchen, Living Room, Utility Room
Primary bedroom
- Features: En Suite Bath, Ceiling 9ft Plus, Ceiling Fan(s)
- Level: First
- Area: 201.3
- Width: 16.5
Bedroom 1
- Level: First
- Area: 124.2
- Width: 10.8
Bedroom 2
- Level: First
- Area: 110.24
- Width: 10.6
Primary bathroom
- Features: Double Vanity, Walk-In Closet(s), Separate Shower, Soaking Tub
Kitchen
- Features: Granite Counters, Kitchen Island, Pantry, Cabinets Factory Built
- Level: First
- Area: 190
Living room
- Level: First
- Area: 224
- Dimensions: 16 x 14
Heating
- Central
Cooling
- Central Air
Appliances
- Included: Electric Cooktop, Dishwasher, Microwave, Electric Water Heater
Interior area
- Total structure area: 2,436
- Total interior livable area: 1,904 sqft
Property
Parking
- Parking features: Garage
- Has garage: Yes
Features
- Stories: 1
Lot
- Size: 10,454 Square Feet
- Dimensions: 70 x 150
Details
- Parcel number: 02945800
- Special conditions: Standard
Construction
Type & style
- Home type: SingleFamily
- Architectural style: Traditional
- Property subtype: Single Family Residence, Residential
Materials
- Other
- Foundation: Slab
Condition
- New construction: No
- Year built: 2014
Utilities & green energy
- Gas: None
- Water: Public
Community & HOA
Community
- Subdivision: Oaks Reserve The
Location
- Region: Zachary
Financial & listing details
- Price per square foot: $131/sqft
- Tax assessed value: $239,400
- Annual tax amount: $2,058
- Price range: $249.9K - $249.9K
- Date on market: 4/17/2025
- Listing terms: Cash,Conventional,FHA,FMHA/Rural Dev,VA Loan
Estimated market value
Not available
Estimated sales range
Not available
Not available
Price history
| Date | Event | Price |
|---|---|---|
| 7/15/2026 | Price change | $249,900-2%$131/sqft |
Source:  ROAM MLS #2025006960 Report a problem ROAM MLS #2025006960 Report a problem | ||
| 6/29/2026 | Listed for sale | $255,000$134/sqft |
Source: ROAM MLS #2025006960 Report a problem | ||
| 6/21/2026 | Pending sale | $255,000$134/sqft |
Source: ROAM MLS #2025006960 Report a problem | ||
| 1/16/2026 | Price change | $255,000-3.8%$134/sqft |
Source: ROAM MLS #2025006960 Report a problem | ||
| 8/18/2025 | Listed for sale | $265,000$139/sqft |
Source: ROAM MLS #2025006960 Report a problem | ||
| 7/21/2025 | Pending sale | $265,000$139/sqft |
Source: ROAM MLS #2025006960 Report a problem | ||
| 5/8/2025 | Price change | $265,000-1.5%$139/sqft |
Source: ROAM MLS #2025006960 Report a problem | ||
| 4/17/2025 | Listed for sale | $269,000+6.7%$141/sqft |
Source: ROAM MLS #2025006960 Report a problem | ||
| 11/8/2021 | Sold | -- |
Source: ROAM MLS #2021014764 Report a problem | ||
| 9/20/2021 | Pending sale | $252,000$132/sqft |
Source: ROAM MLS #2021014764 Report a problem | ||
| 3/20/2015 | Sold | -- |
Source: ROAM MLS #201412255 Report a problem | ||
Public tax history
| Year | Property taxes | Tax assessment |
|---|---|---|
| 2025 | $2,058 -2.7% | $23,940 |
| 2024 | $2,116 +0.8% | $23,940 |
| 2023 | $2,098 -0.2% | $23,940 |
| 2022 | $2,103 +10.4% | $23,940 +7.1% |
| 2021 | $1,905 +1% | $22,360 |
| 2020 | $1,887 -25.5% | $22,360 +20.9% |
| 2019 | $2,532 -0.4% | $18,500 |
| 2018 | $2,541 +63.7% | $18,500 |
| 2017 | $1,552 | $18,500 |
| 2016 | $1,552 +2.1% | $18,500 |
| 2015 | $1,519 +204.1% | $18,500 +386.8% |
| 2014 | $500 | $3,800 |
| 2013 | $500 | $3,800 |
Find assessor info on the county website
Monthly payment
Est. payment
Payment breakdown
Explore the cost of this home by adjusting the details. Changes won't be saved.Climate risks
Neighborhood: 70791
Nearby schools
GreatSchools rating
- NARollins Place ElementaryGrades: 1-2Distance: 2.7 mi
- 8/10Northwestern Middle SchoolGrades: 7-8Distance: 2.6 mi
- 7/10Zachary High SchoolGrades: 9-12Distance: 3 mi
Schools provided by the listing agent
- District: Zachary Community
Source: ROAM MLS. This data may not be complete. We recommend contacting the local school district to confirm school assignments for this home.
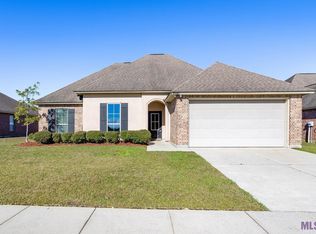
- $--4 bd2 ba1.8k sqft9045 Reserve Oak Ave, Zachary, LA 70791Sold
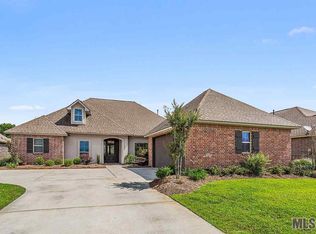
- $292,0004 bd3 ba2.2k sqft9021 Reserve Oak Ave, Zachary, LA 70791Off Market
- $304,2004 bd3 ba2.2k sqft9067 Reserve Oak Ave, Zachary, LA 70791Off Market
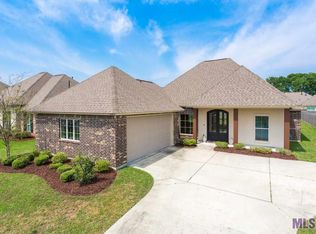
- $266,3003 bd3 ba2k sqft8987 Reserve Oak Ave, Zachary, LA 70791Off Market
- $245,0003 bd2 ba1.5k sqft9044 Highland Oaks Ave, Zachary, LA 70791Off Market
- $278,500-- bd-- ba1.8k sqft9010 Highland Oaks Ave, Zachary, LA 70791Off Market
- $308,8003 bd3 ba2k sqft9058 Reserve Oak Ave, Zachary, LA 70791Off Market
- $--4 bd3 ba2.1k sqft9056 Highland Oaks Ave, Zachary, LA 70791Sold
A local agent can set up tours, give advice and negotiate with sellers.
A local lender can help you make sure your offer is ready when you are.
Similar homes
- $270,0004 bd3 ba2.3k sqft8828 Cherry Laurel Ave, Zachary, LA 70791For Sale
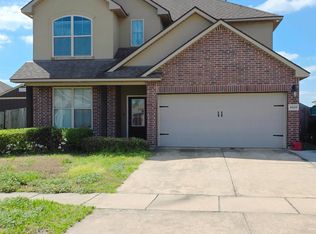
 MLS ID #2026002641, Renee Caples, Supreme. ROAM MLS
 - $249,9003 bd2 ba1.7k sqft3981 Driftwood Dr, Zachary, LA 70791For Sale
 MLS ID #2026012665, Lizzie Blair Benzer, Geaux-2 Realty. ROAM MLS
 - $274,9004 bd3 ba1.8k sqft8890 Black Birch Ave, Zachary, LA 70791For Sale
 MLS ID #2026003030, Brandon Richoux, Smart Move Real Estate. ROAM MLS
 - $249,9003 bd2 ba2.1k sqft20147 Bur Oak Dr, Zachary, LA 70791For Sale
 MLS ID #2026010329, Lizzie Blair Benzer, Geaux-2 Realty. ROAM MLS
 - $249,5003 bd2 ba1.4k sqft4447 Cherry Ct, Zachary, LA 70791For SaleMLS ID #2026002301, Tammalla Keller, The Gautreaux Group. ROAM MLS
- $294,0003 bd3 ba2.1k sqft2500 Pine Thicket Ave, Zachary, LA 70791For SaleMLS ID #2026006307, Katara Williams, Compass Real Estate Group of Louisiana, LLC. ROAM MLS
- $307,4004 bd3 ba2k sqft4001 Moss Trail Dr, Zachary, LA 70791For SaleMLS ID #2026011223, James Hilliard, Goodwood Realty. ROAM MLS
- $260,0003 bd2 ba1.8k sqft1310 Lake Pointe Ave, Zachary, LA 70791For SaleMLS ID #2026008636, Lizzie Blair Benzer, Geaux-2 Realty. ROAM MLS
- $258,9004 bd2 ba1.8k sqft15820 Loussier Dr, Zachary, LA 70791For SaleMLS ID #2026004373, Ray Williams, Ray Williams Realty, LLC. ROAM MLS
- $270,0004 bd2 ba1.9k sqft717 Miraval Ave, Zachary, LA 70791For Sale By Owner
- $258,0003 bd2 ba1.5k sqft10058 Chanel Dr, Denham Springs, LA 70706For SaleMLS ID #2026012754, Trinity Mihail, Clients First Realty, LLC. ROAM MLS
- $265,0003 bd2 ba1.7k sqft2242 Bernwood Dr, Baton Rouge, LA 70816For SaleMLS ID #2026013788, Carolyn Venable, Magnolia Roots Realty LLC. ROAM MLS
- $208,0003 bd2 ba1.6k sqft14124 Blairstown Dr, Baker, LA 70714For SaleMLS ID #2026009685, Julia Johnson, Ideal Real Estate & Property Management LLC. ROAM MLS
- $229,9003 bd2 ba1.6k sqft35950 Houmas House Ave, Denham Springs, LA 70706For SaleMLS ID #2026013390, Lisa Carlton, Covington & Associates Real Estate, LLC. ROAM MLS
- $269,9004 bd3 ba2.8k sqft801 W Chapeau Dr, Baker, LA 70714For SaleMLS ID #2026009931, Rebecca Pero, Pero & Associates Realty, LLC. ROAM MLS
- $240,0003 bd2 ba1.7k sqft9890 Asheville Dr, Denham Springs, LA 70706For SaleMLS ID #2026008423, Jamie Fleming, Dunn Deal Realty & Associates. ROAM MLS
- $279,9003 bd2 ba1.7k sqft14482 Bon Dickey Dr, Baton Rouge, LA 70818For SaleMLS ID #2026001682, Jonathan Minerick, Homecoin.com. ROAM MLS
- $259,0004 bd2 ba2.3k sqft9911 Asheville Dr, Denham Springs, LA 70706For SaleMLS ID #2026011182, Happi Hoffer, RE/MAX Professional. ROAM MLS
- $255,0004 bd2 ba1.9k sqft10612 Braves Ave, Denham Springs, LA 70726For SaleMLS ID #2026007264, Amber Desselle, Coldwell Banker ONE. ROAM MLS
- $280,0004 bd2 ba2k sqft4048 Lassen Dr, Baton Rouge, LA 70814For SaleMLS ID #2026013160, Jacintha Freeman, Epique Realty. ROAM MLS
