100% Financing on this beauty.....A premium home in Meadows of Chaleur, situated on a lot backing onto a serene lake. This property boasts a versatile floorplan, accentuated by modern recessed lighting, elegant crown molding, tray ceilings, and an abundance of natural light. The expansive living room is distinguished by a vaulted cathedral ceiling and a cozy fireplace. Entertaining is effortless from the open-concept kitchen, which features granite countertops, a breakfast bar with seating, tile backsplash, ample cabinetry, stainless steel appliances, and a formal dining room that seamlessly flows into the family room and a full bathroom. The generous master suite includes a relaxing sitting area, two spacious walk-in closets, and an en-suite bathroom with a jetted tub. Two secondary bedrooms, conveniently located off the foyer, share a full bathroom, while another bedroom is privately situated off the living room and has en-suite access to the master bath. Situated on nearly a quarter acre. Its excellent location in a quiet neighborhood adds to its allure. Ask me about special qualifying. Sale is subject to Succession being complete. All buyers must get financing through i3 Lending. Closing must be handled by Accent Title on Sherwood Forest Blvd.
For sale
$269,900
801 W Chapeau Dr, Baker, LA 70714
4beds
2,800sqft
:
Get pre-qualified$1,738/mo
Single Family Residence, Residential
Built in 2005
10,454 Square Feet Lot
$-- Zestimate®
$96/sqft
$-- HOA
What's special
- 59 days |
- 220 |
- 11 |
Zillow last checked:
Listing updated:
Listed by:
Rebecca Pero,
Pero & Associates Realty, LLC 225-715-9617
Source: ROAM MLS,MLS#: 2026009931
Facts & features
Interior
Bedrooms & bathrooms
- Bedrooms: 4
- Bathrooms: 3
- Full bathrooms: 3
Primary bedroom
- Features: En Suite Bath, 2 Closets or More, Ceiling Fan(s), Tray Ceiling(s), Walk-In Closet(s), Sitting/Office Area
- Level: Main
- Area: 420.74
- Width: 19.3
Bedroom 1
- Level: Main
- Area: 102.72
- Width: 10.7
Bedroom 2
- Level: Main
- Area: 128.76
- Width: 11.6
Bedroom 3
- Level: Main
- Area: 175.44
- Width: 13.6
Primary bathroom
- Features: Water Closet
- Level: Main
- Area: 88.88
- Width: 8.8
Bathroom 1
- Level: Main
- Area: 61.56
Bathroom 2
- Level: Main
- Area: 39.78
Dining room
- Level: Main
- Area: 222.01
Family room
- Level: Main
- Area: 392.4
- Width: 18
Kitchen
- Features: Granite Counters, Pantry
- Level: Main
- Area: 137.55
Living room
- Level: Main
- Area: 315.06
Heating
- Central
Cooling
- Central Air, Ceiling Fan(s)
Appliances
- Included: Electric Cooktop, Dishwasher, Microwave, Range/Oven, Refrigerator
- Laundry: Electric Dryer Hookup, Inside, Washer/Dryer Hookups
Features
- Cathedral Ceiling(s), Crown Molding
- Flooring: Carpet, Ceramic Tile
- Attic: Storage
- Number of fireplaces: 1
Interior area
- Total structure area: 2,800
- Total interior livable area: 2,800 sqft
Property
Parking
- Total spaces: 4
- Parking features: 4+ Cars Park, No Covered Parking, Off Street
- Has uncovered spaces: Yes
Features
- Stories: 1
- Patio & porch: Patio
- Exterior features: Lighting
- Has spa: Yes
- Spa features: Bath
- Fencing: None
- Frontage length: 75
Lot
- Size: 10,454 Square Feet
- Dimensions: 75 x 148 x 63 x 149
- Features: Landscaped
Details
- Additional structures: Storage
- Parcel number: 00869309
Construction
Type & style
- Home type: SingleFamily
- Architectural style: Traditional
- Property subtype: Single Family Residence, Residential
Materials
- Brick Siding, Vinyl Siding, Brick
- Foundation: Slab
- Roof: Shingle
Condition
- New construction: No
- Year built: 2005
Utilities & green energy
- Gas: None
- Sewer: Public Sewer
- Water: Public
- Utilities for property: Cable Connected
Community & HOA
Community
- Subdivision: Meadows Of Chaleur
Location
- Region: Baker
Financial & listing details
- Price per square foot: $96/sqft
- Tax assessed value: $204,300
- Annual tax amount: $1,458
- Price range: $269.9K - $269.9K
- Date on market: 5/31/2026
- Listing terms: Cash,Conventional,FHA,FMHA/Rural Dev,VA Loan
Estimated market value
Not available
Estimated sales range
Not available
Not available
Price history
| Date | Event | Price |
|---|---|---|
| 5/31/2026 | Listed for sale | $269,900+25.5%$96/sqft |
Source:  ROAM MLS #2026009931 Report a problem ROAM MLS #2026009931 Report a problem | ||
| 12/1/2020 | Sold | -- |
Source: ROAM MLS #2020013923 Report a problem | ||
| 10/12/2020 | Pending sale | $215,000$77/sqft |
Source: Redfin Corporation #2020013923 Report a problem | ||
| 9/24/2020 | Price change | $215,000-4.4%$77/sqft |
Source: Redfin Corporation #2020013923 Report a problem | ||
| 9/1/2020 | Listed for sale | $225,000+105.5%$80/sqft |
Source: Redfin Corporation #2020013923 Report a problem | ||
| 10/30/2012 | Sold | -- |
Source: ROAM MLS #201211508 Report a problem | ||
| 8/15/2012 | Listed for sale | $109,500$39/sqft |
Source: foreclosure.com Report a problem | ||
| 6/24/2005 | Sold | -- |
Source: Public Record Report a problem | ||
Public tax history
| Year | Property taxes | Tax assessment |
|---|---|---|
| 2025 | $1,458 +3.7% | $20,430 |
| 2024 | $1,406 -5.8% | $20,430 |
| 2023 | $1,492 -0.2% | $20,430 |
| 2022 | $1,495 +0.9% | $20,430 |
| 2021 | $1,482 +54.9% | $20,430 +31.6% |
| 2020 | $957 -43.8% | $15,530 +6.4% |
| 2019 | $1,702 +1.3% | $14,600 |
| 2018 | $1,680 +94.5% | $14,600 |
| 2017 | $864 | $14,600 |
| 2016 | $864 +2.5% | $14,600 +5.8% |
| 2015 | $843 +12.3% | $13,800 |
| 2014 | $750 | $13,800 |
| 2013 | $750 -51.2% | $13,800 |
| 2012 | $1,538 +9.2% | $13,800 |
| 2011 | $1,409 +0% | $13,800 |
| 2010 | $1,409 +104.2% | $13,800 |
| 2009 | $690 +2.2% | $13,800 |
| 2008 | $675 -1.7% | $13,800 |
| 2007 | $687 +0.9% | $13,800 |
| 2006 | $681 | $13,800 |
Find assessor info on the county website
Monthly payment
Est. payment
Payment breakdown
Explore the cost of this home by adjusting the details. Changes won't be saved.Climate risks
Neighborhood: 70714
Nearby schools
GreatSchools rating
- 1/10Baker Heights Elementary SchoolGrades: PK-5Distance: 1.3 mi
- 3/10Baker Middle SchoolGrades: 6-8Distance: 1.3 mi
- 1/10Baker High SchoolGrades: 9-12Distance: 0.8 mi
Schools provided by the listing agent
- District: East Baton Rouge
Source: ROAM MLS. This data may not be complete. We recommend contacting the local school district to confirm school assignments for this home.
- $212,800-- bd-- ba1.9k sqft707 W Chapeau Dr, Baker, LA 70714Off Market
- $198,400-- bd-- ba1.4k sqft803 W Chapeau Dr, Baker, LA 70714Off Market
- $265,200-- bd-- ba2.3k sqft705 W Chapeau Dr, Baker, LA 70714Off Market
- $191,900-- bd-- ba1.3k sqft805 W Chapeau Dr, Baker, LA 70714Off Market
- $243,800-- bd-- ba1.9k sqft804 W Chapeau Dr, Baker, LA 70714Off Market
- $228,1003 bd2 ba1.9k sqft4301 Breckenridge Dr, Baker, LA 70714Off Market
- $189,400-- bd-- ba1.4k sqft806 W Chapeau Dr, Baker, LA 70714Off Market
- $203,500-- bd-- ba1.4k sqft4301 Chapeau Dr, Baker, LA 70714Off Market
A local agent can set up tours, give advice and negotiate with sellers.
A local lender can help you make sure your offer is ready when you are.
Similar homes
- $170,0004 bd2 ba1.5k sqft4502 Fausse Dr, Baker, LA 70714For Sale
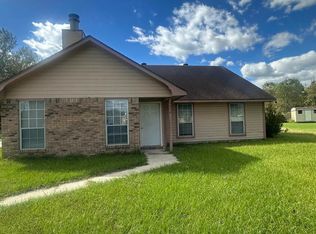
 MLS ID #2026012883, Mackenzie Rivet, Crystal Bonin Realty. ROAM MLS
 - $208,0003 bd2 ba1.6k sqft14124 Blairstown Dr, Baker, LA 70714For Sale
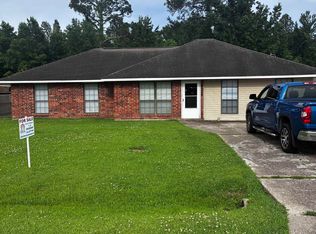 MLS ID #2026009685, Julia Johnson, Ideal Real Estate & Property Management LLC. ROAM MLS
 - $185,0003 bd2 ba1.5k sqft2412 South St, Baker, LA 70714For Sale
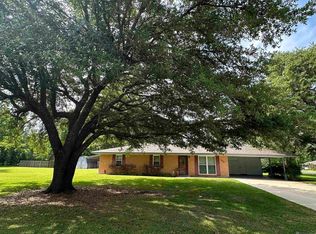 MLS ID #2026008300, Suzi Gautreaux, The Gautreaux Group. ROAM MLS
 - $239,0003 bd3 ba3.1k sqft5765 Kleinpeter Rd, Baton Rouge, LA 70811For Sale
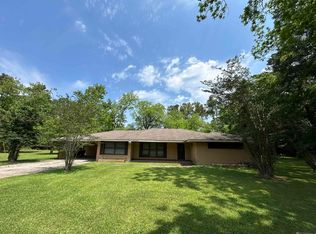 MLS ID #2026008119, Brad Welsh, Monarc Realty, LLC. ROAM MLS
 - $225,0006 bd4 ba2k sqft1013 Seville Ave, Baker, LA 70714For Sale By Owner
- $270,0004 bd3 ba2.3k sqft8828 Cherry Laurel Ave, Zachary, LA 70791For SaleMLS ID #2026002641, Renee Caples, Supreme. ROAM MLS
- $280,0004 bd2 ba2k sqft4048 Lassen Dr, Baton Rouge, LA 70814For SaleMLS ID #2026013160, Jacintha Freeman, Epique Realty. ROAM MLS
- $214,9003 bd2 ba2.3k sqft11845 Newsom Dr, Baton Rouge, LA 70811For SaleMLS ID #2026012419, Cedric Washington, Lacy Baaheth, LLC. ROAM MLS
- $260,0003 bd2 ba1.7k sqft1353 Cedar Trail Ave, Zachary, LA 70791For SaleMLS ID #2026000284, Emanuel Lee, Compass - Perkins. ROAM MLS
- $294,0003 bd3 ba2.1k sqft2500 Pine Thicket Ave, Zachary, LA 70791For SaleMLS ID #2026006307, Katara Williams, Compass Real Estate Group of Louisiana, LLC. ROAM MLS
- $272,0003 bd2 ba1.5k sqft9626 Banway Dr, Greenwell Springs, LA 70739For SaleMLS ID #2026012321, Andrew Kennedy, Covington & Associates Real Estate, LLC. ROAM MLS
- $299,0004 bd3 ba2.3k sqft12424 Parkmeadow Ave, Baton Rouge, LA 70816For SaleMLS ID #2026009480, Keith Duncan, KADRE LLC. ROAM MLS
- $200,0004 bd2 ba1.9k sqft6313 Kleinpeter Rd, Baton Rouge, LA 70811For SaleMLS ID #2026006906, Suzi Gautreaux, The Gautreaux Group. ROAM MLS
- $258,0003 bd2 ba1.5k sqft10058 Chanel Dr, Denham Springs, LA 70706For SaleMLS ID #2026012754, Trinity Mihail, Clients First Realty, LLC. ROAM MLS
- $195,0003 bd2 ba1.7k sqft11515 Saint Claude Ave, Baton Rouge, LA 70811For SaleMLS ID #2026012676, Suzi Gautreaux, The Gautreaux Group. ROAM MLS
- $250,0005 bd-- ba3.8k sqft4552 Earl Gros Ave, Baton Rouge, LA 70820For SaleMLS ID #2026013701, Matt Noel, Coldwell Banker ONE. ROAM MLS
- $264,9003 bd2 ba1.8k sqft8054 Minglewood Ave, Denham Springs, LA 70706For SaleMLS ID #2026007000, Kayla Lockhart, Covington & Associates Real Estate, LLC. ROAM MLS
- $210,0003 bd2 ba1.7k sqft10713 Timberlane Ave, Baton Rouge, LA 70811For SaleMLS ID #2026011997, Dick Brien, Dick Brien Real Estate, Inc. ROAM MLS
- $300,0003 bd2 ba2.1k sqft2021 Ory Dr, Brusly, LA 70719For SaleMLS ID #2026012758, Christopher Butler, Milly Vista Properties, LLC. ROAM MLS
- $249,9003 bd2 ba1.9k sqft9033 Reserve Oak Ave, Zachary, LA 70791For SaleMLS ID #2025006960, Robert Snowden, Keller Williams Realty Premier Partners. ROAM MLS
