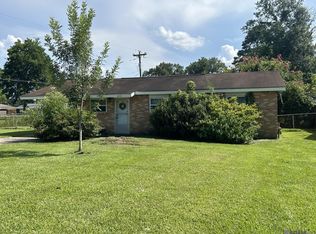
Really nice, clean, and well-kept family home on a beautiful 0.6-acre corner lot in Bakerfield. High and dry with no flood insurance required. This home is in immaculate condition, neat, clean, comfortable, and move-in ready. Interior features include newer flooring, newer double-insulated windows, ceiling fans throughout, and a newer roof. The large den offers lots of natural light, built-in bookcases, and a wood-burning gas fireplace. The open dining and living area off the kitchen creates a welcoming layout, and the open bar adds a special touch. The hall bath features a newer walk-in tub, while the ensuite bath includes a shower with ceramic tile surround. Outside, enjoy a beautifully landscaped and well-manicured yard with mature live oak trees, crepe myrtles, and flowers blooming year-round. The backyard offers plenty of charm, including a swing in the shade, a separate shed, and a man’s dream workshop with a porch, covered open area, and storage space. This is a must-see home on a gorgeous large lot!
For sale
Price cut: $10K (6/3)
$185,000
2412 South St, Baker, LA 70714
3beds
1,549sqft
:
Get pre-qualified$1,254/mo
Single Family Residence, Residential
Built in 1959
0.62 Acres Lot
$-- Zestimate®
$119/sqft
$-- HOA
What's special
Mature live oak treesNewer double-insulated windowsNewer flooringNewer roofSeparate shedCrepe myrtlesGorgeous large lot
- 80 days |
- 129 |
- 4 |
Zillow last checked:
Listing updated:
Listed by:
Suzi Gautreaux,
The Gautreaux Group 225-354-9209,
Ginny Gautreaux,
The Gautreaux Group
Source: ROAM MLS,MLS#: 2026008300
Facts & features
Interior
Bedrooms & bathrooms
- Bedrooms: 3
- Bathrooms: 2
- Full bathrooms: 2
Rooms
- Room types: Bedroom, Dining Room, Kitchen, Living Room
Primary bedroom
- Features: En Suite Bath, Ceiling Fan(s)
Bedroom 1
- Level: First
- Area: 100.28
- Width: 10.9
Bedroom 2
- Level: First
- Area: 108.24
- Width: 8.8
Bedroom 3
- Level: First
- Area: 144.97
- Width: 10.9
Primary bathroom
- Features: Shower Only
Dining room
- Level: First
- Area: 280.77
Kitchen
- Features: Laminate Counters, Pantry
- Level: First
- Area: 203.15
Living room
- Level: First
- Area: 284.78
Heating
- Central
Cooling
- Central Air, Ceiling Fan(s)
Appliances
- Included: Elec Stove Con, Electric Cooktop, Dishwasher, Refrigerator
Features
- Built-in Features
- Flooring: Ceramic Tile, Laminate
- Number of fireplaces: 1
- Fireplace features: Gas Log
Interior area
- Total structure area: 2,516
- Total interior livable area: 1,549 sqft
Property
Parking
- Total spaces: 2
- Parking features: 2 Cars Park, Carport, Covered, Off Street, Driveway
- Has carport: Yes
Accessibility
- Accessibility features: Handicap Exterior Provs
Features
- Stories: 1
- Exterior features: Lighting
- Fencing: Partial
Lot
- Size: 0.62 Acres
- Dimensions: 220 x 103.61 x 220 x 124.24
- Features: Corner Lot
Details
- Additional structures: Storage, Workshop
- Parcel number: 01634429
- Special conditions: Standard
Construction
Type & style
- Home type: SingleFamily
- Architectural style: Ranch
- Property subtype: Single Family Residence, Residential
Materials
- Brick Siding, Brick
- Foundation: Slab
- Roof: Composition
Condition
- New construction: No
- Year built: 1959
Utilities & green energy
- Gas: Entergy
- Sewer: Public Sewer
- Water: Public
Community & HOA
Community
- Subdivision: Bakerfield
Location
- Region: Baker
Financial & listing details
- Price per square foot: $119/sqft
- Tax assessed value: $47,500
- Annual tax amount: $25
- Price range: $185K - $185K
- Date on market: 5/6/2026
- Listing terms: Cash,Conventional,FHA,VA Loan
Estimated market value
Not available
Estimated sales range
Not available
Not available
Price history
| Date | Event | Price |
|---|---|---|
| 7/23/2026 | Listed for sale | $185,000$119/sqft |
Source:  ROAM MLS #2026008300 Report a problem ROAM MLS #2026008300 Report a problem | ||
| 6/13/2026 | Pending sale | $185,000$119/sqft |
Source: ROAM MLS #2026008300 Report a problem | ||
| 6/3/2026 | Price change | $185,000-5.1%$119/sqft |
Source: ROAM MLS #2026008300 Report a problem | ||
| 5/6/2026 | Listed for sale | $195,000$126/sqft |
Source: ROAM MLS #2026008300 Report a problem | ||
Public tax history
| Year | Property taxes | Tax assessment |
|---|---|---|
| 2025 | $25 | $4,750 |
| 2024 | $25 -8.5% | $4,750 |
| 2023 | $27 | $4,750 |
| 2022 | $27 | $4,750 |
| 2021 | $27 | $4,750 |
| 2020 | $27 -95.1% | $4,750 |
| 2019 | $554 +1.3% | $4,750 |
| 2018 | $547 +1750.7% | $4,750 |
| 2017 | $30 | $4,750 |
| 2016 | $30 | $4,750 |
| 2015 | $30 | $4,750 |
| 2014 | $30 | $4,750 |
| 2013 | $30 -94.4% | $4,750 |
| 2012 | $530 +9.2% | $4,750 |
| 2011 | $485 +0% | $4,750 |
| 2010 | $485 +1542% | $4,750 |
| 2009 | $30 | $4,750 |
| 2008 | $30 +14.5% | $4,750 |
| 2007 | $26 +0% | $4,750 |
| 2006 | $26 | $4,750 |
| 2005 | $26 | $4,750 +4.4% |
| 2004 | $26 0% | $4,550 -4.2% |
| 2003 | $26 +0% | $4,750 |
| 2002 | $26 | $4,750 |
| 2001 | $26 | $4,750 |
| 2000 | $26 | $4,750 |
Find assessor info on the county website
Monthly payment
Est. payment
Payment breakdown
Explore the cost of this home by adjusting the details. Changes won't be saved.Climate risks
Neighborhood: 70714
Nearby schools
GreatSchools rating
- 1/10Baker Heights Elementary SchoolGrades: PK-5Distance: 2.6 mi
- 3/10Baker Middle SchoolGrades: 6-8Distance: 2.6 mi
- 1/10Baker High SchoolGrades: 9-12Distance: 0.8 mi
Schools provided by the listing agent
- District: City of Baker
Source: ROAM MLS. This data may not be complete. We recommend contacting the local school district to confirm school assignments for this home.
- $200,7003 bd2 ba1.7k sqft536 Day Dr, Baker, LA 70714Off Market

- $157,700-- bd-- ba1.3k sqft524 Day Dr, Baker, LA 70714Off Market
- $154,6003 bd2 ba1.1k sqft2411 South St, Baker, LA 70714Off Market
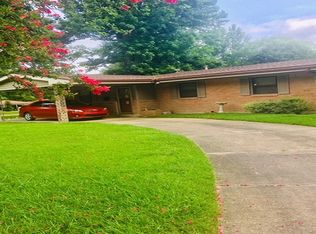
- $247,600-- bd-- ba3k sqft547 Day Dr, Baker, LA 70714Off Market
- $118,500-- bd-- ba960 sqft2423 South St, Baker, LA 70714Off Market
- $166,100-- bd-- ba1.5k sqft535 Day Dr, Baker, LA 70714Off Market
- $167,600-- bd-- ba1.3k sqft621 Day Dr, Baker, LA 70714Off Market
- $181,3003 bd2 ba1.4k sqft2435 South St, Baker, LA 70714Off Market
A local agent can set up tours, give advice and negotiate with sellers.
A local lender can help you make sure your offer is ready when you are.
Similar homes
- $170,0004 bd2 ba1.5k sqft4502 Fausse Dr, Baker, LA 70714For Sale
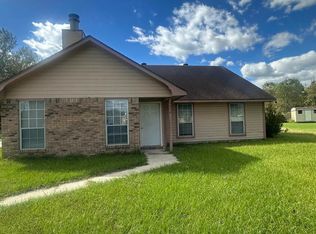
 MLS ID #2026012883, Mackenzie Rivet, Crystal Bonin Realty. ROAM MLS
 - $208,0003 bd2 ba1.6k sqft14124 Blairstown Dr, Baker, LA 70714For Sale
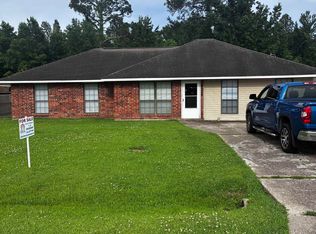 MLS ID #2026009685, Julia Johnson, Ideal Real Estate & Property Management LLC. ROAM MLS
 - $195,0003 bd2 ba1.7k sqft11515 Saint Claude Ave, Baton Rouge, LA 70811For Sale
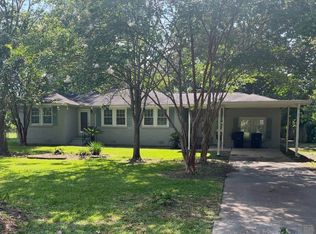 MLS ID #2026012676, Suzi Gautreaux, The Gautreaux Group. ROAM MLS
 - $129,0003 bd1 ba1k sqft6010 Groom Rd, Baker, LA 70714For Sale
 MLS ID #2026012713, Brenda Garza, Coldwell Banker ONE. ROAM MLS
 - $200,0004 bd2 ba1.9k sqft6313 Kleinpeter Rd, Baton Rouge, LA 70811For SaleMLS ID #2026006906, Suzi Gautreaux, The Gautreaux Group. ROAM MLS
- $189,9004 bd2 ba1.3k sqft11325 Cypress Dale Ave, Baton Rouge, LA 70807For SaleMLS ID #2025018743, Gage Stevens, JP RealEstate LA LLC. ROAM MLS
- $200,0004 bd2 ba1.8k sqft4987 Lois Dr, Zachary, LA 70791For SaleMLS ID #2026003636, Denise Harris, Golden Eagle Real Estate Group. ROAM MLS
- $150,0003 bd2 ba1.9k sqft2574 79th Ave, Baton Rouge, LA 70807For Sale
 MLS ID #2566180, Josline Frank, Russell Frank Realty Group, L.L.C.. GSREIN
 - $210,0003 bd2 ba1.7k sqft10713 Timberlane Ave, Baton Rouge, LA 70811For SaleMLS ID #2026011997, Dick Brien, Dick Brien Real Estate, Inc. ROAM MLS
- $175,0003 bd1 ba1.2k sqft7655 Hanks Dr, Baton Rouge, LA 70812For SaleMLS ID #2025019841, Dy Miller, Reve REALTORS. ROAM MLS
- $175,0003 bd2 ba1.5k sqft9935 Buena Vista Dr, Baton Rouge, LA 70815For SaleMLS ID #2026011841, April Grevious, Innovative Realty Services. ROAM MLS
- $165,0004 bd3 ba1.5k sqft9254 Corlett Dr, Baton Rouge, LA 70811For SaleMLS ID #2026006836, Raven Morris, CENTURY 21 Bessette Flavin. ROAM MLS
- $194,5003 bd2 ba2k sqft2641 Court St, Port Allen, LA 70767For SaleMLS ID #2026004511, Sherry Tucker, Elevate Real Estate Services. ROAM MLS
- $208,0003 bd2 ba1.4k sqft2537 Madison Ave, Baton Rouge, LA 70802For SaleMLS ID #2026013122, Denetria Burris, LPT Realty, LLC Bluebonnet. ROAM MLS
- $179,9003 bd2 ba1.5k sqft428 Avenue C, Port Allen, LA 70767For SaleMLS ID #2026005574, Sherri Humphreys, HouseHunters Realty LLC. ROAM MLS
- $179,0003 bd2 ba1.3k sqft1534 Boreas Dr, Baton Rouge, LA 70816For SaleMLS ID #2564216, Jared English, Congress Realty, Inc.. GSREIN
- $200,0003 bd2 ba1.8k sqft635 Marilyn Dr, Baton Rouge, LA 70815For SaleMLS ID #2026006728, Ms Gwen Dorsey, Keller Williams Realty-First Choice. ROAM MLS
- $165,0002 bd1 ba1k sqft2794 Rush St, Slaughter, LA 70777For SaleMLS ID #2026008823, Mackenzie Rivet, Crystal Bonin Realty. ROAM MLS
- $169,0003 bd2 ba1.3k sqft7356 Quorum Dr, Baton Rouge, LA 70817For SaleMLS ID #2026013339, Melody Newman, Keller Williams Realty-First Choice. ROAM MLS
- $200,0004 bd2 ba1.8k sqft10124 Mollylea Dr, Baton Rouge, LA 70815For SaleMLS ID #2026009284, Kevin Doiron, Geaux Home Real Estate. ROAM MLS
