4-bedroom, 2-bath home located on a spacious half-acre lot at the end of a cul-de-sac in Baker. This property offers a functional layout and excellent potential for buyers looking to personalize or add value. The home features laminate flooring, a living room with a wood-burning fireplace, and a formal dining room. The kitchen includes a pantry, ample cabinet space, dishwasher, and an electric range. The primary suite offers an en-suite bathroom with double vanity, walk-in closet, and tub/shower combo. Three additional bedrooms with spacious closets share a full hall bathroom. An attached 2-car carport provides covered parking. The large lot allows room for outdoor use, future improvements, or expansion. Ideal opportunity for investors or owner-occupants seeking a property with strong potential in a quiet setting.
For sale
$170,000
4502 Fausse Dr, Baker, LA 70714
4beds
1,589sqft
:
Get pre-qualified$1,152/mo
Single Family Residence, Residential
Built in 1987
0.51 Acres Lot
$-- Zestimate®
$107/sqft
$-- HOA
What's special
Spacious half-acre lotAmple cabinet spaceElectric rangeKitchen includes a pantryDouble vanityWalk-in closetFormal dining room
- 12 days |
- 285 |
- 33 |
Likely to sell faster than
Zillow last checked:
Listing updated:
Listed by:
Mackenzie Rivet,
Crystal Bonin Realty 225-301-7088,
Crystal Bonin,
Crystal Bonin Realty
Source: ROAM MLS,MLS#: 2026012883
Facts & features
Interior
Bedrooms & bathrooms
- Bedrooms: 4
- Bathrooms: 2
- Full bathrooms: 2
Rooms
- Room types: Bathroom, Primary Bathroom, Bedroom, Primary Bedroom, Dining Room, Kitchen, Living Room, Storage
Primary bedroom
- Features: En Suite Bath, Ceiling Fan(s)
- Level: First
- Area: 189
- Width: 14
Bedroom 1
- Level: First
- Area: 131.44
- Width: 12.4
Bedroom 2
- Level: First
- Area: 151.58
- Width: 14.3
Bedroom 3
- Level: First
- Area: 144.72
- Width: 13.4
Primary bathroom
- Features: Double Vanity, Walk-In Closet(s), Shower Combo
- Level: First
- Area: 99.68
- Width: 11.2
Bathroom 1
- Level: First
- Area: 29.22
Dining room
- Level: First
- Area: 108.48
Kitchen
- Features: Laminate Counters, Pantry, Cabinets Custom Built
- Level: First
- Area: 90.24
Living room
- Level: First
- Area: 249.75
Heating
- Central
Cooling
- Central Air
Appliances
- Included: Electric Cooktop, Dishwasher, Range/Oven
Features
- Flooring: Laminate
- Has fireplace: Yes
- Fireplace features: Wood Burning
Interior area
- Total structure area: 1,651
- Total interior livable area: 1,589 sqft
Property
Parking
- Total spaces: 2
- Parking features: 2 Cars Park, Attached, Carport, Driveway
- Has carport: Yes
Features
- Stories: 1
- Fencing: None
- Frontage length: 60
Lot
- Size: 0.51 Acres
- Dimensions: 137' x 60' x 155' x 96' x 145'
- Features: Cul-De-Sac, Irregular Lot
Details
- Parcel number: 00869155
- Special conditions: Standard
Construction
Type & style
- Home type: SingleFamily
- Architectural style: Traditional
- Property subtype: Single Family Residence, Residential
Materials
- Brick Siding, Other, Frame
- Foundation: Slab
- Roof: Shingle
Condition
- New construction: No
- Year built: 1987
Utilities & green energy
- Gas: None
- Sewer: Public Sewer
- Water: Public
Community & HOA
Community
- Subdivision: Meadows Of Chaleur
Location
- Region: Baker
Financial & listing details
- Price per square foot: $107/sqft
- Tax assessed value: $166,850
- Annual tax amount: $1,830
- Price range: $170K - $170K
- Date on market: 7/15/2026
- Listing terms: Cash,Conventional
Estimated market value
Not available
Estimated sales range
Not available
Not available
Price history
| Date | Event | Price |
|---|---|---|
| 7/15/2026 | Listed for sale | $170,000-5.6%$107/sqft |
Source:  ROAM MLS #2026012883 Report a problem ROAM MLS #2026012883 Report a problem | ||
| 7/11/2026 | Listing removed | $180,000$113/sqft |
Source: ROAM MLS #2025023049 Report a problem | ||
| 4/29/2026 | Price change | $180,000-5.3%$113/sqft |
Source: ROAM MLS #2025023049 Report a problem | ||
| 2/25/2026 | Price change | $190,000-7.3%$120/sqft |
Source: ROAM MLS #2025023049 Report a problem | ||
| 12/31/2025 | Listed for sale | $205,000$129/sqft |
Source: ROAM MLS #2025023049 Report a problem | ||
| 11/23/2024 | Listing removed | $1,525$1/sqft |
Source: Zillow Rentals Report a problem | ||
| 11/6/2024 | Listed for rent | $1,525+13%$1/sqft |
Source: Zillow Rentals Report a problem | ||
| 3/5/2019 | Listing removed | $1,350$1/sqft |
Source: Rpm Premium Report a problem | ||
| 2/15/2019 | Price change | $1,350-6.9%$1/sqft |
Source: Rpm Premium Report a problem | ||
| 2/1/2019 | Listed for rent | $1,450$1/sqft |
Source: Rpm Premium Report a problem | ||
Public tax history
| Year | Property taxes | Tax assessment |
|---|---|---|
| 2025 | $1,830 +3.8% | $16,685 |
| 2024 | $1,763 +16.5% | $16,685 +23.5% |
| 2023 | $1,513 -0.2% | $13,510 |
| 2022 | $1,517 +0.9% | $13,510 |
| 2021 | $1,504 -2.2% | $13,510 |
| 2020 | $1,537 +3.8% | $13,510 +6.4% |
| 2019 | $1,481 +1.3% | $12,700 |
| 2018 | $1,462 | $12,700 |
| 2017 | $1,462 | $12,700 |
| 2016 | $1,462 +2.6% | $12,700 +23.9% |
| 2015 | $1,424 +24.4% | $10,250 |
| 2014 | $1,145 | $10,250 |
| 2013 | $1,145 +0.2% | $10,250 |
| 2012 | $1,143 +9.2% | $10,250 |
| 2011 | $1,047 +0% | $10,250 |
| 2010 | $1,047 | $10,250 |
Find assessor info on the county website
Monthly payment
Est. payment
Payment breakdown
Explore the cost of this home by adjusting the details. Changes won't be saved.Climate risks
Neighborhood: 70714
Nearby schools
GreatSchools rating
- 1/10Baker Heights Elementary SchoolGrades: PK-5Distance: 1.2 mi
- 3/10Baker Middle SchoolGrades: 6-8Distance: 1.3 mi
- 1/10Baker High SchoolGrades: 9-12Distance: 0.9 mi
Schools provided by the listing agent
- District: City of Baker
Source: ROAM MLS. This data may not be complete. We recommend contacting the local school district to confirm school assignments for this home.
- $225,200-- bd-- ba-- sqft12071-3 Three, Baker, LA 70714Off Market
- $186,000-- bd-- ba1.4k sqft603 W Fausse Dr, Baker, LA 70714Off Market
- $222,400-- bd-- ba1.9k sqft4504 Fausse Dr, Baker, LA 70714Off Market
- $201,200-- bd-- ba1.4k sqft605 W Fausse Dr, Baker, LA 70714Off Market
- $168,800-- bd-- ba1.2k sqft4506 Fausse Dr, Baker, LA 70714Off Market
- $195,5003 bd2 ba1.6k sqft4501 Fausse Dr, Baker, LA 70714Off Market
- $--0.3 AcresLOT 146 Fausse Dr, Baker, LA 70714Sold
- $345,3004 bd3 ba3k sqft4508 Fausse Dr, Baker, LA 70714Off Market
A local agent can set up tours, give advice and negotiate with sellers.
A local lender can help you make sure your offer is ready when you are.
Similar homes
- $185,0003 bd2 ba1.5k sqft2412 South St, Baker, LA 70714For Sale
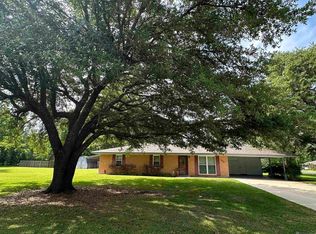
 MLS ID #2026008300, Suzi Gautreaux, The Gautreaux Group. ROAM MLS
 - $208,0003 bd2 ba1.6k sqft14124 Blairstown Dr, Baker, LA 70714For Sale
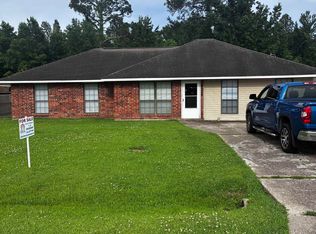 MLS ID #2026009685, Julia Johnson, Ideal Real Estate & Property Management LLC. ROAM MLS
 - $165,0004 bd3 ba1.5k sqft9254 Corlett Dr, Baton Rouge, LA 70811For Sale
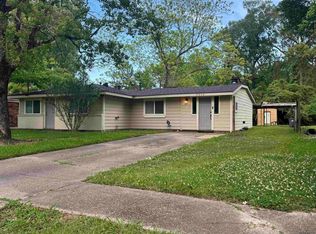 MLS ID #2026006836, Raven Morris, CENTURY 21 Bessette Flavin. ROAM MLS
 - $129,0003 bd1 ba1k sqft6010 Groom Rd, Baker, LA 70714For Sale
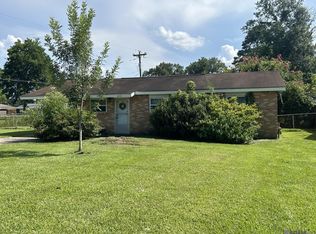 MLS ID #2026012713, Brenda Garza, Coldwell Banker ONE. ROAM MLS
 - $169,9004 bd2 ba1.6k sqft5520 Linden St, Baton Rouge, LA 70805For SaleMLS ID #2026007232, Tosh Major, Major Agency. ROAM MLS
- $200,0004 bd2 ba1.9k sqft6313 Kleinpeter Rd, Baton Rouge, LA 70811For SaleMLS ID #2026006906, Suzi Gautreaux, The Gautreaux Group. ROAM MLS
- $195,0003 bd2 ba1.7k sqft11515 Saint Claude Ave, Baton Rouge, LA 70811For SaleMLS ID #2026012676, Suzi Gautreaux, The Gautreaux Group. ROAM MLS
- $189,9004 bd2 ba1.3k sqft11325 Cypress Dale Ave, Baton Rouge, LA 70807For SaleMLS ID #2025018743, Gage Stevens, JP RealEstate LA LLC. ROAM MLS
- $175,0003 bd2 ba1.5k sqft9935 Buena Vista Dr, Baton Rouge, LA 70815For SaleMLS ID #2026011841, April Grevious, Innovative Realty Services. ROAM MLS
- $175,0003 bd1 ba1.2k sqft7655 Hanks Dr, Baton Rouge, LA 70812For SaleMLS ID #2025019841, Dy Miller, Reve REALTORS. ROAM MLS
- $200,0004 bd2 ba1.8k sqft4987 Lois Dr, Zachary, LA 70791For SaleMLS ID #2026003636, Denise Harris, Golden Eagle Real Estate Group. ROAM MLS
- $162,5004 bd1 ba1.3k sqft3064 Calumet St, Baton Rouge, LA 70805For SaleMLS ID #2026009881, Michael Vallien, Vallien Realty LLC. ROAM MLS
- $210,0003 bd2 ba1.7k sqft10713 Timberlane Ave, Baton Rouge, LA 70811For SaleMLS ID #2026011997, Dick Brien, Dick Brien Real Estate, Inc. ROAM MLS
- $168,5003 bd2 ba1.2k sqft11588 Biscayne Dr, Baton Rouge, LA 70814For SaleMLS ID #2026005784, Glenda Pollard, Pollard Partners. ROAM MLS
- $130,0004 bd2 ba1.4k sqft3263 Hollywood St, Baton Rouge, LA 70805For SaleMLS ID #2026009392, Gabriela Corro-Torres, Goodwood Realty. ROAM MLS
- $225,0006 bd4 ba2k sqft1013 Seville Ave, Baker, LA 70714For Sale By Owner
- $140,0003 bd1 ba1.2k sqft6069 Beechwood Dr, Baton Rouge, LA 70805For SaleMLS ID #2026007521, Candy Harris, Fathom Realty LA LLC. ROAM MLS
- $165,0003 bd2 ba1.1k sqft7490 W Driftwood Dr, Ventress, LA 70783For SaleMLS ID #2026011181, Kimberly Breaux, KC Homes Realty Group. ROAM MLS
- $200,0004 bd2 ba1.8k sqft10124 Mollylea Dr, Baton Rouge, LA 70815For SaleMLS ID #2026009284, Kevin Doiron, Geaux Home Real Estate. ROAM MLS
- $120,0003 bd2 ba1.5k sqft5555 San Juan Dr, Baton Rouge, LA 70811For SaleMLS ID #2026009586, Ruba Thomas-Anderson, Ruba Thomas REALTOR. ROAM MLS
