Beautifully Renovated Home in a Quiet, Established Neighborhood on Almost ½ Acre Move right into this beautifully renovated brick home situated at the end of a peaceful street in the quiet, established Brownsfield community. This move-in-ready home sits on almost ½ acre and offers 3 bedrooms, 2 full bathrooms, plus a bonus room that could easily serve as a fourth bedroom, home office, or playroom. Inside, you'll find a bright, inviting floor plan featuring a spacious living room, abundant natural light from double-insulated windows throughout, 8-foot ceilings, and impressive 10-foot ceilings in the enclosed breezeway. The home has been freshly painted and features new wood-look laminate and ceramic tile flooring throughout. The updated kitchen blends style and function with 3 cm granite countertops, a new stainless steel sink, new chrome faucet, modern appliances, and a large pantry for ample storage. The primary suite includes a private ensuite bathroom with an updated vanity, toilet, and fixtures. Every faucet throughout the home has been replaced, and the property also features a newly installed water heater. Additional highlights include an indoor laundry room, a 384-square-foot workshop complete with a workbench, cabinets, and windows—ideal for hobbies, woodworking, or additional workspace—and an attached 99-square-foot storage room for even more storage. Step outside to enjoy the back patio, beautiful mature shade trees, established landscaping, and the privacy of being located at the end of the street. Conveniently located just minutes from Brownsfield Elementary School. Don't miss this exceptional opportunity to own a thoughtfully updated home with generous living space, outstanding storage, and a peaceful setting. Schedule your private showing today!
Pending
$195,000
11515 Saint Claude Ave, Baton Rouge, LA 70811
3beds
1,766sqft
Single Family Residence, Residential
Built in 1965
0.4 Acres Lot
$-- Zestimate®
$110/sqft
$-- HOA
What's special
Established landscapingIndoor laundry roomBright inviting floor planOutstanding storageBeautiful mature shade treesNew chrome faucetBeautifully renovated brick home
- 87 days
- 186
- 20
Zillow last checked:
Listing updated:
Listed by:
Suzi Gautreaux,
The Gautreaux Group 225-354-9209,
Ginny Gautreaux,
The Gautreaux Group
Source: ROAM MLS,MLS#: 2026012676
Facts & features
Interior
Bedrooms & bathrooms
- Bedrooms: 3
- Bathrooms: 2
- Full bathrooms: 2
Rooms
- Room types: Bedroom, Den, Kitchen, Living Room, Office
Primary bedroom
- Features: En Suite Bath
Bedroom 1
- Level: First
- Area: 120
- Dimensions: 10 x 12
Bedroom 2
- Level: First
- Area: 121
- Dimensions: 11 x 11
Bedroom 3
- Level: First
- Area: 143
- Dimensions: 13 x 11
Kitchen
- Features: Granite Counters
- Level: First
- Area: 140
- Dimensions: 10 x 14
Living room
- Level: First
- Area: 280
- Dimensions: 20 x 14
Office
- Level: First
- Area: 198
- Dimensions: 18 x 11
Heating
- Central
Cooling
- Central Air
Appliances
- Included: Electric Cooktop, Dishwasher
- Laundry: Laundry Room
Features
- Flooring: Ceramic Tile, Laminate
Interior area
- Total structure area: 2,350
- Total interior livable area: 1,766 sqft
Property
Parking
- Parking features: Covered
Features
- Stories: 1
- Exterior features: Lighting
- Fencing: Partial
Lot
- Size: 0.4 Acres
- Dimensions: 100 x 175 x 100 x 175
Details
- Additional structures: Workshop
- Parcel number: 01153595
- Special conditions: Standard
Construction
Type & style
- Home type: SingleFamily
- Architectural style: Traditional
- Property subtype: Single Family Residence, Residential
Materials
- Brick Siding, Brick
- Foundation: Slab
- Roof: Composition
Condition
- New construction: No
- Year built: 1965
Utilities & green energy
- Gas: Entergy
- Sewer: Public Sewer
- Water: Public
Community & HOA
Community
- Subdivision: Kleinpeter Terrace
Location
- Region: Baton Rouge
Financial & listing details
- Price per square foot: $110/sqft
- Tax assessed value: $123,830
- Annual tax amount: $1,615
- Price range: $195K - $195K
- Date on market: 7/10/2026
- Listing terms: Cash,Conventional,FHA,VA Loan
Estimated market value
Not available
Estimated sales range
Not available
Not available
Price history
| Date | Event | Price |
|---|---|---|
| 9/25/2026 | Pending sale | $195,000$110/sqft |
Source:  ROAM MLS #2026012676 Report a problem ROAM MLS #2026012676 Report a problem | ||
| 7/20/2026 | Listed for sale | $195,000$110/sqft |
Source: ROAM MLS #2026012676 Report a problem | ||
| 7/18/2026 | Pending sale | $195,000$110/sqft |
Source: ROAM MLS #2026012676 Report a problem | ||
| 7/10/2026 | Listed for sale | $195,000+254.5%$110/sqft |
Source: ROAM MLS #2026012676 Report a problem | ||
| 7/31/2023 | Sold | -- |
Source: Public Record Report a problem | ||
| 6/16/2017 | Sold | -- |
Source: ROAM MLS #2017004343 Report a problem | ||
| 3/25/2017 | Listed for sale | $55,000$31/sqft |
Source: CENTURY 21 Action Realty #2017004342 Report a problem | ||
| 3/6/2017 | Sold | -- |
Source: Public Record Report a problem | ||
| 1/22/1999 | Sold | -- |
Source: Public Record Report a problem | ||
Public tax history
| Year | Property taxes | Tax assessment |
|---|---|---|
| 2025 | $1,615 -0.4% | $12,383 |
| 2024 | $1,621 +13.7% | $12,383 +17.9% |
| 2023 | $1,426 -0.2% | $10,500 |
| 2022 | $1,429 +236.6% | $10,500 |
| 2021 | $425 -1% | $10,500 |
| 2020 | $429 -70.8% | $10,500 |
| 2019 | $1,471 +1.1% | $10,500 |
| 2018 | $1,455 +231.8% | $10,500 -18.6% |
| 2017 | $439 -42.6% | $12,900 |
| 2016 | $764 -56.2% | $12,900 |
| 2015 | $1,742 +148.4% | $12,900 |
| 2014 | $701 | $12,900 |
| 2013 | $701 -57% | $12,900 |
| 2012 | $1,631 +26.4% | $12,900 +28.4% |
| 2011 | $1,290 +0% | $10,050 |
| 2010 | $1,290 +304.1% | $10,050 |
| 2009 | $319 -0.5% | $10,050 |
| 2008 | $321 +118.2% | $10,050 +16.2% |
| 2007 | $147 -1.2% | $8,650 |
| 2006 | $149 -2.2% | $8,650 |
| 2005 | $152 +4.5% | $8,650 |
| 2004 | $145 +59% | $8,650 +5.5% |
| 2003 | $91 +8.2% | $8,200 |
| 2002 | $85 0% | $8,200 |
| 2001 | $85 -1.6% | $8,200 |
| 2000 | $86 | $8,200 |
Find assessor info on the county website
Monthly payment
Est. payment
Payment breakdown
Explore the cost of this home by adjusting the details. Changes won't be saved.Climate risks
Neighborhood: Brownsfield
Nearby schools
- $180,400-- bd-- ba1.7k sqft11541 Saint Claude Ave, Baton Rouge, LA 70811Off Market
- $210,7003 bd2 ba1.8k sqft11485 Saint Claude Ave, Baton Rouge, LA 70811Off Market

- $217,7004 bd3 ba1.8k sqft11524 Saint Paul Ave, Baton Rouge, LA 70811Off Market
- $199,200-- bd-- ba2k sqft11540 Saint Claude Ave, Baton Rouge, LA 70811Off Market
Similar homes
- $195,5004 bd2 ba1.9k sqft11665 Troy St, Baton Rouge, LA 70811For Sale
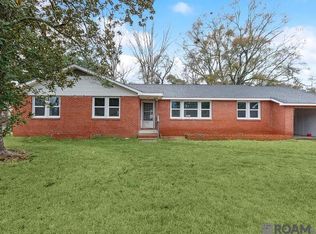
 MLS ID #2026016006, Tarj Hamilton, Clear2Close Realty. ROAM MLS
 - $205,0004 bd2 ba1.5k sqft11940 Newsom Dr, Baton Rouge, LA 70811For Sale
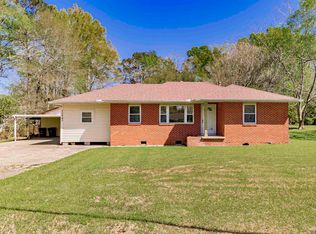 MLS ID #2026010830, Joanna Arnold, Keller Williams Realty Red Stick Partners. ROAM MLS
 - $207,0003 bd2 ba1.6k sqft14124 Blairstown Dr, Baker, LA 70714For Sale
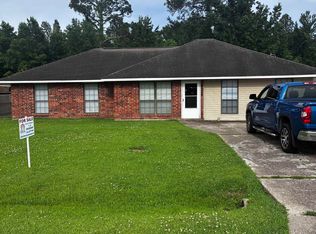 MLS ID #2026009685, Julia Johnson, Ideal Real Estate & Property Management LLC. ROAM MLS
 - $148,5004 bd3 ba1.5k sqft9254 Corlett Dr, Baton Rouge, LA 70811For Sale
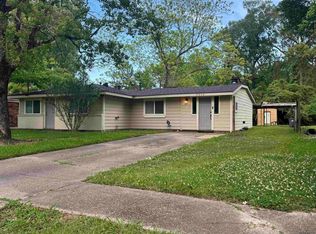 MLS ID #2026006836, Raven Morris, CENTURY 21 Bessette Flavin. ROAM MLS
 - $186,0003 bd2 ba1.4k sqft11746 Biscayne Dr, Baton Rouge, LA 70814For SaleMLS ID #2026016650, Chad Sellers, Louisiana Property Shop LLC. ROAM MLS
- $169,9004 bd2 ba1.7k sqft5115 Woodlawn Ave, Baton Rouge, LA 70805For SaleMLS ID #2026012614, CeeGee Hilton, CeeGee Realty LLC. ROAM MLS
- $179,9004 bd2 ba1.3k sqft11325 Cypress Dale Ave, Baton Rouge, LA 70807For SaleMLS ID #2025018743, Gage Stevens, JP RealEstate LA LLC. ROAM MLS
- $189,0003 bd2 ba1.8k sqft635 Marilyn Dr, Baton Rouge, LA 70815For SaleMLS ID #2026015529, Raina Johnson, DiGiulio Properties, LLC. ROAM MLS
- $200,0004 bd2 ba1.8k sqft10124 Mollylea Dr, Baton Rouge, LA 70815For SaleMLS ID #2026009284, Kevin Doiron, Geaux Home Real Estate. ROAM MLS
- $174,9003 bd1 ba1.2k sqft1038 Johnston St, Baker, LA 70714For SaleMLS ID #2026014453, Ricky O'Neal, eXp Realty. ROAM MLS
- $205,2503 bd2 ba1.5k sqft3965 Pensacola Dr, Baton Rouge, LA 70814For SaleMLS ID #2026010961, Michael Vallien, Vallien Realty LLC. ROAM MLS
- $189,9004 bd2 ba1.6k sqft11555 E Black Oak Dr, Baton Rouge, LA 70815For SaleMLS ID #2026015993, Lily Ngo, Clients First Realty, LLC. ROAM MLS
- $215,0003 bd2 ba1.5k sqft3265 Charlotte Dr, Baton Rouge, LA 70814For SaleMLS ID #2025007519, Stephanie Trim, CeeGee Realty LLC. ROAM MLS
- $160,0004 bd2 ba1.5k sqft4502 Fausse Dr, Baker, LA 70714For SaleMLS ID #2026012883, Mackenzie Rivet, Crystal Bonin Realty. ROAM MLS
- $233,0003 bd2 ba1.6k sqft10711 Carmel Dr, Baton Rouge, LA 70818For SaleMLS ID #2026007482, Tiffany Palmer, Clients First Realty, LLC. ROAM MLS
- $209,0005 bd2 ba1.8k sqft13338 E Shamrock Ave, Baton Rouge, LA 70814For SaleMLS ID #2026012178, James Pursifull, JP RealEstate LA LLC. ROAM MLS
- $200,0004 bd2 ba1.8k sqft4987 Lois Dr, Zachary, LA 70791For SaleMLS ID #2026003636, Denise Harris, Golden Eagle Real Estate Group. ROAM MLS
- $219,0003 bd2 ba1.6k sqft9181 W Darryl Pkwy, Baton Rouge, LA 70815For SaleMLS ID #2026011370, Kent Charpentier, KELLER WILLIAMS REALTY BAYOU P. ROAM MLS
- $225,0003 bd2 ba1.8k sqft10566 Goodwood Blvd, Baton Rouge, LA 70815For SaleMLS ID #2026017316, Trey Willard, The W Group Real Estate LLC. ROAM MLS
- $205,0003 bd3 ba2k sqft1323 Village Park Dr, Baton Rouge, LA 70810For SaleMLS ID #2026014543, Sharif Tambajang, Southern United Properties. ROAM MLS
