This spacious 3-bedroom, 2-bath home offers approximately 1,729 square feet of living area and a great opportunity to make it your own. With a little TLC, fresh paint and personal touches, this home has plenty of potential to shine! The kitchen features ample dark cabinetry, generous counter space and stainless steel appliances, including a gas range, microwave and dishwasher. The home also offers two full bathrooms with tile finishes, including a tub/shower combination and a separate tiled walk-in shower. Outside, you'll find a large gated area, extended concrete driveway and spacious covered carport/patio area offering plenty of room for parking and outdoor enjoyment. Mature trees provide shade, while the brick exterior adds classic character. Conveniently located in Baton Rouge with access to shopping, dining and major roadways. Whether you're looking for a primary residence or an investment opportunity, this property offers space, functionality and the chance to add your own finishing touches. Schedule your private showing today and come see the possibilities!
For sale
$167,000
2540 Vermont St, Baton Rouge, LA 70802
3beds
1,729sqft
Single Family Residence, Residential
Built in 1975
6,969 Square Feet Lot
$-- Zestimate®
$97/sqft
$-- HOA
What's special
Large gated areaMature trees provide shadeStainless steel appliancesGas rangeSeparate tiled walk-in showerGenerous counter space
- 33 days
- 193
- 28
Zillow last checked:
Listing updated:
Listed by:
Phonicia Palmer,
Keller Williams Realty Red Stick Partners 225-768-1800
Source: ROAM MLS,MLS#: 2026015541
Facts & features
Interior
Bedrooms & bathrooms
- Bedrooms: 3
- Bathrooms: 2
- Full bathrooms: 2
Rooms
- Room types: Bedroom, Primary Bedroom, Kitchen, Living Room, Utility Room
Primary bedroom
- Features: En Suite Bath, Ceiling Fan(s)
- Level: First
- Area: 202.94
- Width: 14.6
Bedroom 1
- Level: First
- Area: 167.58
- Width: 14.7
Bedroom 2
- Level: First
- Area: 272.67
- Width: 18.3
Kitchen
- Level: First
- Area: 260.61
Living room
- Level: First
- Area: 333.2
- Length: 28
Heating
- Central
Cooling
- Central Air
Appliances
- Included: Gas Stove Con, Dryer, Washer
- Laundry: Washer/Dryer Hookups
Features
- Flooring: Tile
Interior area
- Total structure area: 1,999
- Total interior livable area: 1,729 sqft
Property
Parking
- Total spaces: 1
- Parking features: 1 Car Park
Features
- Stories: 1
- Fencing: Full,Privacy,Wrought Iron
Lot
- Size: 6,969 Square Feet
- Dimensions: 74 x 95
Details
- Parcel number: 00529206
- Special conditions: Standard
Construction
Type & style
- Home type: SingleFamily
- Architectural style: Traditional
- Property subtype: Single Family Residence, Residential
Materials
- Brick Siding
- Foundation: Slab
- Roof: Composition
Condition
- New construction: No
- Year built: 1975
Utilities & green energy
- Gas: Delta Utilities
- Sewer: Public Sewer
- Water: Public
Community & HOA
Community
- Subdivision: South Baton Rouge
Location
- Region: Baton Rouge
Financial & listing details
- Price per square foot: $97/sqft
- Tax assessed value: $37,632
- Annual tax amount: $475
- Price range: $167K - $167K
- Date on market: 8/22/2026
- Listing terms: Cash,Conventional,FHA,VA Loan
Estimated market value
Not available
Estimated sales range
Not available
Not available
Price history
| Date | Event | Price |
|---|---|---|
| 8/22/2026 | Listed for sale | $167,000$97/sqft |
Source:  ROAM MLS #2026015541 Report a problem ROAM MLS #2026015541 Report a problem | ||
| 11/7/2022 | Listing removed | -- |
Source: Zillow Rental Manager Report a problem | ||
| 10/7/2022 | Listed for rent | $1,600-5.9%$1/sqft |
Source: Zillow Rental Manager Report a problem | ||
| 9/29/2022 | Listing removed | -- |
Source: Zillow Rental Manager Report a problem | ||
| 8/29/2022 | Listed for rent | $1,700+41.7%$1/sqft |
Source: Zillow Rental Manager Report a problem | ||
| 9/18/2020 | Listing removed | $1,200$1/sqft |
Source: Keller Williams Realty Premier Partners #2020007722 Report a problem | ||
| 6/2/2020 | Price change | $1,200-7.7%$1/sqft |
Source: Keller Williams Realty Premier Partners #2020007722 Report a problem | ||
| 5/21/2020 | Listed for rent | $1,300$1/sqft |
Source: Keller Williams Realty Premier Partners #2020007722 Report a problem | ||
| 4/2/2007 | Sold | -- |
Source: Agent Provided Report a problem | ||
Public tax history
| Year | Property taxes | Tax assessment |
|---|---|---|
| 2025 | $475 +4.5% | $3,763 |
| 2024 | $454 +10.2% | $3,763 +12% |
| 2023 | $412 -0.2% | $3,360 |
| 2022 | $413 +2.3% | $3,360 |
| 2021 | $404 +0.5% | $3,360 |
| 2020 | $402 +5.7% | $3,360 +10.2% |
| 2019 | $380 +1.2% | $3,050 |
| 2018 | $376 | $3,050 |
| 2017 | $376 | $3,050 |
| 2016 | $376 +2.5% | $3,050 +1.7% |
| 2015 | $367 +2% | $3,000 |
| 2014 | $359 | $3,000 |
| 2013 | $359 | $3,000 |
| 2012 | $359 +8.4% | $3,000 |
| 2011 | $331 | $3,000 |
| 2010 | $331 +312.8% | $3,000 -48.3% |
| 2005 | $80 | $5,800 |
| 2004 | $80 +1.8% | $5,800 +5.5% |
| 2003 | $79 0% | $5,500 |
| 2002 | $79 | $5,500 |
| 2001 | $79 +71.9% | $5,500 |
| 2000 | $46 | $5,500 |
Find assessor info on the county website
Monthly payment
Est. payment
Payment breakdown
Explore the cost of this home by adjusting the details. Changes won't be saved.Climate risks
Neighborhood: Old South Baton Rouge
Nearby schools
Schools provided by the listing agent
- District: East Baton Rouge
Source: ROAM MLS. This data may not be complete. We recommend contacting the local school district to confirm school assignments for this home.
Similar homes
- $169,9004 bd2 ba1.7k sqft5115 Woodlawn Ave, Baton Rouge, LA 70805For Sale
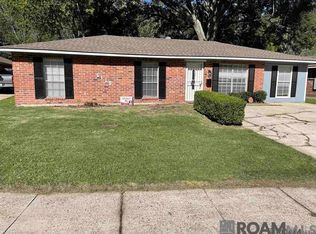
 MLS ID #2026012614, CeeGee Hilton, CeeGee Realty LLC. ROAM MLS
 - $164,9004 bd2 ba1.6k sqft5520 Linden St, Baton Rouge, LA 70805For Sale
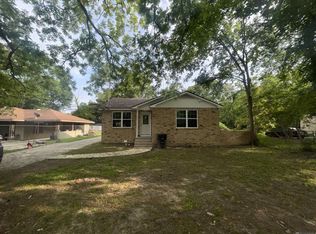 MLS ID #2026007232, Tosh Major, Major Agency. ROAM MLS
 - $114,5003 bd2 ba1.3k sqft1216 N 44th St, Baton Rouge, LA 70802For Sale
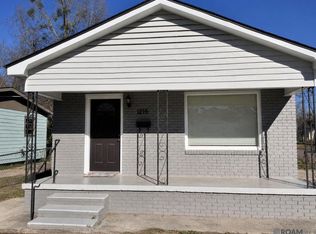 MLS ID #2026013698, Liacia Baaheth, Lacy Baaheth, LLC. ROAM MLS
 - $189,0003 bd2 ba1.8k sqft635 Marilyn Dr, Baton Rouge, LA 70815For Sale
 MLS ID #2026015529, Raina Johnson, DiGiulio Properties, LLC. ROAM MLS
 - $200,0003 bd2 ba1.2k sqft1345 Harwich Dr, Baton Rouge, LA 70820For SaleMLS ID #2026014631, Amber Butler, United Properties of Louisiana. ROAM MLS
- $150,0003 bd2 ba1.1k sqft11675 Sewanee Dr, Baton Rouge, LA 70816For SaleMLS ID #2026016849, Danni Downing, 1 Percent Lists Premier. ROAM MLS
- $99,5002 bd-- ba1.4k sqft565 W Garfield St, Baton Rouge, LA 70802For SaleMLS ID #2026016217, Ryan Smith, 1 Percent Lists Premier. ROAM MLS
- $168,5003 bd2 ba1.2k sqft11588 Biscayne Dr, Baton Rouge, LA 70814For SaleMLS ID #2026005784, Glenda Pollard, Pollard Partners. ROAM MLS
- $225,0003 bd2 ba1.8k sqft10566 Goodwood Blvd, Baton Rouge, LA 70815For SaleMLS ID #2026017316, Trey Willard, The W Group Real Estate LLC. ROAM MLS
- $145,0005 bd4 ba1.8k sqft1041 Michigan Ave, Port Allen, LA 70767For SaleMLS ID #2026016371, Shane Robertson, CENTURY 21 Bessette Flavin. ROAM MLS
- $180,0003 bd2 ba1.6k sqft7844 Jefferson Place Blvd #12C, Baton Rouge, LA 70809For SaleMLS ID #2026015338, Trey Willard, The W Group Real Estate LLC. ROAM MLS
- $150,0003 bd2 ba1k sqft7426 Meadow Park Ave, Baton Rouge, LA 70810For SaleMLS ID #2026016103, Wanda Dupont, CENTURY 21 Bessette Flavin. ROAM MLS
- $150,0003 bd2 ba1.4k sqft917 Michigan Ave, Port Allen, LA 70767For SaleMLS ID #2026016822, Richard Childress, The W Group Real Estate LLC. ROAM MLS
- $170,0002 bd2 ba1.2k sqft710 E Boyd Dr APT 1003, Baton Rouge, LA 70808For SaleMLS ID #2026016427, Kristy Roubique, Keller Williams Realty Red Stick Partners. ROAM MLS
- $159,0002 bd2 ba1.3k sqft1422 Sharlo Ave, Baton Rouge, LA 70820For SaleMLS ID #2026015085, Jerry del Rio, Del Rio Real Estate, Inc.. ROAM MLS
- $174,9003 bd2 ba1.4k sqft7854 Jefferson Place Blvd #11B, Baton Rouge, LA 70809For SaleMLS ID #2026013152, Raychelle Riley, Keller Williams Realty Premier Partners. ROAM MLS
- $119,9953 bd2 ba1.1k sqft2303 Gracie St, Baton Rouge, LA 70802For SaleMLS ID #2025016876, Stacey White, Anchor Realty Group LLC. ROAM MLS
- $175,0003 bd2 ba1.2k sqft2210 S Woodcrest St, Denham Springs, LA 70726For SaleMLS ID #2026016930, Candy Harris, Fathom Realty LA LLC. ROAM MLS
- $199,5003 bd2 ba1.6k sqft5421 Landis Dr, Baton Rouge, LA 70812For SaleMLS ID #2026016456, Michael Vallien, Vallien Realty LLC. ROAM MLS
- $174,9003 bd2 ba1.5k sqft155 E Holly St, Baton Rouge, LA 70819For SaleMLS ID #2026008657, Deante' Thomas, Keller Williams Realty Red Stick Partners. ROAM MLS
