This amazingly updated 3-bedroom, 2-bathroom house in Merrydale is ready for its new owners. Great care has gone into updating this home with new flooring, new interior and exterior paint, gold accented fixtures, and many other updates that are sure to WOW you to the closing table. The kitchen has been updated with granite counter tops, stainless appliances, and a beautiful backsplash. The living spaces in this home are made to accommodate large gatherings. The living room and master bedroom both have tray ceilings. It is conveniently located near Airline Hwy providing quick access into the city or to the Interstate. This one will not last long. Schedule your private showing today!
For sale
$199,500
5421 Landis Dr, Baton Rouge, LA 70812
3beds
1,627sqft
Single Family Residence, Residential
Built in 1985
0.27 Acres Lot
$-- Zestimate®
$123/sqft
$-- HOA
What's special
Stainless appliancesGranite counter topsBeautiful backsplashNew flooringGold accented fixtures
- 12 days
- 252
- 35
Zillow last checked:
Listing updated:
Listed by:
Michael Vallien,
Vallien Realty LLC 225-892-0808
Source: ROAM MLS,MLS#: 2026016456
Facts & features
Interior
Bedrooms & bathrooms
- Bedrooms: 3
- Bathrooms: 2
- Full bathrooms: 2
Rooms
- Room types: Bathroom, Primary Bathroom, Bedroom, Primary Bedroom, Breakfast Room, Den, Kitchen, Living Room
Primary bedroom
- Features: En Suite Bath, Ceiling Fan(s), Walk-In Closet(s)
- Level: First
- Area: 196
- Dimensions: 14 x 14
Bedroom 1
- Level: First
- Area: 100
- Dimensions: 10 x 10
Bedroom 2
- Level: First
- Area: 100
- Dimensions: 10 x 10
Primary bathroom
- Features: Shower Combo
- Level: First
- Area: 40
- Dimensions: 8 x 5
Bathroom 1
- Level: First
- Area: 40
- Dimensions: 8 x 5
Kitchen
- Features: Granite Counters
- Level: First
- Area: 96
- Dimensions: 12 x 8
Living room
- Level: First
- Area: 240
- Dimensions: 15 x 16
Heating
- Central, Gas Heat
Cooling
- Central Air, Ceiling Fan(s)
Appliances
- Included: Elec Stove Con, Dishwasher, Range/Oven
- Laundry: Electric Dryer Hookup, Washer Hookup
Features
- Flooring: Tile
- Attic: Attic Access,Storage
Interior area
- Total structure area: 1,767
- Total interior livable area: 1,627 sqft
Property
Parking
- Total spaces: 2
- Parking features: 2 Cars Park, No Covered Parking
- Has uncovered spaces: Yes
Features
- Stories: 1
- Fencing: Chain Link,Partial
Lot
- Size: 0.27 Acres
- Dimensions: 87 x 136 x 90 x 137
Details
- Parcel number: 00767603
- Special conditions: Standard
Construction
Type & style
- Home type: SingleFamily
- Architectural style: Traditional
- Property subtype: Single Family Residence, Residential
Materials
- Brick Siding, Wood Siding
- Foundation: Slab
- Roof: Shingle
Condition
- New construction: No
- Year built: 1985
Utilities & green energy
- Gas: Delta Utilities
- Sewer: Public Sewer
- Water: Public
Community & HOA
Community
- Subdivision: Merrydale
Location
- Region: Baton Rouge
Financial & listing details
- Price per square foot: $123/sqft
- Tax assessed value: $77,616
- Annual tax amount: $67
- Price range: $199.5K - $199.5K
- Date on market: 9/6/2026
- Listing terms: Cash,Conventional,FHA,FMHA/Rural Dev,Private Financing Available,VA Loan
Estimated market value
Not available
Estimated sales range
Not available
Not available
Price history
| Date | Event | Price |
|---|---|---|
| 9/6/2026 | Listed for sale | $199,500$123/sqft |
Source:  ROAM MLS #2026016456 Report a problem ROAM MLS #2026016456 Report a problem | ||
Public tax history
| Year | Property taxes | Tax assessment |
|---|---|---|
| 2025 | $67 -0.2% | $7,761 |
| 2024 | $68 +111.2% | $7,761 +12% |
| 2023 | $32 | $6,930 |
| 2022 | -- | $6,930 |
| 2021 | $32 | $6,930 |
| 2020 | $32 -96.5% | $6,930 +10% |
| 2019 | $927 +1% | $6,300 |
| 2018 | $917 +2766.6% | $6,300 |
| 2017 | $32 | $6,300 |
| 2016 | $32 | $6,300 +2.4% |
| 2015 | $32 | $6,150 |
| 2014 | $32 | $6,150 |
| 2013 | $32 -96.4% | $6,150 |
| 2012 | $887 -0.8% | $6,150 |
| 2011 | $894 +3.7% | $6,150 |
| 2010 | $862 | $6,150 |
| 2009 | -- | $6,150 |
| 2008 | -- | $6,150 +7% |
| 2007 | -- | $5,750 |
| 2006 | -- | $5,750 |
| 2005 | -- | $5,750 |
| 2004 | -- | $5,750 +6.5% |
| 2003 | -- | $5,400 |
| 2002 | -- | $5,400 |
| 2001 | -- | $5,400 |
| 2000 | -- | $5,400 |
Find assessor info on the county website
Monthly payment
Est. payment
Payment breakdown
Explore the cost of this home by adjusting the details. Changes won't be saved.Climate risks
Neighborhood: Victoria Farms
Nearby schools
Similar homes
- $--3 bd2 ba1.1k sqft7139 Sumrall Dr, Baton Rouge, LA 70812Auction
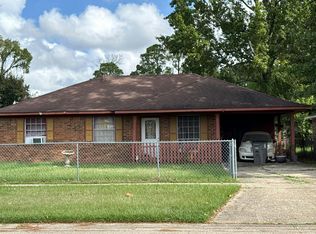 Auction.com 2
 - $--3 bd2 ba1.4k sqft7777 N Maribel Ct, Baton Rouge, LA 70812AuctionAuction.com 2
- $215,0004 bd2 ba1.9k sqft9722 E Swingalong Ave, Baton Rouge, LA 70814For Sale By Owner
- $206,5003 bd2 ba1.2k sqft6769 Juniper Dr, Baton Rouge, LA 70812For Sale
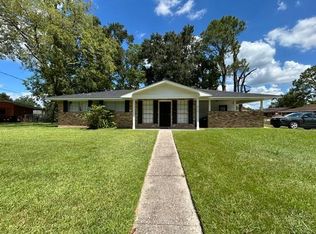
 MLS ID #2026015053, Teresa Jennings, eXp Realty, LLC. ROAM MLS
 - $215,0003 bd2 ba1.5k sqft7269 Carlene Ave, Baton Rouge, LA 70811For SaleMLS ID #2026016492, Candace Temple, Service 1st Real Estate. ROAM MLS
- $165,0003 bd2 ba1.3k sqft6801 Oak Park Dr, Baton Rouge, LA 70812For SaleMLS ID #2026015768, Candy Harris, Fathom Realty LA LLC. ROAM MLS
- $215,0005 bd2 ba1.6k sqft7242 Perimeter Dr, Baton Rouge, LA 70812For SaleMLS ID #2026010728, Kadesha Connor, Magnolia South Realty, LLC. ROAM MLS
- $169,9993 bd2 ba1.4k sqft7651 Phebus Dr, Baton Rouge, LA 70812For SaleMLS ID #2026005605, Derroclecia Dunn, D'Agency Real Estate Firm LLC. ROAM MLS
- $195,0003 bd2 ba1.7k sqft8119 Franwood Dr, Baton Rouge, LA 70806For SaleMLS ID #2026015782, Kara Horne, Dawson Grey Real Estate. ROAM MLS
- $189,9953 bd2 ba1.7k sqft4554 Hollywood St, Baton Rouge, LA 70805For Sale
 MLS ID #2576303, Kendall Plain, Plain & Associates LLC. GSREIN
 - $250,0003 bd2 ba1.7k sqft6214 Buckeye Dr, Baton Rouge, LA 70812For SaleMLS ID #2026014743, Valencia Patterson, The Sage Firm. ROAM MLS
- $199,9992 bd2 ba2.2k sqft944 Princewood Ct, Baton Rouge, LA 70806For SaleMLS ID #2026016651, Casie McMurray, Covington & Associates Real Estate, LLC. ROAM MLS
- $189,0003 bd2 ba1.5k sqft7649 Governor Derbigny Dr, Baton Rouge, LA 70811For SaleMLS ID #2565102, Tori Garrett, BHHS- United Properties. GSREIN
- $169,9994 bd1 ba1.4k sqft6959 Silverleaf Ave, Baton Rouge, LA 70812For SaleMLS ID #2026014220, Gretchen Pennywell, Supreme. ROAM MLS
- $149,9003 bd2 ba1.5k sqft6283 Calion Dr, Baton Rouge, LA 70812For SaleMLS ID #2026005332, Marcia Plummer, Keller Williams Realty-First Choice. ROAM MLS
- $123,5004 bd2 ba1.2k sqft6641 Glen Oaks Dr, Baton Rouge, LA 70812For SaleMLS ID #2026016818, Edie Sotor, Edie Sotor Realty, LLC. ROAM MLS
- $150,0003 bd2 ba1.3k sqft5785 Crestway Ave, Baton Rouge, LA 70812For SaleMLS ID #2026015756, Hazel Semper, Keyfinders Team Realty. ROAM MLS
- $195,0003 bd2 ba1.4k sqft3584 Courtland Dr, Baton Rouge, LA 70814For SaleMLS ID #2026000767, David Madaffari, Grassroots Real Estate Group. ROAM MLS
- $210,0003 bd2 ba1.5k sqft8635 Graham Dr, Baton Rouge, LA 70814For SaleMLS ID #2026011845, Priya Jacob, eXp Realty. ROAM MLS
- $195,0404 bd2 ba1.6k sqft4162 Pasadena Dr, Baton Rouge, LA 70814For SaleMLS ID #2026013028, Chad Sellers, Louisiana Property Shop LLC. ROAM MLS
