MOTIVATED SELLER! OWNER/AGENT LISTING and SELLER CONCESSIONS! Located one block from Saint Majella Catholic Church and across from the newly built Hollywood Homes. This home has many features for a forever home or for income property. CORNER LOT, NEW ROOF was installed March 2026. FLOOD INSURANCE ONLY $698 annually!! ENERGY EFFICIENT WINDOWS throughout the home with transferrable warranty. This home was rezoned to A3.1 residential which opens many opportunities for the future buyer. The open floor plan welcomes you upon entrance with a stunning chef's kitchen and all wood cabinets with granite countertops. Ceramic flooring with wood looks along with vinyl tile throughout this beautiful home will amaze you. The master bathroom has a jetted tub with ceramic tub enclosure. The very spacious den/bonus room is great for entertaining or just for relaxing after a long day. A portion of the driveway has new concrete, 6-8 inches deep to support heavy vehicles with ENORMOUS parking! There are many more amenities to see in person. Schedule your showing today.
For sale
Price cut: $10K (9/14)
$220,000
4005 Saint Katherine Ave, Baton Rouge, LA 70805
3beds
2,000sqft
Single Family Residence, Residential
Built in 1955
6,795 Square Feet Lot
$-- Zestimate®
$110/sqft
$-- HOA
What's special
Open floor planEnormous parkingCorner lotNew roof
- 139 days
- 111
- 13
Zillow last checked:
Listing updated:
Listed by:
Latasha Hebert,
Supreme 225-267-7447
Source: ROAM MLS,MLS#: 2026009126
Facts & features
Interior
Bedrooms & bathrooms
- Bedrooms: 3
- Bathrooms: 2
- Full bathrooms: 2
Rooms
- Room types: Bathroom, Primary Bathroom, Bedroom, Primary Bedroom, Den, Dining Room, Kitchen, Living Room
Primary bedroom
- Features: 2 Closets or More, Ceiling Fan(s)
- Level: First
- Area: 209.25
- Width: 13.5
Bedroom 1
- Level: First
- Area: 143.75
- Width: 11.5
Bedroom 2
- Level: First
- Area: 141.75
- Width: 10.5
Primary bathroom
- Features: Double Vanity, Shower Combo
- Level: First
- Area: 47.5
- Width: 5
Bathroom 1
- Level: First
- Area: 54.4
- Length: 8
Bathroom 2
- Level: First
Dining room
- Level: First
- Area: 101.25
Kitchen
- Features: Granite Counters, Kitchen Island, Pantry, Cabinets Factory Built
- Level: First
- Area: 222.75
Living room
- Level: First
- Area: 324
- Length: 24
Heating
- Central
Cooling
- Central Air
Appliances
- Included: Gas Cooktop, Dishwasher, Microwave, Range/Oven, Refrigerator, Self Cleaning Oven, Range Hood, Gas Water Heater, Stainless Steel Appliance(s)
Features
- Flooring: Ceramic Tile, Tile
Interior area
- Total structure area: 2,521
- Total interior livable area: 2,000 sqft
Property
Parking
- Total spaces: 4
- Parking features: 4+ Cars Park
Features
- Stories: 1
- Has spa: Yes
- Spa features: Bath
Lot
- Size: 6,795 Square Feet
- Dimensions: 115 x 59 x 115 x 59
- Features: Corner Lot
Details
- Parcel number: 00354090
- Special conditions: Standard,Owner/Agent
Construction
Type & style
- Home type: SingleFamily
- Architectural style: Traditional
- Property subtype: Single Family Residence, Residential
Materials
- Brick Siding, Vinyl Siding
- Foundation: Slab
- Roof: Shingle
Condition
- New construction: No
- Year built: 1955
Utilities & green energy
- Gas: Delta Utilities
- Sewer: Public Sewer
- Water: Public
Community & HOA
Community
- Subdivision: St Gerard Place
Location
- Region: Baton Rouge
Financial & listing details
- Price per square foot: $110/sqft
- Tax assessed value: $96,096
- Annual tax amount: $393
- Price range: $220K - $220K
- Date on market: 5/19/2026
- Listing terms: Cash,Conventional,FHA,VA Loan
Estimated market value
Not available
Estimated sales range
Not available
Not available
Price history
| Date | Event | Price |
|---|---|---|
| 9/14/2026 | Price change | $220,000-4.3%$110/sqft |
Source:  ROAM MLS #2026009126 Report a problem ROAM MLS #2026009126 Report a problem | ||
| 7/25/2026 | Price change | $230,000-2.1%$115/sqft |
Source: ROAM MLS #2026009126 Report a problem | ||
| 7/13/2026 | Price change | $235,000-2.1%$118/sqft |
Source: ROAM MLS #2026009126 Report a problem | ||
| 6/30/2026 | Price change | $240,000-2%$120/sqft |
Source: ROAM MLS #2026009126 Report a problem | ||
| 6/18/2026 | Price change | $245,000-2%$123/sqft |
Source: ROAM MLS #2026009126 Report a problem | ||
| 5/19/2026 | Listed for sale | $249,999$125/sqft |
Source: ROAM MLS #2026009126 Report a problem | ||
Public tax history
| Year | Property taxes | Tax assessment |
|---|---|---|
| 2025 | $393 +16.8% | $9,610 |
| 2024 | $337 +50.7% | $9,610 +12% |
| 2023 | $223 -0.1% | $8,580 |
| 2022 | $224 +1.3% | $8,580 |
| 2021 | $221 +0.1% | $8,580 |
| 2020 | $220 -76.7% | $8,580 +10% |
| 2019 | $945 +1.3% | $7,800 |
| 2018 | $933 +603.4% | $7,800 |
| 2017 | $133 | $7,800 +50.7% |
| 2016 | $133 +98.7% | $5,175 -31.9% |
| 2015 | $67 -39.4% | $7,600 |
| 2014 | $110 | $7,600 |
| 2013 | $110 -87.5% | $7,600 |
| 2012 | $884 +8.8% | $7,600 |
| 2011 | $813 +0% | $7,600 |
| 2010 | $813 +629.6% | $7,600 |
| 2009 | $111 -0.1% | $7,600 |
| 2008 | $111 +21.1% | $7,600 +14.3% |
| 2007 | $92 | $6,650 |
| 2006 | $92 0% | $6,650 |
| 2005 | $92 +0% | $6,650 |
| 2004 | $92 +1.9% | $6,650 +5.6% |
| 2003 | $90 0% | $6,300 |
| 2002 | $90 | $6,300 |
| 2001 | $90 +72% | $6,300 |
| 2000 | $53 | $6,300 |
Find assessor info on the county website
Monthly payment
Est. payment
Payment breakdown
Explore the cost of this home by adjusting the details. Changes won't be saved.Climate risks
Neighborhood: Delmont Place
Nearby schools
Schools provided by the listing agent
- District: East Baton Rouge
Source: ROAM MLS. This data may not be complete. We recommend contacting the local school district to confirm school assignments for this home.
- $129,700-- bd-- ba1.8k sqft5432 Wildwood Pkwy, Baton Rouge, LA 70805Off Market
- $149,300-- bd-- ba1.8k sqft4035 Saint Katherine Ave, Baton Rouge, LA 70805Off Market
- $194,700-- bd-- ba2.1k sqft5450 Wildwood Pkwy, Baton Rouge, LA 70805Off Market
- $1,700-- bd-- ba-- sqft5466 Wildwood Pkwy, Baton Rouge, LA 70805Off Market
Similar homes
- $215,0004 bd2 ba1.9k sqft9722 E Swingalong Ave, Baton Rouge, LA 70814For Sale By Owner
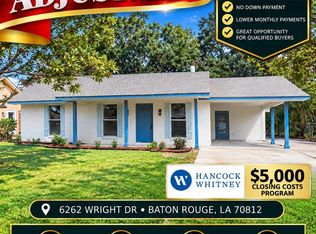
- $214,9003 bd3 ba2k sqft6262 Wright Dr, Baton Rouge, LA 70812For Sale
 MLS ID #2026017341, Marcia Plummer, Keller Williams Realty-First Choice. ROAM MLS
 - $228,0003 bd1 ba1.6k sqft120 Cloud Dr, Baton Rouge, LA 70806For Sale
 MLS ID #2026014304, Stacy Landry, Supreme. ROAM MLS
 - $219,0003 bd2 ba1.6k sqft9181 W Darryl Pkwy, Baton Rouge, LA 70815For Sale
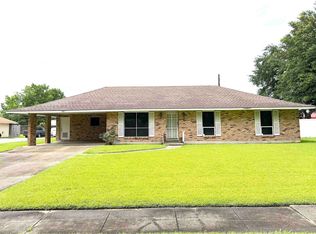 MLS ID #2026011370, Kent Charpentier, KELLER WILLIAMS REALTY BAYOU P. ROAM MLS
 - $210,0003 bd2 ba1.5k sqft8635 Graham Dr, Baton Rouge, LA 70814For SaleMLS ID #2026011845, Priya Jacob, eXp Realty. ROAM MLS
- $215,0005 bd2 ba1.6k sqft7242 Perimeter Dr, Baton Rouge, LA 70812For SaleMLS ID #2026010728, Kadesha Connor, Magnolia South Realty, LLC. ROAM MLS
- $215,0003 bd2 ba1.5k sqft3265 Charlotte Dr, Baton Rouge, LA 70814For SaleMLS ID #2025007519, Stephanie Trim, CeeGee Realty LLC. ROAM MLS
- $125,0004 bd2 ba1.4k sqft3263 Hollywood St, Baton Rouge, LA 70805For SaleMLS ID #2026009392, Gabriela Corro-Torres, Goodwood Realty. ROAM MLS
- $205,0004 bd2 ba1.5k sqft11940 Newsom Dr, Baton Rouge, LA 70811For SaleMLS ID #2026010830, Joanna Arnold, Keller Williams Realty Red Stick Partners. ROAM MLS
- $219,9003 bd2 ba1.7k sqft287 E Holly St, Baton Rouge, LA 70819For SaleMLS ID #2026011159, Susan Nesom, Mandy Benton Realty Group LLC. ROAM MLS
- $199,9992 bd2 ba2.2k sqft944 Princewood Ct, Baton Rouge, LA 70806For SaleMLS ID #2026016651, Casie McMurray, Covington & Associates Real Estate, LLC. ROAM MLS
- $207,0003 bd2 ba1.6k sqft14124 Blairstown Dr, Baker, LA 70714For SaleMLS ID #2026009685, Julia Johnson, Ideal Real Estate & Property Management LLC. ROAM MLS
- $210,0002 bd2 ba1.2k sqft730 S 18th St, Baton Rouge, LA 70802For SaleMLS ID #2026011377, Kisha Hayes, Innerspace Properties, LLC. ROAM MLS
- $143,0003 bd1 ba1.2k sqft6069 Beechwood Dr, Baton Rouge, LA 70805For SaleMLS ID #2026007521, Candy Harris, Southern United Properties. ROAM MLS
- $169,9003 bd1 ba1k sqft6872 Clinton Ave, Baton Rouge, LA 70805For SaleMLS ID #2025017853, Bridgette Hardy, Novak Realty, LLC. ROAM MLS
- $233,0003 bd2 ba1.6k sqft10711 Carmel Dr, Baton Rouge, LA 70818For SaleMLS ID #2026007482, Tiffany Palmer, Clients First Realty, LLC. ROAM MLS
- $205,2503 bd2 ba1.5k sqft3965 Pensacola Dr, Baton Rouge, LA 70814For SaleMLS ID #2026010961, Michael Vallien, Vallien Realty LLC. ROAM MLS
- $219,9003 bd2 ba1.2k sqft30582 E Trace Dr, Walker, LA 70785For SaleMLS ID #2026018045, Darrelyn Moore, Covington & Associates Real Estate, LLC. ROAM MLS
- $110,0002 bd1 ba1k sqft3450 Mohican St, Baton Rouge, LA 70805For Sale
 MLS ID #2600008916, Kreshonda Robertson, Keller Williams Realty Acadiana. RAA
 - $240,0003 bd2 ba1.9k sqft5688 Mapleton Dr, Greenwell Springs, LA 70739For SaleMLS ID #2026007827, Tanya Graves, Fruge Realty, LLC. ROAM MLS
