GREAT INVESTMENT OPPORTUNITY - CORNER LOT! This 3-bedroom, 2-bath home features an additional bonus room and sits on a corner lot, offering great potential for investors or buyers looking to make it their own. The property needs some TLC and updates. Sold AS-IS. Schedule your showing today!
For sale
Price cut: $26K (11/11)
$149,000
1237 Sarah Ave, Baton Rouge, LA 70816
3beds
1,989sqft
Single Family Residence
Built in 1978
0.33 Acres Lot
$-- Zestimate®
$75/sqft
$-- HOA
What's special
Additional bonus roomCorner lot
- 14 days
- 831
- 62
Likely to sell faster than
Zillow last checked:
Listing updated:
Listed by:
Cristina Araujo,
225BROKER 225-447-5050
Source: ROAM MLS,MLS#: 200INW
Facts & features
Interior
Bedrooms & bathrooms
- Bedrooms: 3
- Bathrooms: 2
- Full bathrooms: 2
Primary bedroom
- Level: Second
- Area: 239 Square Feet
- Dimensions: 12 X 19'11
Bedroom
- Level: First
- Area: 155.91 Square Feet
- Dimensions: 13'1 X 11'11
Bedroom
- Level: First
- Area: 153.92 Square Feet
- Dimensions: 12'11 X 11'11
Primary bathroom
- Level: Second
- Area: 58.53 Square Feet
- Dimensions: 7'2 X8'2
Bathroom
- Level: First
- Area: 57.26 Square Feet
- Dimensions: 8'1 X 7'1
Breakfast
- Level: First
- Area: 98.78 Square Feet
- Dimensions: 10'7 X 9'4
Dining room
- Level: First
- Area: 250.56 Square Feet
- Dimensions: 17'1 X 14'8
Kitchen
- Level: First
- Area: 115.5 Square Feet
- Dimensions: 11 X 10'6
Laundry
- Level: First
- Area: 46.67 Square Feet
- Dimensions: 5'10 X 8
Living room
- Level: First
- Area: 274.93 Square Feet
- Dimensions: 15'5 X 17'10
Other
- Level: Second
- Area: 214.23 Square Feet
- Dimensions: 9'5 X 22'9
Heating
- Central
Cooling
- Central Air
Appliances
- Included: Dishwasher, Built-In Electric Oven
- Laundry: Accessible Utilities or Laundry, Electric Dryer Hookup, Main Level, Washer Hookup
Features
- Breakfast Bar, High Ceilings
- Flooring: Ceramic Tile, Laminate
- Has fireplace: No
Interior area
- Total interior livable area: 1,989 sqft
Property
Parking
- Total spaces: 4
Features
- Levels: Two
- Stories: 2
Lot
- Size: 0.33 Acres
- Dimensions: 150 x 102 x 76 x 27 x 29 x 7 x 10 x 11 x 7 x 7 x 52
- Features: Corner Lot
Details
- Parcel number: 1805347
Construction
Type & style
- Home type: SingleFamily
- Property subtype: Single Family Residence
Materials
- Foundation: Slab
Condition
- Year built: 1978
Utilities & green energy
- Electric: Circuit Breakers
- Sewer: Public Sewer
- Water: Public
- Utilities for property: Electricity Available, Electricity Connected, Sewer Connected, Water Available
Community & HOA
Community
- Subdivision: Lakeview Estates
HOA
- Has HOA: No
Location
- Region: Baton Rouge
Financial & listing details
- Price per square foot: $75/sqft
- Tax assessed value: $208,850
- Annual tax amount: $2,602
- Date on market: 10/30/2026
- Listing terms: Cash,Conventional
Estimated market value
Not available
Estimated sales range
Not available
$1,841/mo
Price history
| Date | Event | Price |
|---|---|---|
| 11/11/2026 | Price change | $149,000-14.9%$75/sqft |
Source:  ROAM MLS #200INW Report a problem | ||
| 10/30/2026 | Listed for sale | $175,000$88/sqft |
Source: ROAM MLS #200INW Report a problem | ||
| 5/7/2021 | Sold | -- |
Source: Public Record Report a problem | ||
Public tax history
| Year | Property taxes | Tax assessment |
|---|---|---|
| 2025 | $2,602 -0.4% | $20,885 |
| 2024 | $2,613 +3.8% | $20,885 +5% |
| 2023 | $2,516 -0.2% | $19,890 |
| 2022 | $2,522 +1.8% | $19,890 |
| 2021 | $2,478 -1.2% | $19,890 |
| 2020 | $2,507 +26.6% | $19,890 +25.1% |
| 2019 | $1,980 +1.2% | $15,900 |
| 2018 | $1,956 | $15,900 |
| 2017 | $1,956 | $15,900 +41.8% |
| 2016 | $1,956 +82.6% | $11,210 -22.2% |
| 2015 | $1,071 -21.8% | $14,400 |
| 2014 | $1,369 | $14,400 |
| 2013 | $1,369 0% | $14,400 |
| 2012 | $1,369 -1.1% | $14,400 |
| 2011 | $1,385 0% | $14,400 |
| 2010 | $1,385 +107.3% | $14,400 |
| 2008 | $668 +28.1% | $14,400 +12.1% |
| 2007 | $521 -1.6% | $12,850 |
| 2006 | $530 -1.9% | $12,850 |
| 2005 | $540 +4% | $12,850 |
| 2004 | $519 +47.8% | $12,850 +16.3% |
| 2003 | $351 0% | $11,050 |
| 2002 | $351 +0% | $11,050 |
| 2001 | $351 +3.1% | $11,050 |
| 2000 | $340 | $11,050 |
Find assessor info on the county website
Monthly payment
Est. payment
Payment breakdown
Explore the cost of this home by adjusting the details. Changes won't be saved.Climate risks
Neighborhood: Millerville
Similar homes
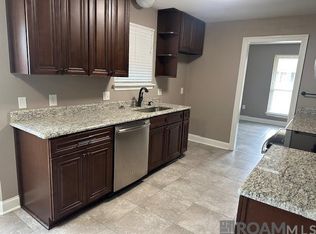
- $163,0003 bd2 ba1.3k sqft14730 Mora Dr, Baton Rouge, LA 70819For Sale
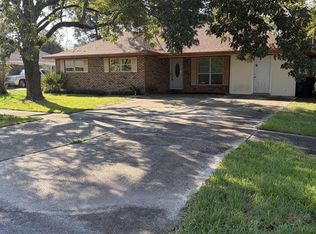
 MLS ID #2026017545, Dennis Papusha, Lane Real Estate Services. ROAM MLS
- $150,0002 bd2 ba1k sqft13014 Jennifer Lynn Ave, Baton Rouge, LA 70815For Sale
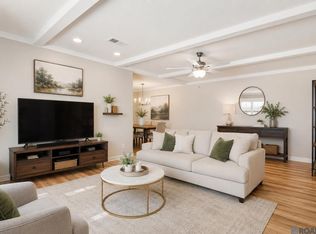 MLS ID #2026000536, Jason Prejean, Brookhaven Realty, LLC. ROAM MLS
- $215,0003 bd2 ba1.4k sqft2412 Godfrey Dr, Baton Rouge, LA 70816For Sale
 MLS ID #2026018956, Janice Labode-Ferguson, Southern United Properties. ROAM MLS
- $129,5003 bd2 ba1k sqft16438 Vermillion Dr, Baton Rouge, LA 70819For Sale
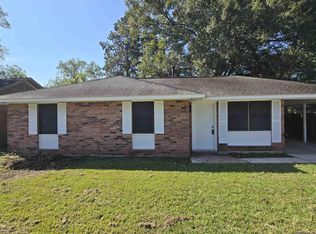 MLS ID #2026017110, Michael Vallien, Vallien Realty LLC. ROAM MLS
- $169,0003 bd2 ba1.2k sqft7944 Santa Barbara Dr, Baton Rouge, LA 70811For SaleMLS ID #200QVA, Blanca Ruiz, Goodwood Realty. ROAM MLS
- $140,0002 bd2 ba1.7k sqft502 Petes Hwy, Denham Springs, LA 70726For SaleMLS ID #200HVC, Stacey L. Levin, Keller Williams Realty Service. ROAM MLS
- $168,5003 bd2 ba1.2k sqft11588 Biscayne Dr, Baton Rouge, LA 70814For SaleMLS ID #2026005784, Glenda Pollard, Pollard Partners. ROAM MLS
- $171,1203 bd2 ba1.4k sqft11746 Biscayne Dr, Baton Rouge, LA 70814For SaleMLS ID #2026016650, Chad Sellers, Louisiana Property Shop LLC. ROAM MLS
- $150,0003 bd2 ba1k sqft7426 Meadow Park Ave, Baton Rouge, LA 70810For SaleMLS ID #2026016103, Wanda Dupont, CENTURY 21 Bessette Flavin. ROAM MLS
- $175,0003 bd2 ba1.2k sqft2210 S Woodcrest St, Denham Springs, LA 70726For SaleMLS ID #2026016930, Candy Harris, Southern United Properties. ROAM MLS
- $112,5003 bd2 ba1.6k sqft16033 Derby Ave, Baton Rouge, LA 70816For SaleMLS ID #2026018037, Joey Nagem, Kaizen Home Sales and Services, LLC. ROAM MLS
- $210,0004 bd2 ba2.2k sqft11524 Millburn Dr, Baton Rouge, LA 70815For SaleMLS ID #2600008059, Cody Ficklen, JMG Real Estate. ROAM MLS
- $189,0003 bd2 ba1.8k sqft635 Marilyn Dr, Baton Rouge, LA 70815For SaleMLS ID #2026015529, Raina Johnson, DiGiulio Properties, LLC. ROAM MLS
- $118,0003 bd2 ba2k sqft574 Louise St, Baton Rouge, LA 70802For SaleMLS ID #200OMM, Candy Harris, Southern United Properties. ROAM MLS
- $200,0004 bd2 ba1.8k sqft10124 Mollylea Dr, Baton Rouge, LA 70815For SaleMLS ID #2026009284, Kevin Doiron, Geaux Home Real Estate. ROAM MLS
- $189,0004 bd2 ba1.6k sqft11555 E Black Oak Dr, Baton Rouge, LA 70815For SaleMLS ID #2026015993, Lily Ngo, Clients First Realty, LLC. ROAM MLS
- $160,0003 bd2 ba1.7k sqft2540 Vermont St, Baton Rouge, LA 70802For SaleMLS ID #2026015541, Phonicia Palmer, Keller Williams Realty Red Stick Partners. ROAM MLS
- $100,0003 bd2 ba1.5k sqft8860 Sharon Hills St, Baton Rouge, LA 70811For SaleMLS ID #200EFS, Manh Nguyen, Keller Williams Realty Red Stick Partners. ROAM MLS
