This home is in a very quiet and friendly neighborhood. Great opportunity for a starter home or an investment property. Comes with a fully fenced in backyard. The back patio has double doors that allows easy access for everyone to go in and out of the home during birthdays, New Years Eve parties and crawfish boils. Long lasting vinyl tile floors throughout the home for longevity. It's between highway 190 and I-12 making it conveniently located for quick access to long-distance traveling.
For sale
$163,000
14730 Mora Dr, Baton Rouge, LA 70819
3beds
1,302sqft
Single Family Residence, Residential
Built in 1968
9,147 Square Feet Lot
$-- Zestimate®
$125/sqft
$-- HOA
What's special
- 5 days
- 185
- 18
Zillow last checked:
Listing updated:
Listed by:
Dennis Papusha,
Lane Real Estate Services 225-644-7760
Source: ROAM MLS,MLS#: 2026017545
Facts & features
Interior
Bedrooms & bathrooms
- Bedrooms: 3
- Bathrooms: 2
- Full bathrooms: 2
Rooms
- Room types: Bathroom, Primary Bathroom, Bedroom, Primary Bedroom, Dining Room, Kitchen, Living Room, Storage
Primary bedroom
- Features: En Suite Bath, Ceiling Fan(s)
- Level: First
- Area: 189.44
- Width: 14.8
Bedroom 1
- Level: First
- Area: 131.25
- Width: 10.5
Bedroom 2
- Level: First
- Area: 131.25
- Width: 10.5
Primary bathroom
- Features: Shower Only
- Level: First
- Area: 31.68
- Width: 6.6
Bathroom 1
- Level: First
- Area: 54
- Dimensions: 6 x 9
Dining room
- Level: First
- Area: 192
- Dimensions: 16 x 12
Kitchen
- Level: First
- Area: 134.4
- Length: 16
Living room
- Level: First
- Area: 232
- Width: 16
Heating
- Central
Cooling
- Central Air, Ceiling Fan(s)
Appliances
- Included: Dryer, Washer, Dishwasher, Freezer, Refrigerator
- Laundry: Laundry Room
Features
- Flooring: Tile
- Attic: Attic Access
Interior area
- Total structure area: 1,630
- Total interior livable area: 1,302 sqft
Property
Parking
- Parking features: No Covered Parking, Concrete, Driveway
- Has uncovered spaces: Yes
Features
- Stories: 1
- Patio & porch: Covered
- Fencing: Chain Link
- Frontage length: 67
Lot
- Size: 9,147 Square Feet
- Dimensions: 67 x 135
Details
- Parcel number: 02045567
- Special conditions: Standard
Construction
Type & style
- Home type: SingleFamily
- Architectural style: Traditional
- Property subtype: Single Family Residence, Residential
Materials
- Brick Siding, Wood Siding, Brick
- Foundation: Slab
- Roof: Composition
Condition
- New construction: No
- Year built: 1968
Utilities & green energy
- Gas: City/Parish
- Sewer: Public Sewer
- Water: Public
Community & HOA
Community
- Subdivision: West River Oaks
Location
- Region: Baton Rouge
Financial & listing details
- Price per square foot: $125/sqft
- Tax assessed value: $186,890
- Annual tax amount: $1,428
- Price range: $163K - $163K
- Date on market: 9/24/2026
- Listing terms: Conventional,FHA,VA Loan
Estimated market value
Not available
Estimated sales range
Not available
Not available
Price history
| Date | Event | Price |
|---|---|---|
| 9/24/2026 | Listed for sale | $163,000$125/sqft |
Source:  ROAM MLS #2026017545 Report a problem ROAM MLS #2026017545 Report a problem | ||
Public tax history
| Year | Property taxes | Tax assessment |
|---|---|---|
| 2025 | $1,428 -0.4% | $18,689 |
| 2024 | $1,434 +19% | $18,689 +11.6% |
| 2023 | $1,205 -0.2% | $16,750 |
| 2022 | $1,207 +1.7% | $16,750 |
| 2021 | $1,187 -1.1% | $16,750 |
| 2020 | $1,200 -25.9% | $16,750 +31.4% |
| 2019 | $1,620 +1.2% | $12,750 |
| 2018 | $1,601 +136.1% | $12,750 |
| 2017 | $678 | $12,750 +47.9% |
| 2016 | $678 +307.2% | $8,620 -22.7% |
| 2015 | $166 -65% | $11,150 |
| 2014 | $475 | $11,150 |
| 2013 | $475 -65.7% | $11,150 |
| 2012 | $1,386 +42.8% | $11,150 +45.8% |
| 2011 | $970 +0% | $7,650 |
| 2010 | $970 +5176% | $7,650 |
| 2009 | $18 -0.5% | $7,650 |
| 2008 | $18 | $7,650 +24.4% |
| 2007 | -- | $6,150 |
| 2006 | -- | $6,150 |
| 2005 | -- | $6,150 |
| 2004 | -- | $6,150 +11.8% |
| 2003 | -- | $5,500 |
| 2002 | -- | $5,500 |
| 2001 | -- | $5,500 |
| 2000 | -- | $5,500 |
Find assessor info on the county website
Monthly payment
Est. payment
Payment breakdown
Explore the cost of this home by adjusting the details. Changes won't be saved.Climate risks
Neighborhood: Stevendale
Nearby schools
Schools provided by the listing agent
- District: Central Community
Source: ROAM MLS. This data may not be complete. We recommend contacting the local school district to confirm school assignments for this home.
- $190,3003 bd2 ba1.3k sqft717 W Versailles Dr, Baton Rouge, LA 70819Off Market
- $190,4003 bd2 ba1.7k sqft14752 Mora Dr, Baton Rouge, LA 70819Off Market
- $142,800-- bd-- ba1k sqft735 W Versailles Dr, Baton Rouge, LA 70819Off Market
- $95,0003 bd2 ba1.2k sqft728 Fontainbleau Dr, Baton Rouge, LA 70819Off Market

Similar homes
- $--3 bd2 ba1.1k sqft288 Nancy Dr, Baton Rouge, LA 70819Auction
 Auction.com 2
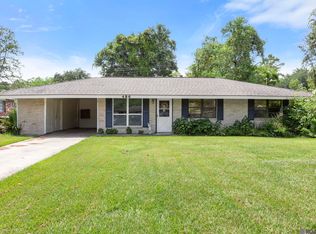
 - $165,0004 bd2 ba1.3k sqft486 Fontainbleau Dr, Baton Rouge, LA 70819For Sale
 MLS ID #2026015899, Tatiana Smirnova, Compass - Perkins. ROAM MLS
 - $169,9003 bd1 ba1.4k sqft14265 Firethorn Dr, Baton Rouge, LA 70819For Sale
 MLS ID #2026014995, Shannon Woodside, Compass - Perkins. ROAM MLS
 - $168,0003 bd2 ba1.3k sqft3134 Ottawa Dr, Baton Rouge, LA 70819For Sale
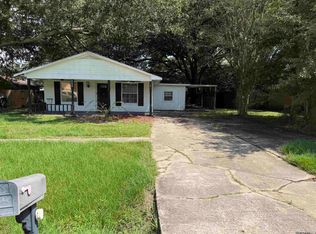 MLS ID #2026016589, Pat Minor, Dawson Grey Real Estate. ROAM MLS
 - $170,0004 bd2 ba1.5k sqft12775 Erin Ave, Baton Rouge, LA 70814For SaleMLS ID #2026017749, Matthew Heroman, Perspective Realty. ROAM MLS
- $174,9003 bd2 ba1.5k sqft155 E Holly St, Baton Rouge, LA 70819For SaleMLS ID #2026008657, Deante' Thomas, Keller Williams Realty Red Stick Partners. ROAM MLS
- $199,0003 bd2 ba1.3k sqft14442 Acacia St, Baton Rouge, LA 70819For Sale
 MLS ID #2552088, Amanda McDaniel, Downtown Realty. GSREIN
 - $137,5003 bd2 ba1k sqft16438 Vermillion Dr, Baton Rouge, LA 70819For SaleMLS ID #2026017110, Michael Vallien, Vallien Realty LLC. ROAM MLS
- $180,0003 bd2 ba1.2k sqft3159 Winnipeg Dr, Baton Rouge, LA 70819For SaleMLS ID #2026005961, Tasha Clark, CENTURY 21 Bessette Flavin. ROAM MLS
- $165,0002 bd2 ba1.2k sqft16044 S Harrells Ferry Rd, Baton Rouge, LA 70816For SaleMLS ID #2026017113, Aleshia Roberts, LPT Realty, LLC. ROAM MLS
- $168,0003 bd2 ba1.4k sqft10523 Cletus Dr, Baton Rouge, LA 70815For SaleMLS ID #2026012390, Letetica Walker, Reve REALTORS. ROAM MLS
- $219,9003 bd2 ba1.7k sqft287 E Holly St, Baton Rouge, LA 70819For SaleMLS ID #2026011159, Susan Nesom, Mandy Benton Realty Group LLC. ROAM MLS
- $192,9003 bd2 ba1.8k sqft3133 Ottawa Dr, Baton Rouge, LA 70819For SaleMLS ID #2026015112, Sasha Scott, Keller Williams Realty Red Stick Partners. ROAM MLS
- $168,5003 bd2 ba1.2k sqft11588 Biscayne Dr, Baton Rouge, LA 70814For SaleMLS ID #2026005784, Glenda Pollard, Pollard Partners. ROAM MLS
- $185,0003 bd2 ba1.2k sqft3227 Ottawa Dr, Baton Rouge, LA 70819For SaleMLS ID #2025019710, Tanya Ledet Brown, Lacy Baaheth, LLC. ROAM MLS
- $180,0003 bd2 ba1.4k sqft512 Fawn Lake Dr, Baton Rouge, LA 70816For SaleMLS ID #2026013263, Diaunte' Johnson, Reve REALTORS. ROAM MLS
- $205,0003 bd2 ba1.3k sqft4445 Country Hill Dr, Baton Rouge, LA 70816For SaleMLS ID #2026016184, Ricky Brazzel, Coldwell Banker ONE. ROAM MLS
- $220,0003 bd2 ba1.5k sqft2234 Park Cir, Baton Rouge, LA 70819For SaleMLS ID #2026016862, Emily Do, United Properties of Louisiana. ROAM MLS
