Welcome home to this spacious 3-bedroom, 2-bathroom townhome offering comfortable living space and convenient features throughout. The primary bedroom and full bathroom are located on the main floor for added convenience. The home features a large living room with a wood-burning fireplace, central AC, with ceiling fans in all bedrooms. Maintenance and cleaning are a breeze with no carpet. The kitchen comes fully equipped with all appliances, and the interior utility room provides convenient laundry space with the washer and dryer included. A bonus room offers additional flexibility for a home office, playroom, storage, or extra living space. Enjoy outdoor living on the covered patio overlooking the fenced backyard. Rear parking provides space for two vehicles. Recent improvements include a roof that is less than 5 years old. The property is located in Flood Zone X and has no HOA. Currently tenant-occupied and generating $1,200 per month in rental income. Tenants are willing to remain or vacate, providing flexibility for an investor or owner-occupant.
For sale
Price cut: $2.5K (11/11)
$112,500
16033 Derby Ave, Baton Rouge, LA 70816
3beds
1,686sqft
Townhouse
Built in 1983
4,356 Square Feet Lot
$-- Zestimate®
$67/sqft
$-- HOA
What's special
Fenced backyardCentral ac
- 45 days
- 172
- 11
Zillow last checked:
Listing updated:
Listed by:
Joey Nagem,
Kaizen Home Sales and Services, LLC 225-396-2215
Source: ROAM MLS,MLS#: 2026018037
Facts & features
Interior
Bedrooms & bathrooms
- Bedrooms: 3
- Bathrooms: 2
- Full bathrooms: 2
Primary bedroom
- Level: First
- Area: 169 Square Feet
- Dimensions: 13 x 13
Bedroom
- Level: Second
- Area: 182 Square Feet
- Dimensions: 14 x 13
Bedroom
- Level: Second
- Area: 210 Square Feet
- Dimensions: 15 x 14
Bonus room
- Level: First
- Area: 375 Square Feet
- Dimensions: 30 x 12.5
Heating
- Central
Cooling
- Central Air, Ceiling Fan(s), Window Unit(s)
Interior area
- Total structure area: 2,135
- Total interior livable area: 1,686 sqft
Property
Parking
- Parking features: Carport
- Has carport: Yes
Features
- Levels: Two
- Stories: 2
Lot
- Size: 4,356 Square Feet
- Dimensions: 32 x 119.5 x 40 x 27 x 6
Details
- Parcel number: 179434
Construction
Type & style
- Home type: Townhouse
- Architectural style: Other
- Property subtype: Townhouse
- Attached to another structure: Yes
Materials
- Vinyl Siding
- Foundation: Slab
Condition
- Year built: 1983
Utilities & green energy
- Sewer: Public Sewer
- Water: Public
Community & HOA
Community
- Subdivision: Woodshire Village
HOA
- Has HOA: No
Location
- Region: Baton Rouge
Financial & listing details
- Price per square foot: $67/sqft
- Tax assessed value: $90,000
- Annual tax amount: $1,043
- Date on market: 10/2/2026
- Listing terms: Cash,Conventional,FHA
Estimated market value
Not available
Estimated sales range
Not available
Not available
Price history
| Date | Event | Price |
|---|---|---|
| 11/11/2026 | Price change | $112,500-2.2%$67/sqft |
Source:  ROAM MLS #2026018037 Report a problem | ||
| 10/2/2026 | Listed for sale | $115,000+15%$68/sqft |
Source: ROAM MLS #2026018037 Report a problem | ||
| 3/28/2024 | Sold | -- |
Source: ROAM MLS #2023013225 Report a problem | ||
| 3/20/2024 | Pending sale | $100,000$59/sqft |
Source: ROAM MLS #2023013225 Report a problem | ||
| 2/27/2024 | Listed for sale | $100,000$59/sqft |
Source: ROAM MLS #2023013225 Report a problem | ||
| 2/2/2024 | Pending sale | $100,000$59/sqft |
Source: ROAM MLS #2023013225 Report a problem | ||
| 1/10/2024 | Price change | $100,000-9.1%$59/sqft |
Source: ROAM MLS #2023013225 Report a problem | ||
| 10/31/2023 | Listed for sale | $110,000$65/sqft |
Source: ROAM MLS #2023013225 Report a problem | ||
| 10/23/2023 | Pending sale | $110,000$65/sqft |
Source: ROAM MLS #2023013225 Report a problem | ||
| 10/3/2023 | Price change | $110,000-4.3%$65/sqft |
Source: ROAM MLS #2023013225 Report a problem | ||
| 9/6/2023 | Price change | $115,000-4.2%$68/sqft |
Source: ROAM MLS #2023013225 Report a problem | ||
| 8/9/2023 | Listed for sale | $120,000+9.1%$71/sqft |
Source: ROAM MLS #2023013225 Report a problem | ||
| 11/18/2022 | Listing removed | -- |
Source:  Exit Realty Report a problem | ||
| 10/29/2022 | Price change | $110,000-4.3%$65/sqft |
Source: Exit Realty #2022016062 Report a problem | ||
| 10/18/2022 | Listed for sale | $115,000+2.7%$68/sqft |
Source: ROAM MLS #2022016062 Report a problem | ||
| 4/24/2010 | Listing removed | $112,000$66/sqft |
Source: NCI #B0917649 Report a problem | ||
| 12/26/2009 | Listed for sale | $112,000$66/sqft |
Source: NCI #B0917649 Report a problem | ||
| 8/20/2004 | Sold | -- |
Source: ROAM MLS #200467686 Report a problem | ||
| 9/22/2001 | Sold | -- |
Source: ROAM MLS #199833641 Report a problem | ||
| 6/29/1999 | Sold | -- |
Source: Public Record Report a problem | ||
Public tax history
| Year | Property taxes | Tax assessment |
|---|---|---|
| 2025 | $1,043 -0.5% | $9,000 |
| 2024 | $1,047 +451.5% | $9,000 |
| 2023 | $190 +3.1% | $9,000 |
| 2022 | $184 +1.8% | $9,000 |
| 2021 | $181 -1.2% | $9,000 |
| 2020 | $183 -82.7% | $9,000 |
| 2019 | $1,060 +1.3% | $9,000 |
| 2018 | $1,047 +457.4% | $9,000 |
| 2017 | $188 | $9,000 +49.4% |
| 2016 | $188 +1073.6% | $6,025 -33.1% |
| 2015 | $16 -91.1% | $9,000 |
| 2014 | $180 | $9,000 |
| 2013 | $180 -82% | $9,000 |
| 2012 | $998 -0.9% | $9,000 |
| 2011 | $1,007 +1.1% | $9,000 |
| 2010 | $996 +509.6% | $9,000 |
| 2009 | $163 -0.6% | $9,000 |
| 2008 | $164 -0.6% | $9,000 |
| 2007 | $165 -1.4% | $9,000 |
| 2006 | $168 -1.7% | $9,000 |
| 2005 | $170 | $9,000 +20% |
| 2004 | -- | $7,500 |
| 2003 | $16 | $7,500 |
| 2002 | $16 | $7,500 |
Find assessor info on the county website
Monthly payment
Est. payment
Payment breakdown
Explore the cost of this home by adjusting the details. Changes won't be saved.Climate risks
Neighborhood: O'Neal
Similar homes
- $120,0003 bd2 ba1.4k sqft3231 King Bradford Dr, Baton Rouge, LA 70816For Sale
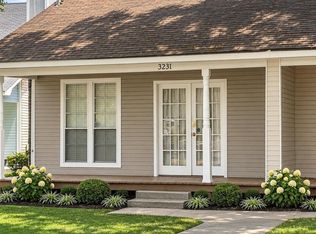
 MLS ID #200VNX, Valarie Rushing, Houzway. ROAM MLS
- $125,0003 bd2 ba1.1k sqft3363 King Bradford Dr, Baton Rouge, LA 70816For Sale
 MLS ID #2026015625, Kristen Paulina, CENTURY 21 Bessette Flavin. ROAM MLS
- $110,0002 bd3 ba1.1k sqft4384 Stumberg Ln, Baton Rouge, LA 70816For Sale
 MLS ID #2026015362, Brandon Baird, Keyfinders Team Realty. ROAM MLS
- $149,0003 bd2 ba1.9k sqft1237 Sarah Ave, Baton Rouge, LA 70816For Sale
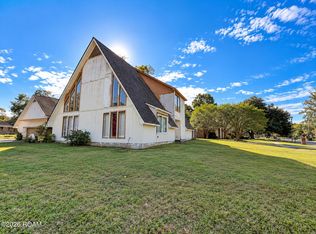 MLS ID #200INW, Cristina Araujo, 225BROKER. ROAM MLS
- $115,0002 bd2 ba1.2k sqft6212 Stumberg Ln APT 305, Baton Rouge, LA 70816For SaleMLS ID #2026015824, Linda Nguyen, eXp Realty. ROAM MLS
- $125,0002 bd3 ba1.2k sqft6212 Stumberg Ln APT 507, Baton Rouge, LA 70816For SaleMLS ID #2026012548, Susan Roshto Miller, Compass - Perkins. ROAM MLS
- $77,0002 bd3 ba1.1k sqft1739 Boulevard De Province #A, Baton Rouge, LA 70816For SaleMLS ID #200JMU, Brittany Collins, Alvin Washington Realty. ROAM MLS
- $110,0002 bd2 ba1.1k sqft10926 Old Hammond Hwy APT 7, Baton Rouge, LA 70816For SaleMLS ID #2025020254, Karen Hillyard, Hollier Real Estate. ROAM MLS
- $129,5003 bd2 ba1k sqft16438 Vermillion Dr, Baton Rouge, LA 70819For SaleMLS ID #2026017110, Michael Vallien, Vallien Realty LLC. ROAM MLS
- $100,0003 bd2 ba1.5k sqft8860 Sharon Hills St, Baton Rouge, LA 70811For SaleMLS ID #200EFS, Manh Nguyen, Keller Williams Realty Red Stick Partners. ROAM MLS
- $118,0003 bd2 ba2k sqft574 Louise St, Baton Rouge, LA 70802For SaleMLS ID #200OMM, Candy Harris, Southern United Properties. ROAM MLS
- $114,5003 bd2 ba1.3k sqft1216 N 44th St, Baton Rouge, LA 70802For SaleMLS ID #2026013698, Liacia Baaheth, Lacy Baaheth, LLC. ROAM MLS
- $115,0002 bd2 ba1.2k sqft10436 Jefferson Hwy APT H, Baton Rouge, LA 70809For SaleMLS ID #2026017681, Stephanie Clarke, Summit Realtors, LLC. ROAM MLS
- $109,0003 bd2 ba1.1k sqft10292 W Winston Ave APT 3, Baton Rouge, LA 70809For SaleMLS ID #2026008885, Stephen Williams, Keller Williams Realty-First Choice. ROAM MLS
- $115,0002 bd2 ba1.2k sqft8155 Jefferson Hwy APT 503, Baton Rouge, LA 70809For SaleMLS ID #2026006343, Donald Hill, Burns & Co., Inc.. ROAM MLS
- $163,0003 bd2 ba1.3k sqft14730 Mora Dr, Baton Rouge, LA 70819For SaleMLS ID #2026017545, Dennis Papusha, Lane Real Estate Services. ROAM MLS
- $119,9003 bd2 ba1k sqft5776 Atlanta Ave, Baton Rouge, LA 70812For SaleMLS ID #2026012479, Gaylord Bell, Lacy Baaheth, LLC. ROAM MLS
- $109,9003 bd1 ba915 sqft2857 Weller Ave, Baton Rouge, LA 70805For SaleMLS ID #200MWT, Larry Clark, LPT Realty, LLC. ROAM MLS
- $115,0002 bd3 ba1.2k sqft1805D S Brightside View Dr #D, Baton Rouge, LA 70820For SaleMLS ID #2025009876, Bridget Fredericks, Home After Home. ROAM MLS
