INVESTMENT OPPORTUNITY WITH FLEXIBLE LIVING OPTIONS! This well-maintained duplex offers an excellent opportunity for investors, owner-occupants, or anyone looking to add a cash-flowing property to their portfolio. This unit features 3 bedrooms and 1.5 bathrooms, providing spacious and functional living areas and has been recently updated with modern finishes, and the primary bedroom offers a large walk-in closet for plenty of storage. The roof is only a few years old, providing added peace of mind for the new owner.
For sale
Price increase: $80K (8/31)
$125,000
3363 King Bradford Dr, Baton Rouge, LA 70816
3beds
1,125sqft
Duplex
Built in 1981
-- sqft lot
$-- Zestimate®
$111/sqft
$-- HOA
What's special
- 76 days
- 277
- 28
Zillow last checked:
Listing updated:
Listed by:
Kristen Paulina,
CENTURY 21 Bessette Flavin 225-478-5770
Source: ROAM MLS,MLS#: 2026015625
Facts & features
Interior
Bedrooms & bathrooms
- Bedrooms: 3
- Bathrooms: 2
- Full bathrooms: 1
- 1/2 bathrooms: 1
Primary bedroom
- Level: First
- Area: 100 Square Feet
- Dimensions: 10x10
Bedroom
- Description: Bi-Level
- Area: 100 Square Feet
- Dimensions: 10x10
Bedroom
- Level: First
- Area: 100 Square Feet
- Dimensions: 10x10
Primary bathroom
- Level: First
Bathroom
- Level: First
Dining room
- Level: First
- Area: 90 Square Feet
- Dimensions: 9x10
Family room
- Level: First
Garage
- Level: First
Kitchen
- Description: Bi-Level
- Area: 40 Square Feet
- Dimensions: 8x5
Laundry
- Level: First
Living room
- Level: First
- Area: 198 Square Feet
- Dimensions: 18x11
Heating
- Central
Cooling
- Central Air, Ceiling Fan(s)
Appliances
- Included: Dryer, Washer, Electric Stove Connection
- Laundry: Electric Dryer Hookup, Washer Hookup
Features
- Walk-In Closet(s), Tray Ceiling(s), En Suite
- Flooring: Ceramic Tile, Vinyl
Interior area
- Total structure area: 1,125
- Total interior livable area: 1,125 sqft
Property
Parking
- Total spaces: 2
Features
- Levels: One
- Stories: 1
- Fencing: None
Lot
- Size: 0.3 Acres
- Dimensions: 0.19
Details
- Parcel number: 30822316
- Zoning: Res Multi Family Zone
Construction
Type & style
- Home type: MultiFamily
- Architectural style: Traditional
- Property subtype: Duplex
- Attached to another structure: Yes
Materials
- Brick
- Foundation: Slab
- Roof: Shingle
Condition
- Year built: 1981
Utilities & green energy
- Sewer: Public Sewer
- Water: Public
Community & HOA
Community
- Subdivision: Woodshire Village
HOA
- Has HOA: No
Location
- Region: Baton Rouge
Financial & listing details
- Price per square foot: $111/sqft
- Tax assessed value: $136,800
- Annual tax amount: $1,576
- Date on market: 8/24/2026
- Listing terms: Cash,Conventional,FHA,Lease Purchase
Estimated market value
Not available
Estimated sales range
Not available
Not available
Price history
| Date | Event | Price |
|---|---|---|
| 8/31/2026 | Price change | $205,000+64%$182/sqft |
Source:  ROAM MLS #2026016019 Report a problem | ||
| 8/24/2026 | Listed for sale | $125,000$111/sqft |
Source: ROAM MLS #2026015625 Report a problem | ||
| 7/17/2019 | Sold | -- |
Source: Public Record Report a problem | ||
| 3/22/2017 | Sold | -- |
Source: Public Record Report a problem | ||
| 5/18/2005 | Sold | -- |
Source: Public Record Report a problem | ||
Public tax history
| Year | Property taxes | Tax assessment |
|---|---|---|
| 2025 | $1,576 -0.5% | $13,680 |
| 2024 | $1,584 -1.1% | $13,680 |
| 2023 | $1,602 +15.7% | $13,680 +12.1% |
| 2022 | $1,385 +2% | $12,200 |
| 2021 | $1,358 -1.3% | $12,200 |
| 2020 | $1,376 -3.9% | $12,200 |
| 2019 | $1,431 +1.3% | $12,200 |
| 2018 | $1,413 | $12,200 |
| 2017 | $1,413 | $12,200 |
Find assessor info on the county website
Monthly payment
Est. payment
Payment breakdown
Explore the cost of this home by adjusting the details. Changes won't be saved.Climate risks
Neighborhood: O'Neal
- $41,4003 bd2 ba1.3k sqft3363 King Bradford Dr, BATON ROUGE, LA 70816Off Market

- $41,400-- bd-- ba1.3k sqft3365 King Bradford Dr, Baton Rouge, LA 70816Off Market
- $139,1002 bd1 ba1.2k sqft3375 King Bradford Dr, Baton Rouge, LA 70816Off Market
- $118,0002 bd1 ba1.2k sqft3373 King Bradford Dr, Baton Rouge, LA 70816Off Market

Similar homes
- $115,0003 bd2 ba1.6k sqft16033 Derby Ave, Baton Rouge, LA 70816For Sale

 MLS ID #2026018037, Joey Nagem, Kaizen Home Sales and Services, LLC. ROAM MLS
- $126,0002 bd3 ba1.2k sqft6212 Stumberg Ln APT 507, Baton Rouge, LA 70816For Sale
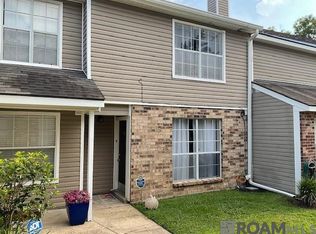 MLS ID #2026012548, Susan Roshto Miller, Compass - Perkins. ROAM MLS
- $132,5003 bd2 ba1k sqft16438 Vermillion Dr, Baton Rouge, LA 70819For Sale
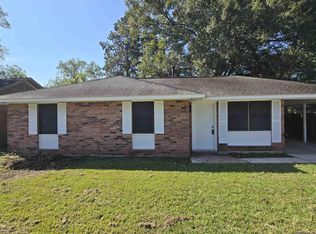 MLS ID #2026017110, Michael Vallien, Vallien Realty LLC. ROAM MLS
- $145,0003 bd2 ba1.6k sqft10841 Weiner Creek Dr, Baton Rouge, LA 70816For Sale
 MLS ID #2600007746, Cody Ficklen, JMG Real Estate. ROAM MLS
- $115,0002 bd2 ba1.2k sqft6212 Stumberg Ln APT 305, Baton Rouge, LA 70816For SaleMLS ID #2026015824, Linda Nguyen, eXp Realty. ROAM MLS
- $180,0003 bd2 ba1.1k sqft17427 Deer Lake Ave, Baton Rouge, LA 70816For SaleMLS ID #2026015694, Dan Yang, Candy Realty. ROAM MLS
- $155,0003 bd2 ba1.3k sqft16690 Webster Dr, Baton Rouge, LA 70819For SaleMLS ID #200IGO, Vershon Augustus, Prime Properties Realty Group, LLC. ROAM MLS
- $163,0003 bd2 ba1.3k sqft14730 Mora Dr, Baton Rouge, LA 70819For SaleMLS ID #2026017545, Dennis Papusha, Lane Real Estate Services. ROAM MLS
- $124,9003 bd1 ba1.2k sqft13411 Bourgeois Rd, Gonzales, LA 70737For SaleMLS ID #200OBI, Lathan David, Reve REALTORS. ROAM MLS
- $125,0004 bd2 ba1.4k sqft3263 Hollywood St, Baton Rouge, LA 70805For SaleMLS ID #2026009392, Gabriela Corro-Torres, Goodwood Realty. ROAM MLS
- $119,9003 bd2 ba1k sqft5776 Atlanta Ave, Baton Rouge, LA 70812For SaleMLS ID #2026012479, Gaylord Bell, Lacy Baaheth, LLC. ROAM MLS
- $114,5003 bd2 ba1.3k sqft1216 N 44th St, Baton Rouge, LA 70802For SaleMLS ID #2026013698, Liacia Baaheth, Lacy Baaheth, LLC. ROAM MLS
- $168,0003 bd2 ba1.3k sqft3134 Ottawa Dr, Baton Rouge, LA 70819For SaleMLS ID #2026016589, Patricia Minor, Dawson Grey Real Estate. ROAM MLS
- $135,0003 bd1 ba1.2k sqft527 Old Rafe Meyer Rd, Baton Rouge, LA 70807For SaleMLS ID #2026018341, Ashley Bennett, CEO Realty & Investment Group. ROAM MLS
- $110,0003 bd2 ba1.2k sqft6421 Landis Dr, Baton Rouge, LA 70812For SaleMLS ID #2026015540, Denese Sanders, CeeGee Realty LLC. ROAM MLS
- $150,0003 bd2 ba1k sqft7426 Meadow Park Ave, Baton Rouge, LA 70810For SaleMLS ID #2026016103, Wanda Dupont, CENTURY 21 Bessette Flavin. ROAM MLS
- $125,0003 bd2 ba1.5k sqft5555 San Juan Dr, Baton Rouge, LA 70811For SaleMLS ID #2026009586, Ruba Thomas-Anderson, Ruba Thomas REALTOR. ROAM MLS
- $109,9003 bd1 ba915 sqft2857 Weller Ave, Baton Rouge, LA 70805For SaleMLS ID #200MWT, Larry Clark, LPT Realty, LLC. ROAM MLS
- $100,0003 bd2 ba1.5k sqft8860 Sharon Hills St, Baton Rouge, LA 70811For SaleMLS ID #200EFS, Manh Nguyen, Keller Williams Realty Red Stick Partners. ROAM MLS
