Great Investment Opportunity or Perfect Starter Home! Don't miss this fantastic opportunity to own this charming 3-bedroom, 1-bath home that's ideal for investors looking to expand their portfolio or first-time homebuyers ready to own instead of rent. This home offers a functional floor plan with comfortable living spaces and plenty of potential to make it your own. Whether you're searching for your next investment property or a place to call home, this property is full of possibilities. Conveniently located with easy access to shopping, schools, parks, and major roadways, it offers both comfort and convenience. Schedule your private showing today and see the potential this home has to offer!
For sale
$114,500
1216 N 44th St, Baton Rouge, LA 70802
3beds
1,363sqft
Single Family Residence, Residential
Built in 1950
0.8 Acres Lot
$-- Zestimate®
$84/sqft
$-- HOA
What's special
- 62 days
- 98
- 9
Zillow last checked:
Listing updated:
Listed by:
Liacia Baaheth,
Lacy Baaheth, LLC 225-906-9350
Source: ROAM MLS,MLS#: 2026013698
Facts & features
Interior
Bedrooms & bathrooms
- Bedrooms: 3
- Bathrooms: 2
- Full bathrooms: 2
Rooms
- Room types: Bedroom, Primary Bedroom, Dining Room, Kitchen, Living Room
Primary bedroom
- Features: None Specified
- Level: First
- Area: 106.26
- Width: 10.5
Bedroom 1
- Level: First
- Area: 99.99
- Width: 10.1
Bedroom 2
- Level: First
- Area: 105
- Dimensions: 10 x 10.5
Dining room
- Level: First
- Area: 109.62
Kitchen
- Level: First
- Area: 117.92
Living room
- Level: First
- Area: 191.07
Heating
- Central
Cooling
- Central Air
Appliances
- Included: Range/Oven, Refrigerator
- Laundry: Washer/Dryer Hookups
Features
- Flooring: Wood, Other
Interior area
- Total structure area: 1,363
- Total interior livable area: 1,363 sqft
Property
Parking
- Total spaces: 2
- Parking features: 2 Cars Park
Features
- Stories: 1
- Fencing: Chain Link,Partial
Lot
- Size: 0.8 Acres
- Dimensions: 41 x 102
Details
- Parcel number: 00260371
- Special conditions: Standard
Construction
Type & style
- Home type: SingleFamily
- Architectural style: Other
- Property subtype: Single Family Residence, Residential
Materials
- Brick Siding, Brick, Frame
- Foundation: Pillar/Post/Pier
- Roof: Shingle
Condition
- New construction: No
- Year built: 1950
Utilities & green energy
- Gas: Delta Utilities
- Sewer: Public Sewer
- Water: Public
Community & HOA
Community
- Security: Smoke Detector(s)
- Subdivision: Greenville Extension
Location
- Region: Baton Rouge
Financial & listing details
- Price per square foot: $84/sqft
- Tax assessed value: $27,104
- Annual tax amount: $332
- Price range: $114.5K - $114.5K
- Date on market: 7/27/2026
- Listing terms: Cash,Conventional,FHA,VA Loan
Estimated market value
Not available
Estimated sales range
Not available
Not available
Price history
| Date | Event | Price |
|---|---|---|
| 7/27/2026 | Listed for sale | $114,500$84/sqft |
Source:  ROAM MLS #2026013698 Report a problem ROAM MLS #2026013698 Report a problem | ||
| 5/29/2025 | Listing removed | $1,300$1/sqft |
Source: ROAM MLS #2024019108 Report a problem | ||
| 12/10/2024 | Listed for rent | $1,300$1/sqft |
Source: ROAM MLS #2024019108 Report a problem | ||
Public tax history
| Year | Property taxes | Tax assessment |
|---|---|---|
| 2025 | $332 +4.7% | $2,710 |
| 2024 | $317 +10.1% | $2,710 +12% |
| 2023 | $288 -0.2% | $2,420 |
| 2022 | $289 +2.3% | $2,420 |
| 2021 | $282 +0.2% | $2,420 |
| 2020 | $282 +5.8% | $2,420 +10% |
| 2019 | $266 +1.3% | $2,200 |
| 2018 | $263 +1.1% | $2,200 |
| 2017 | $260 -1.1% | $2,200 |
| 2016 | $263 +2.6% | $2,200 +2.3% |
| 2015 | $257 +2.6% | $2,150 |
| 2014 | $250 | $2,150 |
| 2013 | $250 +0% | $2,150 |
| 2012 | $250 +8.8% | $2,150 |
| 2011 | $230 +0% | $2,150 |
| 2010 | $230 | $2,150 |
Find assessor info on the county website
Monthly payment
Est. payment
Payment breakdown
Explore the cost of this home by adjusting the details. Changes won't be saved.Climate risks
Neighborhood: Eden Park
Nearby schools
Schools provided by the listing agent
- District: East Baton Rouge
Source: ROAM MLS. This data may not be complete. We recommend contacting the local school district to confirm school assignments for this home.
Similar homes
- $110,0003 bd1 ba1k sqft2005 N 38th St, Baton Rouge, LA 70802For Sale

 MLS ID #2026010834, Beatriz Adcox, David Landry Real Estate, LLC. ROAM MLS
 - $110,0002 bd1 ba1k sqft3450 Mohican St, Baton Rouge, LA 70805For Sale

 MLS ID #2600008916, Kreshonda Robertson, Keller Williams Realty Acadiana. RAA
 - $109,9953 bd2 ba1.1k sqft3136 Madison Ave, Baton Rouge, LA 70802For Sale
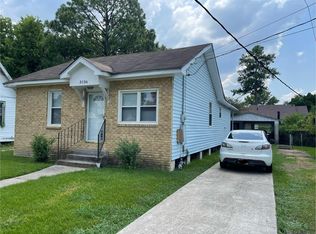 MLS ID #2025016867, Stacey White, Anchor Realty Group LLC. ROAM MLS
 - $75,0003 bd1 ba1k sqft4242 Monroe Ave, Baton Rouge, LA 70802For Sale
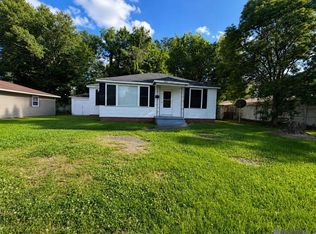 MLS ID #2026017614, LaRhonda Thomas, Keller Williams Realty-First Choice. ROAM MLS
 - $119,9953 bd2 ba1.1k sqft2303 Gracie St, Baton Rouge, LA 70802For SaleMLS ID #2025016876, Stacey White, Anchor Realty Group LLC. ROAM MLS
- $105,9003 bd1 ba941 sqft700 N 27th St, Baton Rouge, LA 70802For SaleMLS ID #2026013979, Patricia Winding, Supreme. ROAM MLS
- $98,0003 bd1 ba1.3k sqft702 N 29th St, Baton Rouge, LA 70802For SaleMLS ID #2026016310, Evelyn Greenwood, Fathom Realty LA LLC. ROAM MLS
- $120,0003 bd2 ba1.1k sqft2855 Elgin St, Baton Rouge, LA 70805For SaleMLS ID #2026008333, LaShonda Pitts, Goodwood Realty. ROAM MLS
- $123,5004 bd2 ba1.2k sqft6641 Glen Oaks Dr, Baton Rouge, LA 70812For SaleMLS ID #2026016818, Edie Sotor, Edie Sotor Realty, LLC. ROAM MLS
- $125,0004 bd2 ba1.4k sqft3263 Hollywood St, Baton Rouge, LA 70805For SaleMLS ID #2026009392, Gabriela Corro-Torres, Goodwood Realty. ROAM MLS
- $110,5003 bd2 ba1.3k sqft6725 Buttonwood Dr, Baton Rouge, LA 70812For SaleMLS ID #2026015543, Denese Sanders, CeeGee Realty LLC. ROAM MLS
- $119,9003 bd2 ba1k sqft5776 Atlanta Ave, Baton Rouge, LA 70812For SaleMLS ID #2026012479, Jordan Bell, Lacy Baaheth, LLC. ROAM MLS
- $126,0003 bd2 ba1.4k sqft3905 Elm Dr, Baton Rouge, LA 70805For SaleMLS ID #2025014074, Danielle McKinley, Keller Williams Realty Premier Partners. ROAM MLS
- $125,0003 bd2 ba1.5k sqft5555 San Juan Dr, Baton Rouge, LA 70811For SaleMLS ID #2026009586, Ruba Thomas-Anderson, Ruba Thomas REALTOR. ROAM MLS
- $95,0005 bd2 ba1.6k sqft3835 Sherwood St, Baton Rouge, LA 70805For SaleMLS ID #2026015661, Konstance Washington, Deluxe Properties, LLC. ROAM MLS
- $99,0003 bd2 ba1.7k sqft5156 Linden St, Baton Rouge, LA 70805For SaleMLS ID #2025017786, Darren James, LPT Realty, LLC. ROAM MLS
- $68,5003 bd1 ba892 sqft995 N 40th St, Baton Rouge, LA 70802For SaleMLS ID #2026016047, Natosha Pool, Keller Williams Realty Premier Partners. ROAM MLS
- $165,0003 bd2 ba1.5k sqft2244 Georgia St, Baton Rouge, LA 70802For SaleMLS ID #2026013937, Jillian Wright, Wright & Company LLC. ROAM MLS
- $85,0003 bd1 ba1.1k sqft3115 Juban Ave, Baton Rouge, LA 70805For SaleMLS ID #2026016774, Candy Harris, Fathom Realty LA LLC. ROAM MLS
- $89,9003 bd1 ba1k sqft3923 Shelley St, Baton Rouge, LA 70805For SaleMLS ID #2026015926, Tara Lewis, Better Homes and Gardens Real Estate - Tiger Town BR. ROAM MLS
