Welcome to 2857 Weller Avenue in Baton Rouge! This charming, move-in-ready cottage offers 3 bedrooms, 1 bath, and a completely remodeled interior. The open living, dining, and kitchen area provides a flexible layout for furniture placement and everyday living. Updates include new central heating and air conditioning, a water heater, range/oven, cabinets, and flooring. The roof is just 2 years old. Conveniently located near shopping, the interstate, and a bus line, this home is ready for its next chapter. Schedule your tour today! Photos have been professionally edited for marketing purposes.
For sale
$109,900
2857 Weller Ave, Baton Rouge, LA 70805
3beds
915sqft
Single Family Residence
Built in 1965
4,072 Square Feet Lot
$-- Zestimate®
$120/sqft
$-- HOA
What's special
Completely remodeled interior
- 7 days
- 84
- 4
Likely to sell faster than
Zillow last checked:
Listing updated:
Listed by:
Larry Clark,
LPT Realty, LLC 877-366-2213,
Darren James,
LPT Realty, LLC
Source: ROAM MLS,MLS#: 200MWT
Facts & features
Interior
Bedrooms & bathrooms
- Bedrooms: 3
- Bathrooms: 1
- Full bathrooms: 1
Bedroom
- Level: First
- Area: 121.83 Square Feet
- Dimensions: 10'9" x 11'4"
Bedroom
- Level: First
- Area: 120.04 Square Feet
- Dimensions: 10'9" x 11'2"
Bedroom
- Level: First
- Area: 120.04 Square Feet
- Dimensions: 10'9" x 11'2"
Bathroom
- Level: First
- Area: 35.04 Square Feet
- Dimensions: 7'3" x 4'10"
Dining area
- Level: First
- Area: 62.33 Square Feet
- Dimensions: 11'4" x 5'6"
Kitchen
- Level: First
- Area: 68 Square Feet
- Dimensions: 11'4" x 6'
Laundry
- Level: First
- Area: 32.63 Square Feet
- Dimensions: 7'3" x 4'6"
Living room
- Level: First
- Area: 146.39 Square Feet
- Dimensions: 12'11" x 11'4"
Heating
- Central, Electric, Forced Air
Cooling
- Central Air
Appliances
- Included: Electric Range, Range Hood, Electric Water Heater, Electric Stove Connection, Plumbed For Ice Maker
- Laundry: Electric Dryer Hookup, Main Level, Washer Hookup, Inside
Features
- Eat-in Kitchen, No Interior Steps, Open Floorplan, Other
- Flooring: Luxury Vinyl, Plank, Vinyl
- Windows: Insulated Windows
- Has fireplace: No
Interior area
- Total interior livable area: 915 sqft
Property
Parking
- Total spaces: 2
- Parking features: Concrete, Driveway, Open, Off Street, No Covered Parking
- Has uncovered spaces: Yes
Features
- Levels: One
- Stories: 1
- Exterior features: Lighting, Smart Camera(s)/Recording
- Fencing: None
- Has view: Yes
- View description: Neighborhood, Other
Lot
- Size: 4,072 Square Feet
- Dimensions: 42' x 97'
- Features: Cleared, Level
Details
- Parcel number: 30844178
Construction
Type & style
- Home type: SingleFamily
- Architectural style: Cottage
- Property subtype: Single Family Residence
Materials
- HardiPlank Type
- Foundation: Pillar/Post/Pier, Raised
- Roof: Metal
Condition
- Year built: 1965
- Major remodel year: 2026
Utilities & green energy
- Electric: Circuit Breakers
- Sewer: Public Sewer
- Water: Public
- Utilities for property: Electricity Connected, Natural Gas Available, Sewer Connected, Water Connected
Community & HOA
Community
- Features: Close to Shopping Center
- Security: Smoke Detector(s)
- Subdivision: Prosperity
HOA
- Has HOA: No
Location
- Region: Baton Rouge
Financial & listing details
- Price per square foot: $120/sqft
- Tax assessed value: $9,408
- Annual tax amount: $115
- Date on market: 11/5/2026
- Listing terms: Cash,Conventional
- Road surface type: Asphalt
Estimated market value
Not available
Estimated sales range
Not available
$896/mo
Price history
| Date | Event | Price |
|---|---|---|
| 11/5/2026 | Listed for sale | $109,900$120/sqft |
Source:  ROAM MLS #200MWT Report a problem | ||
Public tax history
| Year | Property taxes | Tax assessment |
|---|---|---|
| 2025 | $115 +4.7% | $941 |
| 2024 | $110 +10.2% | $941 +12% |
| 2023 | $100 -0.2% | $840 |
| 2022 | $100 +2.3% | $840 |
| 2021 | $98 | $840 |
Find assessor info on the county website
Monthly payment
Est. payment
Payment breakdown
Explore the cost of this home by adjusting the details. Changes won't be saved.Climate risks
Neighborhood: Istrouma

Similar homes
- $110,0002 bd1 ba1k sqft3450 Mohican St, Baton Rouge, LA 70805For Sale
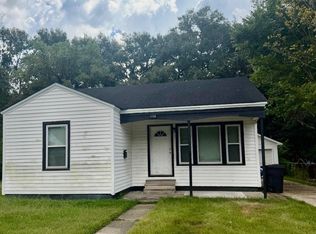
 MLS ID #2600008916, Kreshonda Robertson, Keller Williams Realty Acadiana. ROAM MLS
- $114,9003 bd2 ba1k sqft4002 Accardo St, Baker, LA 70805For Sale
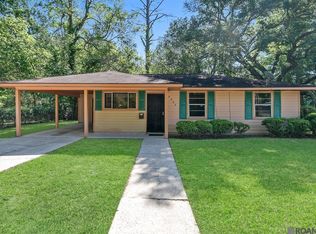 MLS ID #2026006707, Megan Donaldson, Dixon Realty. ROAM MLS
- $93,0003 bd2 ba1.3k sqft3285 Ozark St, Baton Rouge, LA 70805For Sale
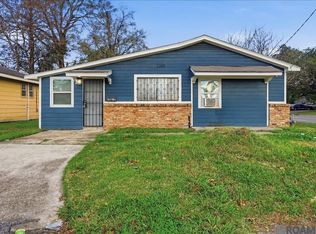 MLS ID #2026018708, Darren James, LPT Realty, LLC. ROAM MLS
- $89,9003 bd1 ba1k sqft3923 Shelley St, Baton Rouge, LA 70805For Sale
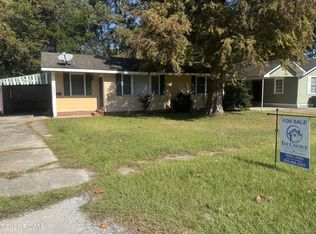 MLS ID #2026015926, Tara Lewis, 1ST Choice Home Solutions, LLC. ROAM MLS
- $110,0003 bd1 ba1k sqft2005 N 38th St, Baton Rouge, LA 70802For SaleMLS ID #2026010834, Beatriz Adcox, David Landry Real Estate, LLC. ROAM MLS
- $114,5003 bd2 ba1.3k sqft1216 N 44th St, Baton Rouge, LA 70802For SaleMLS ID #2026013698, Liacia Baaheth, Lacy Baaheth, LLC. ROAM MLS
- $120,0003 bd2 ba1.1k sqft2855 Elgin St, Baton Rouge, LA 70805For SaleMLS ID #2026008333, LaShonda Pitts, Goodwood Realty. ROAM MLS
- $100,0003 bd1 ba1.1k sqft12355 Palmyra Dr, Baton Rouge, LA 70807For SaleMLS ID #200OVN, Royal Ross Jr, Houzway. ROAM MLS
- $105,9003 bd1 ba941 sqft700 N 27th St, Baton Rouge, LA 70802For SaleMLS ID #2026013979, Patricia Winding, Supreme. ROAM MLS
- $84,9003 bd1 ba1.2k sqft3970 N Foster Dr, Baton Rouge, LA 70805For SaleMLS ID #2026017344, Marcia Plummer, Keller Williams Realty-First Choice. ROAM MLS
- $88,0003 bd1 ba1k sqft1600 N 23rd St, Baton Rouge, LA 70802For SaleMLS ID #2026019279, Blanca Ruiz, Goodwood Realty. ROAM MLS
- $124,9003 bd3 ba1.2k sqft5344 Peerless St, Baton Rouge, LA 70811For SaleMLS ID #2026019137, Ericka Queen, Keller Williams Realty Red Stick Partners. ROAM MLS
- $143,0003 bd1 ba1.2k sqft6069 Beechwood Dr, Baton Rouge, LA 70805For SaleMLS ID #2026007521, Candy Harris, Southern United Properties. ROAM MLS
- $150,0002 bd2 ba1.3k sqft3732 N 38th St, Baton Rouge, LA 70805For SaleMLS ID #2025014512, Daisy Broadway, Lacy Baaheth, LLC. ROAM MLS
- $119,9003 bd2 ba1k sqft5776 Atlanta Ave, Baton Rouge, LA 70812For SaleMLS ID #2026012479, Gaylord Bell, Lacy Baaheth, LLC. ROAM MLS
- $73,0003 bd1 ba1k sqft5974 Byron St, Baton Rouge, LA 70805For SaleMLS ID #2026014013, Shannon LeBlanc, 1% Lists Acadiana. ROAM MLS
- $99,0003 bd1 ba790 sqft5962 Denova St, Baton Rouge, LA 70812For SaleMLS ID #2026018144, Kim Trahan, Roussel Real Estate. ROAM MLS
- $65,0003 bd1 ba1.1k sqft6232 Dawson Dr, Baton Rouge, LA 70805For SaleMLS ID #2026017993, Shannon LeBlanc, 1% Lists Acadiana. ROAM MLS
- $151,5004 bd1 ba1.3k sqft3064 Calumet St, Baton Rouge, LA 70805For SaleMLS ID #2026009881, Michael Vallien, Vallien Realty LLC. ROAM MLS
- $65,0002 bd1 ba1.3k sqft4239 Delaware St, Baton Rouge, LA 70805For SaleMLS ID #2026017245, LaRhonda Thomas, Keller Williams Realty-First Choice. ROAM MLS
